** Multiple Offers Received. Highest and Best due Monday, 5/12 at noon ** Situated on a beautiful wooded lot on the east side of Crystal Lake this home has everything you've been looking for. With 5 bedrooms plus a first floor office, 3 and a half bathrooms, a 3 car garage, and a fabulous yard that is private and functional, this property is just what you've been waiting for. The white trim, neutral walls, and bleached oak hardwood floors through the entire first floor makes this home on trend and timeless. Exposed wood beams in the family room add a unique design element that you will love. The kitchen opens to the family room and offers plenty of cabinet space, granite counters and stainless steel appliances. The large deck in the back spans with width of the house offering plenty of entertaining space to enjoy life outdoors. Another fabulous feature is the suite off the family room. With a private staircase and full bathroom this is the perfect space for an older child, guest room or in-law suite. The unfinished basement provides plenty of space for storage or finish it to your liking! Skylights in the vaulted ceilings upstairs flood the hall with light and make it feel spacious. The primary suite and remaining 4 bedrooms are all spacious and highly functional. Come see this one today and make it yours!
Closed
$676,000
3919 Wyndwood Dr, Crystal Lake, IL 60014
5beds
3,865sqft
Single Family Residence
Built in 1990
1.31 Acres Lot
$705,300 Zestimate®
$175/sqft
$4,899 Estimated rent
Home value
$705,300
$670,000 - $741,000
$4,899/mo
Zestimate® history
Owner options
List your home for rent
$4,899/mo
Rent Zestimate®
Find your next renter with Zillow Rental Manager. Plus, with online applications, you can quickly screen prospective tenants – for free.
$4,899/mo
Rent Zestimate®
Refinance and save
$4,125/mo
Est. payment
Refinancing to a lower rate could help reduce your monthly payments and save thousands over the life of the loan.
$4,125/mo
Est. payment
Explore your selling options
Work with a Zillow partner agent
Leverage their expertise and Zillow's premium Showcase listings to get your home seen by more buyers.
Get startedList with your own agent
Get your home in front of millions of buyers by listing it on Zillow.
Learn how to do itSell it yourself
Take full control of how buyers see your home on Zillow by listing For Sale by Owner (FSBO).
List your homeWhat's special
Zillow last checked:
Listing updated:
Listed by:
Miranda Alt 815-529-0777,
Keller Williams Success Realty
Bought with:
Jamie Hering, CSC
Coldwell Banker Realty
Source: MRED as distributed by MLS GRID,MLS#: 12356305
Facts & features
Interior
Bedrooms & bathrooms
- Bedrooms: 5
- Bathrooms: 4
- Full bathrooms: 3
- 1/2 bathrooms: 1
Rooms
- Room types: Bedroom 5, Eating Area, Sitting Room, Foyer
Primary bedroom
- Features: Flooring (Carpet), Bathroom (Full)
- Level: Second
- Area: 294 Square Feet
- Dimensions: 21X14
Bedroom 2
- Features: Flooring (Carpet)
- Level: Second
- Area: 420 Square Feet
- Dimensions: 21X20
Bedroom 3
- Features: Flooring (Carpet)
- Level: Second
- Area: 195 Square Feet
- Dimensions: 15X13
Bedroom 4
- Features: Flooring (Carpet)
- Level: Second
- Area: 156 Square Feet
- Dimensions: 12X13
Bedroom 5
- Features: Flooring (Carpet)
- Level: Second
- Area: 168 Square Feet
- Dimensions: 14X12
Dining room
- Features: Flooring (Hardwood)
- Level: Main
- Area: 195 Square Feet
- Dimensions: 13X15
Eating area
- Features: Flooring (Hardwood)
- Level: Main
- Area: 160 Square Feet
- Dimensions: 10X16
Family room
- Features: Flooring (Hardwood)
- Level: Main
- Area: 500 Square Feet
- Dimensions: 20X25
Foyer
- Features: Flooring (Hardwood)
- Level: Main
- Area: 110 Square Feet
- Dimensions: 11X10
Kitchen
- Features: Kitchen (Eating Area-Table Space), Flooring (Hardwood)
- Level: Main
- Area: 272 Square Feet
- Dimensions: 16X17
Laundry
- Features: Flooring (Ceramic Tile)
- Level: Main
- Area: 66 Square Feet
- Dimensions: 6X11
Living room
- Features: Flooring (Hardwood)
- Level: Main
- Area: 192 Square Feet
- Dimensions: 16X12
Sitting room
- Features: Flooring (Hardwood)
- Level: Main
- Area: 130 Square Feet
- Dimensions: 13X10
Heating
- Natural Gas, Forced Air, Sep Heating Systems - 2+, Zoned
Cooling
- Central Air, Zoned
Appliances
- Included: Double Oven, Dishwasher, Refrigerator, Washer, Dryer, Humidifier
- Laundry: Main Level, Gas Dryer Hookup, Sink
Features
- Cathedral Ceiling(s), Walk-In Closet(s)
- Flooring: Hardwood
- Windows: Screens, Skylight(s)
- Basement: Unfinished,Partial
- Attic: Unfinished
- Number of fireplaces: 1
- Fireplace features: Wood Burning, Gas Starter, Family Room
Interior area
- Total structure area: 2,874
- Total interior livable area: 3,865 sqft
Property
Parking
- Total spaces: 8
- Parking features: Asphalt, Garage Door Opener, On Site, Other, Attached, Garage
- Attached garage spaces: 3
- Has uncovered spaces: Yes
Accessibility
- Accessibility features: No Disability Access
Features
- Stories: 2
- Patio & porch: Deck
- Exterior features: Fire Pit
- Fencing: Invisible
Lot
- Size: 1.31 Acres
- Dimensions: 144X364X146X372
- Features: Wooded, Mature Trees
Details
- Parcel number: 1902153004
- Special conditions: None
- Other equipment: Water-Softener Owned, TV-Cable, Ceiling Fan(s), Sump Pump
Construction
Type & style
- Home type: SingleFamily
- Architectural style: Traditional
- Property subtype: Single Family Residence
Materials
- Brick, Cedar
- Foundation: Concrete Perimeter
- Roof: Shake
Condition
- New construction: No
- Year built: 1990
Details
- Builder model: CUSTOM
Utilities & green energy
- Electric: Circuit Breakers, 200+ Amp Service
- Sewer: Septic Tank
- Water: Well
Community & HOA
Community
- Features: Park, Tennis Court(s), Street Paved
- Security: Carbon Monoxide Detector(s)
- Subdivision: Wyndwood
HOA
- Services included: None
Location
- Region: Crystal Lake
Financial & listing details
- Price per square foot: $175/sqft
- Tax assessed value: $598,665
- Annual tax amount: $13,220
- Date on market: 5/8/2025
- Listing terms: Conventional
- Ownership: Fee Simple
Price history
| Date | Event | Price |
|---|---|---|
| 6/18/2025 | Sold | $676,000+5.6%$175/sqft |
Source:  MRED as distributed by MLS GRID #12356305 Report a problem MRED as distributed by MLS GRID #12356305 Report a problem | ||
| 5/14/2025 | Contingent | $640,000$166/sqft |
Source: MRED as distributed by MLS GRID #12356305 Report a problem | ||
| 5/8/2025 | Listed for sale | $640,000+47.1%$166/sqft |
Source: MRED as distributed by MLS GRID #12356305 Report a problem | ||
| 8/28/2020 | Sold | $435,000$113/sqft |
Source: MRED as distributed by MLS GRID #10766390 Report a problem | ||
| 7/11/2020 | Pending sale | $435,000$113/sqft |
Source: Coldwell Banker Real Estate Group #10766390 Report a problem | ||
| 7/1/2020 | Listed for sale | $435,000+11%$113/sqft |
Source: Coldwell Banker Real Estate Group #10766390 Report a problem | ||
| 8/31/2015 | Sold | $392,000-5.5%$101/sqft |
Source: Public Record Report a problem | ||
| 7/6/2015 | Pending sale | $415,000$107/sqft |
Source: Baird & Warner #08962274 Report a problem | ||
| 5/7/2015 | Price change | $415,000-2.4%$107/sqft |
Source: Baird & Warner #08962274 Report a problem | ||
| 8/13/2014 | Price change | $425,000-5.5%$110/sqft |
Source: Baird & Warner Real Estate #08545279 Report a problem | ||
| 7/12/2014 | Price change | $449,900-3.2%$116/sqft |
Source: Baird & Warner Real Estate #08545279 Report a problem | ||
| 6/21/2014 | Price change | $465,000-2.1%$120/sqft |
Source: Baird & Warner Real Estate #08545279 Report a problem | ||
| 2/27/2014 | Listed for sale | $475,000$123/sqft |
Source: Baird & Warner #08545279 Report a problem | ||
Public tax history
| Year | Property taxes | Tax assessment |
|---|---|---|
| 2025 | $14,091 +3.1% | $199,555 +8.1% |
| 2024 | $13,674 +3.4% | $184,585 +11.8% |
| 2023 | $13,220 +3.8% | $165,088 +7.3% |
| 2022 | $12,731 +5.8% | $153,897 +7.3% |
| 2021 | $12,030 +2.1% | $143,374 +3.7% |
| 2020 | $11,782 | $138,298 -10.1% |
| 2019 | -- | $153,826 +8.2% |
| 2018 | $12,608 +0.5% | $142,103 +6.1% |
| 2017 | $12,547 +1.9% | $133,870 +6.6% |
| 2016 | $12,315 | $125,558 +9% |
| 2013 | $12,315 | $115,158 -14.7% |
| 2011 | -- | $134,987 -19.4% |
| 2010 | -- | $167,532 |
| 2009 | -- | $167,532 |
| 2008 | -- | $167,532 -5.9% |
| 2006 | -- | $178,028 +4.9% |
| 2005 | $10,957 +3.4% | $169,744 +7% |
| 2004 | $10,593 +3.9% | $158,699 +7.5% |
| 2003 | $10,191 +4.7% | $147,695 +7% |
| 2002 | $9,738 +2.7% | $138,033 +5.7% |
| 2001 | $9,481 +4.1% | $130,540 +3.7% |
| 2000 | $9,103 | $125,882 |
Find assessor info on the county website
Neighborhood: 60014
Nearby homes
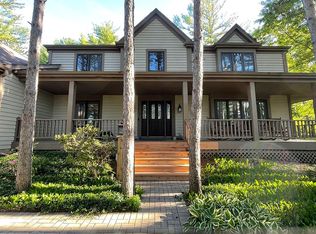
- $659,0005 bd4 ba3.8k sqft3913 Wyndwood Dr, Crystal Lake, IL 60014Off Market
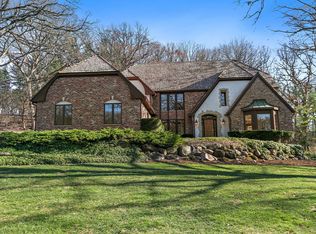
- $690,1004 bd5 ba4.4k sqft4001 Wyndwood Dr, Crystal Lake, IL 60014Sold
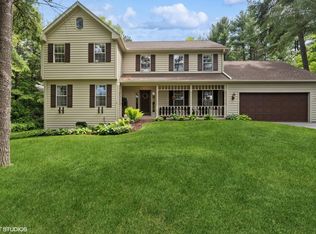
- $599,0004 bd3 ba3.2k sqft3909 Wyndwood Dr, Crystal Lake, IL 60014Sold
- $611,5004 bd3 ba3k sqft4009 Wyndwood Dr, Crystal Lake, IL 60014Off Market
- $631,8004 bd3 ba3.2k sqft3920 Wyndwood Dr, Crystal Lake, IL 60014Off Market
- $567,7004 bd2 ba3.1k sqft4002 Wyndwood Dr, Crystal Lake, IL 60014Off Market
- $628,9003 bd2 ba3.5k sqft3903 Wyndwood Dr, Crystal Lake, IL 60014Off Market
- $670,8004 bd4 ba3.9k sqft4017 Wyndwood Dr, Crystal Lake, IL 60014Off Market
Nearby schools
GreatSchools rating
- 5/10Coventry Elementary SchoolGrades: K-5Distance: 3 mi
- 7/10Hannah Beardsley Middle SchoolGrades: 6-8Distance: 1.5 mi
- 9/10Prairie Ridge High SchoolGrades: 9-12Distance: 3.2 mi
Schools provided by the listing agent
- Elementary: Coventry Elementary School
- Middle: Hannah Beardsley Middle School
- High: Prairie Ridge High School
- District: 47
Source: MRED as distributed by MLS GRID. This data may not be complete. We recommend contacting the local school district to confirm school assignments for this home.
Get a cash offer in 3 minutes
Find out how much your home could sell for in as little as 3 minutes with a no-obligation cash offer.
Estimated market value
$705,300
Get a cash offer in 3 minutes
Find out how much your home could sell for in as little as 3 minutes with a no-obligation cash offer.
Estimated market value
$705,300
- Illinois
- McHenry County
- Crystal Lake
- 60014
- 3919 Wyndwood Dr
Nearby cities
Nearby zip codes
Other Crystal Lake Topics
