Stately home in the desirable Cameron Glenn Neighborhood, located in the West Rowan district. This four-bedroom, three-bath property offers open-concept living with a spacious kitchen, granite countertops, stainless steel appliances, and hardwood floors. The main level primary suite features a luxurious en-suite and walk-in closet. Additional highlights include a cozy fireplace in the living room, a formal dining area and breakfast area. Alexa smart switches on the 1st floor and smart thermostat offer extra convenience. The home also offers an unfinished walk-out basement with over 1,500 sq. ft., providing endless possibilities for customization. The beautifully landscaped yard spans just under an acre, providing ample space for outdoor entertaining and relaxation. Enjoy the convenience of a two-car garage and proximity to groceries, amenities, and dining.
Closed
$517,000
391 Autumnlight Dr, Salisbury, NC 28147
3beds
2,479sqft
Single Family Residence
Built in 2008
0.91 Acres Lot
$541,600 Zestimate®
$209/sqft
$2,409 Estimated rent
Home value
$541,600
$515,000 - $569,000
$2,409/mo
Zestimate® history
Owner options
List your home for rent
$2,409/mo
Rent Zestimate®
Find your next renter with Zillow Rental Manager. Plus, with online applications, you can quickly screen prospective tenants – for free.
$2,409/mo
Rent Zestimate®
Refinance and save
$3,306/mo
Est. payment
Refinancing to a lower rate could help reduce your monthly payments and save thousands over the life of the loan.
$3,306/mo
Est. payment
Explore your selling options
Work with a Zillow partner agent
Leverage their expertise and Zillow's premium Showcase listings to get your home seen by more buyers.
Get startedList with your own agent
Get your home in front of millions of buyers by listing it on Zillow.
Learn how to do itSell it yourself
Take full control of how buyers see your home on Zillow by listing For Sale by Owner (FSBO).
List your homeWhat's special
Zillow last checked:
Listing updated:
Listed by:
Melissa Yates melissayates4u@gmail.com,
Lantern Realty & Development LLC
Bought with:
Monica Poole
Monica Poole Realty LLC
Source: Canopy MLS as distributed by MLS GRID,MLS#: 4157394
Facts & features
Interior
Bedrooms & bathrooms
- Bedrooms: 3
- Bathrooms: 3
- Full bathrooms: 2
- 1/2 bathrooms: 1
- Main level bedrooms: 1
Primary bedroom
- Level: Main
Primary bedroom
- Level: Main
Bathroom full
- Level: Main
Bathroom full
- Level: Upper
Bathroom full
- Level: Main
Bathroom full
- Level: Upper
Other
- Level: Upper
Other
- Level: Upper
Other
- Level: Upper
Other
- Level: Upper
Other
- Level: Upper
Other
- Level: Upper
Breakfast
- Level: Main
Breakfast
- Level: Main
Dining room
- Level: Main
Dining room
- Level: Main
Laundry
- Level: Main
Laundry
- Level: Main
Living room
- Level: Main
Living room
- Level: Main
Living room
- Level: Main
Living room
- Level: Main
Heating
- Central, Natural Gas
Cooling
- Ceiling Fan(s), Central Air, Electric
Appliances
- Included: Dishwasher, Double Oven, Microwave
- Laundry: Mud Room, Main Level
Features
- Storage, Walk-In Closet(s)
- Flooring: Carpet, Wood
- Doors: French Doors, Insulated Door(s)
- Windows: Insulated Windows
- Basement: Sump Pump,Unfinished,Walk-Out Access
- Fireplace features: Living Room
Interior area
- Total structure area: 2,479
- Total interior livable area: 2,479 sqft
- Finished area above ground: 2,479
- Finished area below ground: 0
Property
Parking
- Total spaces: 2
- Parking features: Attached Garage, Garage on Main Level
- Attached garage spaces: 2
Features
- Levels: Two
- Stories: 2
- Patio & porch: Deck
Lot
- Size: 0.91 Acres
Details
- Parcel number: 458F003
- Zoning: RA
- Special conditions: Estate
Construction
Type & style
- Home type: SingleFamily
- Property subtype: Single Family Residence
Materials
- Brick Partial, Vinyl
- Roof: Shingle
Condition
- New construction: No
- Year built: 2008
Utilities & green energy
- Sewer: Private Sewer
- Water: Well
- Utilities for property: Cable Available, Phone Connected, Underground Power Lines, Underground Utilities
Community & HOA
Community
- Subdivision: Cameron Glen Phase 2
HOA
- Has HOA: Yes
- HOA fee: $160 annually
- HOA name: Cameron Glen POA
- HOA phone: 704-636-1040
Location
- Region: Salisbury
Financial & listing details
- Price per square foot: $209/sqft
- Tax assessed value: $477,091
- Annual tax amount: $3,328
- Date on market: 7/25/2024
- Cumulative days on market: 3 days
- Road surface type: Concrete, Paved
Price history
| Date | Event | Price |
|---|---|---|
| 8/29/2024 | Sold | $517,000+0.4%$209/sqft |
Source:  Canopy MLS as distributed by MLS GRID #4157394 Report a problem Canopy MLS as distributed by MLS GRID #4157394 Report a problem | ||
| 7/28/2024 | Pending sale | $514,900$208/sqft |
Source: Canopy MLS as distributed by MLS GRID #4157394 Report a problem | ||
| 7/25/2024 | Listed for sale | $514,900+87.9%$208/sqft |
Source: Canopy MLS as distributed by MLS GRID #4157394 Report a problem | ||
| 10/30/2009 | Sold | $274,000$111/sqft |
Source: Public Record Report a problem | ||
Public tax history
| Year | Property taxes | Tax assessment |
|---|---|---|
| 2025 | $3,328 +3% | $477,091 |
| 2024 | $3,232 | $477,091 |
| 2023 | $3,232 +32.7% | $477,091 +47.9% |
| 2022 | $2,435 | $322,505 |
| 2021 | $2,435 +1% | $322,505 |
| 2020 | $2,411 | $322,505 |
| 2019 | -- | $322,505 +10% |
| 2018 | $2,207 +1.5% | $293,309 |
| 2017 | $2,174 | $293,309 |
| 2016 | $2,174 | $293,309 |
| 2015 | $2,174 -1.2% | $293,309 |
| 2014 | $2,200 | -- |
| 2013 | -- | -- |
| 2012 | -- | -- |
| 2011 | -- | -- |
| 2010 | -- | -- |
Find assessor info on the county website
Neighborhood: 28147
Nearby homes
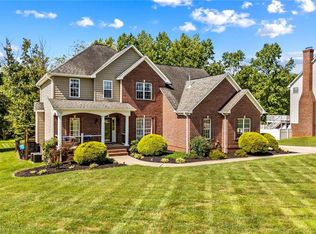
- $615,0003 bd4 ba3.5k sqft415 Autumnlight Dr, Salisbury, NC 28147Sold
- $612,800-- bd3 ba3.9k sqft367 Autumnlight Dr, Salisbury, NC 28147Off Market
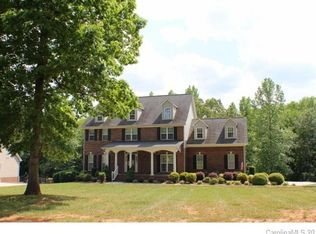
- $614,6004 bd5 ba4.3k sqft439 Autumnlight Dr, Salisbury, NC 28147Off Market
- $551,100-- bd2 ba2.2k sqft343 Autumnlight Dr, Salisbury, NC 28147Off Market
- $516,3004 bd4 ba2.5k sqft388 Autumnlight Dr, Salisbury, NC 28147Off Market
- $424,8003 bd2 ba1.9k sqft463 Autumnlight Dr, Salisbury, NC 28147Off Market
- $459,9003 bd3 ba2.6k sqft412 Autumnlight Dr, Salisbury, NC 28147Sold
- $534,9994 bd2 ba2.3k sqft358 Autumnlight Dr, Salisbury, NC 28147New Construction
Nearby schools
GreatSchools rating
- 2/10Hurley Elementary SchoolGrades: PK-5Distance: 2.2 mi
- 2/10West Rowan Middle SchoolGrades: 6-8Distance: 3.6 mi
- 2/10West Rowan High SchoolGrades: 9-12Distance: 5.6 mi
Get a cash offer in 3 minutes
Find out how much your home could sell for in as little as 3 minutes with a no-obligation cash offer.
Estimated market value
$541,600
Get a cash offer in 3 minutes
Find out how much your home could sell for in as little as 3 minutes with a no-obligation cash offer.
Estimated market value
$541,600
- North Carolina
- Rowan County
- Salisbury
- 28147
- 391 Autumnlight Dr
Nearby cities
Nearby neighborhoods
Nearby zip codes
Other Salisbury Topics
