Skip main navigation
Sold for $352,000
  • $352,000

    391 Bakers Ferry Trail, Martinez, GA

    4beds
    2,542sqft
    Single Family Residence
    Built in 1998
    0.29 Acres Lot
    $352,500 Zestimate®
    $138/sqft
    $2,400 Estimated rent

    Home value

    $352,500

    $335,000 - $374,000

    $2,400/mo

    Zestimate® history
    Loading
    Loading...

    Owner options

    List your home for rent

    $2,400/mo

    Rent Zestimate®

    Find your next renter with Zillow Rental Manager. Plus, with online applications, you can quickly screen prospective tenants – for free.

    Learn more

    $2,400/mo

    Rent Zestimate®

    Refinance and save

    $2,226/mo

    Est. payment

    Refinancing to a lower rate could help reduce your monthly payments and save thousands over the life of the loan.

    See today's rates

    $2,226/mo

    Est. payment

    Explore your selling options

    Work with a Zillow partner agent

    Leverage their expertise and Zillow's premium Showcase listings to get your home seen by more buyers.

    Get started

    List with your own agent

    Get your home in front of millions of buyers by listing it on Zillow.

    Learn how to do it

    Sell it yourself

    Take full control of how buyers see your home on Zillow by listing For Sale by Owner (FSBO).

    List your home

    What's special

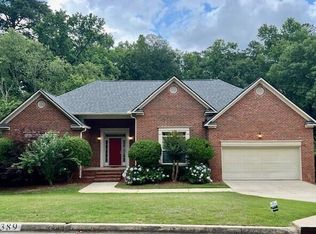
    Beautiful Home with Spacious Living & Private Backyard Retreat Welcome to this stunning residence featuring hardwood floors, generously sized rooms, and a thoughtfully designed tiered deck perfect for entertaining with a screened in area below the deck that is perfect for a craft area . The beautifully landscaped yard enhances the home's curb appeal, while the private backyard offers a serene escape for relaxation or gatherings. Inside, the gourmet kitchen boasts granite countertops and ample cabinetry, ideal for any home chef. The expansive master en suite provides a true retreat with luxurious finishes and plenty of space. Located in a convenient neighborhood, this home offers easy access to shopping, dining, and major routes. Don't miss this perfect blend of style, comfort, and one of the most sought after school districts in the area.

    Zillow last checked:

    Listing updated:

    Listed by:

    LINDSAY HALL 706-830-8052,

    Azalea Real Estate Group, LLC,

    Kim Writer 706-836-4734,

    Azalea Real Estate Group, LLC

    Bought with:

    Lionel Ducluzeau, 446328

    RE/MAX Reinvented

    Source: Hive MLS,MLS#: 98252212MLS LogoOriginating MLS: REALTORS® of Greater Augusta

    Facts & features

    Interior

    Bedrooms & bathrooms
    • Bedrooms: 4
    • Bathrooms: 3
    • Full bathrooms: 2
    • 1/2 bathrooms: 1
    Rooms
    • Room types: Living Room, Office, Breakfast Room, Dining Room, Master Bedroom, Bathroom 1, Bedroom 2, Bedroom 3, Bedroom 4, Bathroom 2
    Primary bedroom
    • Level: Upper
    • Dimensions: 14 x 13
    Bedroom 2
    • Level: Upper
    • Dimensions: 11.3 x 10
    Bedroom 3
    • Level: Upper
    • Dimensions: 11.3 x 11.9
    Bedroom 4
    • Level: Upper
    • Dimensions: 15.3 x 15.3
    Bathroom 1
    • Level: Upper
    • Dimensions: 13.2 x 12
    Bathroom 2
    • Level: Upper
    • Dimensions: 8.9 x 5
    Breakfast room
    • Level: Main
    • Dimensions: 9.9 x 11.3
    Dining room
    • Level: Main
    • Dimensions: 11.3 x 11.9
    Kitchen
    • Level: Main
    • Dimensions: 12.4 x 14.5
    Living room
    • Level: Main
    • Dimensions: 15.9 x 14.6
    Office
    • Level: Main
    • Dimensions: 11.3 x 12.2
    Heating
    • Fireplace(s), Forced Air, Natural Gas
    Cooling
    • Central Air, Ceiling Fan(s)
    Appliances
    • Included: Vented Exhaust Fan, Built-In Microwave, Built-In Electric Oven, Washer, Refrigerator, Range, Dryer, Dishwasher
    • Laundry: Washer Hookup
    Features
    • Walk-in Closet(s), Entrance Foyer, Kitchen Island, Pantry, Blinds/Shades, Walk-In Closet(s)
    • Flooring: Ceramic Tile, Hardwood
    • Basement: None
    • Attic: Partially Floored,Pull Down Stairs,Storage
    Interior area
    • Total structure area: 2,542
    • Total interior livable area: 2,542 sqft

    Property

    Parking
    • Total spaces: 2
    • Parking features: Concrete, Garage Door Opener, Garage
    Features
    • Levels: Two
    • Patio & porch: Deck, Front Porch
    • Exterior features: Outdoor Grill
    • Fencing: Privacy,Fenced
    Lot
    • Size: 0.29 Acres
    • Dimensions: 95 x 135
    • Features: Landscaped, Sprinklers in Front, Sprinklers in Rear
    Details
    • Parcel number: 077G1016

    Construction

    Type & style
    • Home type: SingleFamily
    • Property subtype: Single Family Residence
    Materials
    • Brick, Vinyl Siding
    • Foundation: Crawl Space
    • Roof: Composition
    Condition
    • New construction: No
    • Year built: 1998

    Utilities & green energy

    • Sewer: Public Sewer
    • Water: Public

    Community & HOA

    Community
    • Security: Smoke Detector(s)
    • Subdivision: Bakers Ferry
    HOA
    • Has HOA: Yes
    • HOA fee: $75 annually
    Location
    • Region: Martinez

    Financial & listing details

    • Price per square foot: $138/sqft
    • Tax assessed value: $357,643
    • Annual tax amount: $3,469
    • Date on market: 1/16/2026
    • Listing agreement: Exclusive Right To Sell
    • Listing terms: Cash,Conventional,FHA,VA Loan

    Price history

    DateEventPrice
    3/5/2026Sold$352,000-4.5%$138/sqft
    Source: Hive MLS #98252212 Report a problem
    2/6/2026Pending sale$368,500$145/sqft
    Source: Hive MLS #551039 Report a problem
    1/16/2026Listed for sale$368,500-7.6%$145/sqft
    Source: Hive MLS #551039 Report a problem
    6/19/2025Listing removed$399,000$157/sqft
    Source: REALTORS® of Greater Augusta #540992 Report a problem
    5/14/2025Price change$399,000-7%$157/sqft
    Source: REALTORS® of Greater Augusta #540992 Report a problem
    4/24/2025Listed for sale$429,000+51.1%$169/sqft
    Source: REALTORS® of Greater Augusta #540992 Report a problem
    6/24/2009Sold$283,900+9.2%$112/sqft
    Source: Hive MLS #98105174 Report a problem
    9/1/2006Sold$260,000$102/sqft
    Source: Public Record Report a problem

    Public tax history

    YearProperty taxesTax assessment
    2025$3,470 -8.4%$357,643 -4.2%
    2024$3,788 +8.6%$373,171 +10.8%
    2023$3,488 +7.6%$336,853 +9.9%
    2022$3,243 $306,415 +17.3%
    2021-- $261,276 +166.3%
    2020$2,722 +2.1%$98,111 +2.4%
    2019$2,666 -1.6%$95,767 -1.6%
    2018$2,709 +3.4%$97,296 +3.7%
    2017$2,620 -2.2%$93,793 -0.3%
    2016$2,680 +3.4%$94,030 +6%
    2015$2,593 +13.4%$88,716 +8.9%
    2014$2,286 -5.5%$81,463 -11%
    2012$2,420 -4.8%$91,577 -2.8%
    2011$2,543 -4.5%$94,256 -5.4%
    2010$2,664 +1%$99,666
    2009$2,637 +8.5%$99,666
    2008$2,432 -1.3%$99,666 -1.2%
    2007$2,463 +5.6%$100,909 +15.9%
    2006$2,334 +9.3%$87,042 +9.3%
    2005$2,135 +1.3%$79,630 +1.3%
    2004$2,108 +13%$78,613 +5.9%
    2003$1,865 +1.9%$74,219 +1.9%
    2002$1,830 +1.9%$72,810 +1.9%
    2001$1,796 +3%$71,476 +3%
    2000$1,744 $69,380
    Find assessor info on the county website

    Neighborhood: 30907

    Nearby schools

    GreatSchools rating
    Schools provided by the listing agent
    • Elementary: Stevens Creek
    • Middle: Stallings Island
    • High: Lakeside

    Source: Hive MLS. This data may not be complete. We recommend contacting the local school district to confirm school assignments for this home.

    Get pre-qualified for a loan
    At Zillow Home Loans, we can pre-qualify you in as little as 5 minutes with no impact to your credit score.

    An equal housing lender. NMLS #10287.

    Sell for more on Zillow
    Get a Zillow Showcase℠ listing at no additional cost and you could sell for .
    $352,500
    2% more
    +$7,050
    With Zillow Showcase(estimated)
    $359,550