Skip main navigation
Sold for $390,000
  • $390,000

    392 Bakers Ferry Trail, Martinez, GA

    4beds
    2,714sqft
    Single Family Residence
    Built in 1994
    0.33 Acres Lot
    $404,200 Zestimate®
    $144/sqft
    $2,431 Estimated rent

    Home value

    $404,200

    $384,000 - $424,000

    $2,431/mo

    Zestimate® history
    Loading
    Loading...

    Owner options

    List your home for rent

    $2,431/mo

    Rent Zestimate®

    Find your next renter with Zillow Rental Manager. Plus, with online applications, you can quickly screen prospective tenants – for free.

    Learn more

    $2,431/mo

    Rent Zestimate®

    Refinance and save

    $2,494/mo

    Est. payment

    Refinancing to a lower rate could help reduce your monthly payments and save thousands over the life of the loan.

    See today's rates

    $2,494/mo

    Est. payment

    Explore your selling options

    Work with a Zillow partner agent

    Leverage their expertise and Zillow's premium Showcase listings to get your home seen by more buyers.

    Get started

    List with your own agent

    Get your home in front of millions of buyers by listing it on Zillow.

    Learn how to do it

    Sell it yourself

    Take full control of how buyers see your home on Zillow by listing For Sale by Owner (FSBO).

    List your home

    What's special

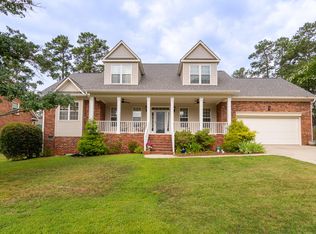
    Welcome to your new home sweet home! Step into this inviting 4 bed 2.5 bath brick home with a spacious fenced backyard and a fantastic deck for all your outdoor fun. Enjoy the freshly refinished hardwood floors, plush new carpet, new paint throughout and professional cleaning from top to bottom. The bathrooms have been spruced up with a new tub and vanity, and a stylish porcelain-tiled owner's shower. The primary suite is your personal oasis with a cozy sitting area, walk-in closet, soaker tub, and separate vanities. Don't worry about your laundry - the washer and dryer stay! The kitchen is modernized with stainless steel appliances, subway tile backsplash, and sleek countertops. Swing by the formal dining space or grab a quick bite in the eat-in kitchen. Plus, there's a bonus room upfront that offers flexibility for a playroom, office, or relaxation spot. Complete with a spacious entryway, oversized owner's suite, two-car garage, newer windows, and well-maintained landscaping, this home offers comfort and joy in a vibrant neighborhood near top schools and all the local excitement!

    Zillow last checked:

    Listing updated:

    Listed by:

    Rachael Mills 910-515-7009,

    Southeastern Residential, LLC

    Bought with:

    Ann Marie McManus, 104945

    Meybohm Real Estate - Wheeler

    Source: Hive MLS,MLS#: 98176099MLS LogoOriginating MLS: REALTORS® of Greater Augusta

    Facts & features

    Interior

    Bedrooms & bathrooms
    • Bedrooms: 4
    • Bathrooms: 3
    • Full bathrooms: 2
    • 1/2 bathrooms: 1
    Rooms
    • Room types: Master Bedroom, Bedroom 2, Bedroom 3, Bedroom 4, Living Room, Dining Room, Office
    Primary bedroom
    • Description: sitting area measures 13' x 9'
    • Level: Upper
    • Dimensions: 19 x 12
    Bedroom 2
    • Level: Upper
    • Dimensions: 13 x 12
    Bedroom 3
    • Level: Upper
    • Dimensions: 13 x 12
    Bedroom 4
    • Level: Upper
    • Dimensions: 12 x 10
    Dining room
    • Level: Main
    • Dimensions: 12 x 13
    Kitchen
    • Description: eat in kitchen measures 7' x 12'
    • Level: Main
    • Dimensions: 10 x 12
    Living room
    • Level: Main
    • Dimensions: 22 x 14
    Office
    • Level: Main
    • Dimensions: 14 x 12
    Heating
    • Fireplace(s), Heat Pump
    Cooling
    • Central Air, Ceiling Fan(s)
    Appliances
    • Included: Built-In Microwave, Built-In Electric Oven, Washer, Refrigerator, Range, Ice Maker, Dryer, Disposal, Dishwasher
    • Laundry: Dryer Hookup, Washer Hookup
    Features
    • Walk-in Closet(s), Pantry, Blinds/Shades, Eat-in Kitchen, Walk-In Closet(s)
    • Flooring: Carpet, Laminate, Ceramic Tile, Hardwood
    • Windows: Thermal Windows
    • Basement: None
    • Attic: Scuttle,Storage
    Interior area
    • Total structure area: 2,714
    • Total interior livable area: 2,714 sqft

    Property

    Parking
    • Parking features: Attached, Concrete, Garage Door Opener, Garage
    • Has attached garage: Yes
    Features
    • Levels: Two
    • Patio & porch: Deck
    • Fencing: Privacy,Fenced
    Lot
    • Size: 0.33 Acres
    • Dimensions: 95 x 150
    • Features: Cul-De-Sac, Landscaped, Sprinklers in Front, Sprinklers in Rear
    Details
    • Additional structures: Outbuilding
    • Parcel number: 077G1005

    Construction

    Type & style
    • Home type: SingleFamily
    • Property subtype: Single Family Residence
    Materials
    • Brick
    • Foundation: Crawl Space
    • Roof: Composition
    Condition
    • New construction: No
    • Year built: 1994

    Utilities & green energy

    • Sewer: Public Sewer
    • Water: Public
    • Utilities for property: Cable Available

    Community & HOA

    Community
    • Security: Security System, Smoke Detector(s)
    • Subdivision: Bakers Ferry
    HOA
    • Has HOA: Yes
    • Amenities included: Street Lights
    • HOA fee: $75 annually
    Location
    • Region: Martinez

    Financial & listing details

    • Price per square foot: $144/sqft
    • Tax assessed value: $362,023
    • Annual tax amount: $3,512
    • Date on market: 4/9/2024
    • Listing agreement: Exclusive Right To Sell
    • Listing terms: 1031 Exchange,Cash,Conventional,FHA,VA Loan

    Price history

    DateEventPrice
    5/16/2024Sold$390,000+1.3%$144/sqft
    Source: Hive MLS #98176099 Report a problem
    4/16/2024Pending sale$385,000$142/sqft
    Source: REALTORS® of Greater Augusta #527607 Report a problem
    4/9/2024Listed for sale$385,000+113.9%$142/sqft
    Source: REALTORS® of Greater Augusta #527607 Report a problem
    6/25/2001Sold$180,000$66/sqft
    Source: Hive MLS #98124758 Report a problem

    Public tax history

    YearProperty taxesTax assessment
    2025$3,512 -7.1%$362,023 -4%
    2024$3,779 +24.6%$377,167 +10.6%
    2023$3,033 -5.2%$341,067 +11%
    2022$3,201 +12.5%$307,235 +17.7%
    2021$2,844 +5.2%$261,041 +162.7%
    2020$2,703 +3.1%$99,366 +3.4%
    2019$2,622 -2.5%$96,095 -2.5%
    2018$2,690 +3.5%$98,548 +3.8%
    2017$2,598 -2.3%$94,915 -0.3%
    2016$2,658 +3.4%$95,223 +5.9%
    2015$2,572 +13.7%$89,878 +8.8%
    2014$2,262 -4.9%$82,572 -10.2%
    2012$2,378 -3.5%$91,970 -1.4%
    2011$2,464 +0.9%$93,272
    2010$2,442 -0.9%$93,272
    2009$2,465 +9.1%$93,272
    2008$2,259 -1.3%$93,272 -1.3%
    2007$2,290 +13.2%$94,469 +10.8%
    2006$2,022 +10.6%$85,231 +9.4%
    2005$1,828 +1.4%$77,937 +1.2%
    2004$1,804 +13.8%$76,986 +5.8%
    2003$1,585 +2.3%$72,747 +1.9%
    2002$1,550 -9%$71,402 -5.6%
    2001$1,703 -0.8%$75,638 +2.1%
    2000$1,717 $74,049
    Find assessor info on the county website

    Neighborhood: 30907

    Nearby schools

    GreatSchools rating
    Schools provided by the listing agent
    • Elementary: Stevens Creek
    • Middle: Stallings Island
    • High: Lakeside

    Source: Hive MLS. This data may not be complete. We recommend contacting the local school district to confirm school assignments for this home.

    Get pre-qualified for a loan
    At Zillow Home Loans, we can pre-qualify you in as little as 5 minutes with no impact to your credit score.

    An equal housing lender. NMLS #10287.

    Sell for more on Zillow
    Get a Zillow Showcase℠ listing at no additional cost and you could sell for .
    $404,200
    2% more
    +$8,084
    With Zillow Showcase(estimated)
    $412,284