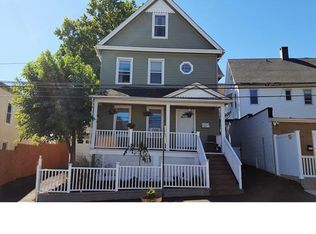
Welcome to 391 Coleman Street-an exceptional, fully updated multifamily opportunity in the heart of Bridgeport. This beautifully reimagined property offers modern living, thoughtful design, and outstanding versatility for both owner-occupants and investors alike. Inside, you'll find bright, open-concept layouts featuring stylish new kitchens with crisp white cabinetry, sleek countertops, and stainless steel appliances. The spacious living areas are enhanced by recessed lighting, clean modern finishes, and warm hardwood-style flooring that flows seamlessly throughout. Generously sized bedrooms and updated bathrooms provide comfort, functionality, and contemporary appeal. The property's smart floor plans maximize space and privacy, offering multiple bedrooms, flexible living areas, and convenient in-unit laundry. Each unit is thoughtfully designed for today's lifestyle-perfect for multi-generational living, rental income, or a live-in investment strategy. Conveniently located near shopping, dining, parks, public transportation, and major highways, this home provides easy access to everything Bridgeport has to offer. Whether you're searching for a move-in-ready multi-family home or a strong income-producing asset, 391 Coleman Street is a rare opportunity you don't want to miss.
New construction
$950,000
391 Coleman Street, Bridgeport, CT 06604
10beds
2,830sqft
Multi Family
Built in 2026
-- sqft lot
$-- Zestimate®
$336/sqft
$-- HOA
What's special
Recessed lightingConvenient in-unit laundrySleek countertopsWarm hardwood-style flooringClean modern finishesUpdated bathroomsGenerously sized bedrooms
- 60 days
- 126
- 10
Zillow last checked:
Listing updated:
Listed by:
Alexia Andrade (203)383-9986,
US Asset Realty 800-913-1936
Source: Smart MLS,MLS#: 24197470
Facts & features
Interior
Bedrooms & bathrooms
- Bedrooms: 10
- Bathrooms: 4
- Full bathrooms: 4
Heating
- Hot Water, Electric
Cooling
- Central Air
Appliances
- Included: Electric Water Heater, Water Heater
Features
- Basement: Crawl Space
- Attic: Heated,Finished,Walk-up
- Has fireplace: No
Interior area
- Total structure area: 2,830
- Total interior livable area: 2,830 sqft
- Finished area above ground: 2,830
Property
Lot
- Size: 3,049 Square Feet
- Features: Corner Lot, Level
Details
- Parcel number: 16806
- Zoning: RB
Construction
Type & style
- Home type: MultiFamily
- Architectural style: Units on different Floors
- Property subtype: Multi Family
Materials
- Block
- Foundation: Concrete Perimeter
- Roof: Shingle
Condition
- To Be Built
- New construction: Yes
- Year built: 2026
Utilities & green energy
- Sewer: Public Sewer
- Water: Public
Green energy
- Energy efficient items: Thermostat
Community & HOA
Community
- Features: Basketball Court, Golf, Medical Facilities, Private School(s), Near Public Transport, Shopping/Mall
HOA
- Has HOA: No
Location
- Region: Bridgeport
Financial & listing details
- Price per square foot: $336/sqft
- Tax assessed value: $47,850
- Annual tax amount: $2,079
- Date on market: 8/6/2026
Estimated market value
Not available
Estimated sales range
Not available
Not available
Price history
| Date | Event | Price |
|---|---|---|
| 8/6/2026 | Listed for sale | $950,000$336/sqft |
Source:  Smart MLS #24197470 Report a problem Smart MLS #24197470 Report a problem | ||
| 8/1/2026 | Listing removed | $950,000$336/sqft |
Source: Smart MLS #24148902 Report a problem | ||
| 1/14/2026 | Listed for sale | $950,000+1596.4%$336/sqft |
Source: Smart MLS #24148902 Report a problem | ||
| 2/6/2020 | Sold | $56,000$20/sqft |
Source: Agent Provided Report a problem | ||
Public tax history
Tax history is unavailable.
Monthly payment
Est. payment
Payment breakdown
Explore the cost of this home by adjusting the details. Changes won't be saved.Climate risks
Neighborhood: Hollow

Similar homes
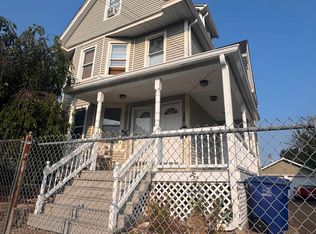
- $774,9008 bd2 ba2.6k sqft106 Jones Avenue, Bridgeport, CT 06604For Sale
 MLS ID #24199167, Jennifer Ramirez, Smart Realty. Smart MLS
 - $840,0009 bd4 ba3.7k sqft200 Harral Avenue, Bridgeport, CT 06604For Sale
 MLS ID #24203191, Scott Kadison, Scott Kadison Real Estate. Smart MLS
 - $950,0008 bd4 ba4k sqft353 Charles Street, Bridgeport, CT 06606For Sale
 MLS ID #24207155, Stephanie H. Ferreira, BHGRE Gaetano Marra Homes. Smart MLS
 - $599,0008 bd4 ba2.5k sqft1910 Park Avenue, Bridgeport, CT 06604For Sale
 MLS ID #24193769, Torise Baker, Bigger & Better Realty Corp. Smart MLS
 - $749,5008 bd3 ba3.9k sqft1440 Wood Avenue, Bridgeport, CT 06604For SaleMLS ID #24195395, Johncarlo Morales, Keller Williams Realty Prtnrs.. Smart MLS
- $890,00010 bd5 ba3.5k sqft80-82 Poplar Street, Bridgeport, CT 06605For SaleMLS ID #24189856, Alexia Andrade, US Asset Realty. Smart MLS
- $799,0008 bd6 ba2.4k sqft(Undisclosed Address), Bridgeport, CT 06604For SaleMLS ID #24174079, Alex Galvez, Century 21 Galvez. Smart MLS
- $599,0008 bd3 ba3k sqft743 Iranistan Avenue, Bridgeport, CT 06605For SaleMLS ID #24210542, Sebastian Campos, Ideal Real Estate, Inc.. Smart MLS
- $720,0008 bd3 ba3.1k sqft32-34 Park Terrace, Bridgeport, CT 06604For SaleMLS ID #24188521, Stephanie H. Ferreira, BHGRE Gaetano Marra Homes. Smart MLS
- $545,9007 bd3 ba2.7k sqft865 Iranistan Avenue, Bridgeport, CT 06604For SaleMLS ID #24185152, Sara Barnaba, Century 21 Scala Group. Smart MLS
- $699,9008 bd3 ba3.7k sqft53-55 Fremont Street, Bridgeport, CT 06605For SaleMLS ID #24208015, Rosania Melo, Rosana Melo Realty. Smart MLS
- $689,0008 bd5 ba3.5k sqft550 Laurel Avenue, Bridgeport, CT 06605For SaleMLS ID #24187801, Sonia C. Zumba, eRealty Advisors, Inc.. Smart MLS
- $850,0007 bd5 ba3.2k sqft49 Elmwood Place, Bridgeport, CT 06605For SaleMLS ID #24158580, Mo Savage, Door to Door Real Estate. Smart MLS
- $525,0008 bd2 ba2.6k sqft18-20 Clinton Avenue, Bridgeport, CT 06605For SaleMLS ID #24202168, Thomas Payne, Century 21 Scala Group. Smart MLS
- $629,0008 bd3 ba3.6k sqft797-799 Beechwood Avenue, Bridgeport, CT 06605For SaleMLS ID #24201530, Noor Ahmed, RE/MAX Heritage. Smart MLS
- $699,9008 bd3 ba3.1k sqft464-466 Hollister Avenue, Bridgeport, CT 06607For SaleMLS ID #24185630, Rebeca Urbina, Century 21 Scala Group. Smart MLS
- $678,0008 bd2 ba2.1k sqft810 Lindley Street, Bridgeport, CT 06606For SaleMLS ID #24190028, Oswaldo Torres, Las Americas Real Estate. Smart MLS
- $935,00010 bd5 ba2.2k sqft242 Front Avenue, West Haven, CT 06516For SaleMLS ID #24207289, Karina Guissela Naranjo Echeverria, Five Stars Realty. Smart MLS
- $789,0008 bd3 ba3.3k sqft2344 Barnum Avenue, Stratford, CT 06615For SaleMLS ID #24201201, Kathy Chiluisa, RE/MAX Right Choice. Smart MLS
- $975,0007 bd5 ba3.7k sqft45 East Common Road, Easton, CT 06612For SaleMLS ID #24196262, Dorothee Ancel, Brown Harris Stevens. Smart MLS
