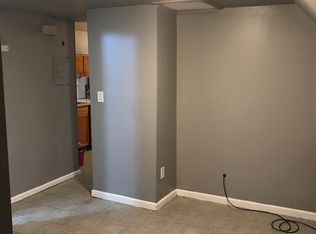
Exceptional investment opportunity in Bridgeport's desirable Black Rock neighborhood! This well-maintained three-family property offers strong cash flow with a current gross monthly rental income of $8,600, making it an excellent addition to any investor's portfolio or an ideal owner-occupied opportunity. The first and second floor units each feature 3 bedrooms and 1 full bathroom, while the third-floor unit offers 2 bedrooms and 1 full bathroom. All units have been updated with modern kitchens and bathrooms and feature beautiful hardwood floors throughout, providing comfortable and attractive living spaces for tenants. The finished basement offers excellent additional living space with potential for an in-law setup (buyer to perform their own due diligence regarding permitted uses). Each unit also benefits from its own dedicated parking space located at the rear of the property, adding convenience for residents. Ideally situated in Bridgeport's vibrant West Side/Black Rock area, the property offers easy access to I-95, the Fairfield Metro Train Station, downtown Bridgeport, Seaside Park, St. Mary's by the Sea, the University of Bridgeport, and nearby Fairfield. Residents will enjoy close proximity to shopping, restaurants, parks, schools, public transportation, and major employers. Making this a highly desirable rental location with lasting appeal. Whether you're looking to expand your investment portfolio or live in one unit while generating rental income from the others, this income-producing property is one you won't want to miss.
For sale
$890,000
80-82 Poplar Street, Bridgeport, CT 06605
10beds
3,530sqft
Multi Family
Built in 1920
-- sqft lot
$-- Zestimate®
$252/sqft
$-- HOA
What's special
- 94 days
- 251
- 18
Zillow last checked:
Listing updated:
Listed by:
Alexia Andrade (203)383-9986,
US Asset Realty 800-913-1936
Source: Smart MLS,MLS#: 24189856
Facts & features
Interior
Bedrooms & bathrooms
- Bedrooms: 10
- Bathrooms: 5
- Full bathrooms: 5
Heating
- Baseboard, Forced Air, Natural Gas
Cooling
- None
Appliances
- Included: Gas Water Heater, Water Heater
- Laundry: In Unit
Features
- Basement: Full,Partially Finished
- Attic: None
- Has fireplace: No
Interior area
- Total structure area: 3,530
- Total interior livable area: 3,530 sqft
- Finished area above ground: 3,530
Property
Parking
- Total spaces: 5
- Parking features: Off Street, Driveway, Paved
- Has uncovered spaces: Yes
Features
- Exterior features: Balcony
Lot
- Size: 4,791 Square Feet
- Features: Level
Details
- Parcel number: 19472
- Zoning: RC
Construction
Type & style
- Home type: MultiFamily
- Architectural style: Units on different Floors
- Property subtype: Multi Family
Materials
- Clapboard, Vinyl Siding, Wood Siding
- Foundation: Block, Concrete Perimeter
- Roof: Asphalt
Condition
- New construction: No
- Year built: 1920
Utilities & green energy
- Sewer: Public Sewer
- Water: Public
Community & HOA
HOA
- Has HOA: No
Location
- Region: Bridgeport
Financial & listing details
- Price per square foot: $252/sqft
- Tax assessed value: $173,480
- Annual tax amount: $7,538
- Date on market: 7/8/2026
Estimated market value
Not available
Estimated sales range
Not available
Not available
Price history
| Date | Event | Price |
|---|---|---|
| 7/18/2026 | Listed for sale | $890,000+122.5%$252/sqft |
Source:  Smart MLS #24189856 Report a problem Smart MLS #24189856 Report a problem | ||
| 11/29/2022 | Sold | $400,000+122.3%$113/sqft |
Source: Public Record Report a problem | ||
| 11/3/2016 | Listing removed | $179,900-0.9%$51/sqft |
Source: CENTURY 21 Scala Group #99135951 Report a problem | ||
| 9/20/2016 | Sold | $181,595+0.9%$51/sqft |
Source: Public Record Report a problem | ||
| 3/3/2016 | Listed for sale | $179,900$51/sqft |
Source: Century 21 Scala Group #B10113744 Report a problem | ||
Public tax history
| Year | Property taxes | Tax assessment |
|---|---|---|
| 2025 | $7,538 | $173,480 |
| 2024 | $7,538 +0.7% | $173,480 +0.7% |
| 2023 | $7,487 | $172,310 |
| 2022 | $7,487 | $172,310 |
| 2021 | $7,487 +5.5% | $172,310 +31% |
| 2020 | $7,099 | $131,490 |
| 2019 | $7,099 -0.7% | $131,490 |
| 2018 | $7,149 | $131,490 |
| 2017 | $7,149 | $131,490 |
| 2016 | $7,149 -6.2% | $131,490 -27.2% |
| 2015 | $7,622 | $180,620 |
| 2014 | $7,622 +0.8% | $180,620 |
| 2013 | $7,559 +1.8% | $180,620 |
| 2012 | $7,425 +3.7% | $180,620 |
| 2011 | $7,160 | $180,620 |
| 2010 | $7,160 +2.3% | $180,620 |
| 2009 | $6,997 +17.4% | $180,620 +35.1% |
| 2008 | $5,959 +3.9% | $133,680 0% |
| 2007 | $5,733 | $133,700 |
Find assessor info on the county website
Monthly payment
Est. payment
Payment breakdown
Explore the cost of this home by adjusting the details. Changes won't be saved.Climate risks
Neighborhood: West Side/ West End
Similar homes
- $850,0007 bd5 ba3.2k sqft49 Elmwood Place, Bridgeport, CT 06605For Sale
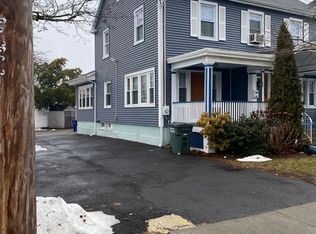
 MLS ID #24158580, Mo Savage, Door to Door Real Estate. Smart MLS
 - $900,0008 bd4 ba4k sqft353 Charles Street, Bridgeport, CT 06606For Sale
 MLS ID #24207155, Stephanie H. Ferreira, BHGRE Gaetano Marra Homes. Smart MLS
 - $689,0008 bd5 ba3.5k sqft550 Laurel Avenue, Bridgeport, CT 06605For Sale
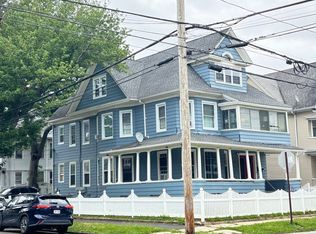 MLS ID #24187801, Sonia C. Zumba, eRealty Advisors, Inc.. Smart MLS
 - $699,9008 bd3 ba3.7k sqft53-55 Fremont Street, Bridgeport, CT 06605For Sale
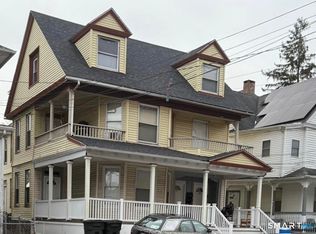 MLS ID #24208015, Rosania Melo, Rosana Melo Realty. Smart MLS
 - $899,0008 bd4 ba4.8k sqft39-45 Harral Avenue, Bridgeport, CT 06604For SaleMLS ID #24100332, Hoffman Jean-Louis, HJL Realty, LLC. Smart MLS
- $840,0009 bd4 ba3.7k sqft200 Harral Avenue, Bridgeport, CT 06604For SaleMLS ID #24203191, Scott Kadison, Scott Kadison Real Estate. Smart MLS
- $629,0008 bd3 ba3.6k sqft797-799 Beechwood Avenue, Bridgeport, CT 06605For SaleMLS ID #24201530, Noor Ahmed, RE/MAX Heritage. Smart MLS
- $774,9008 bd2 ba2.6k sqft106 Jones Avenue, Bridgeport, CT 06604For SaleMLS ID #24199167, Jennifer Ramirez, Smart Realty. Smart MLS
- $525,0008 bd2 ba2.6k sqft18-20 Clinton Avenue, Bridgeport, CT 06605For SaleMLS ID #24202168, Thomas Payne, Century 21 Scala Group. Smart MLS
- $720,0008 bd3 ba3.1k sqft32-34 Park Terrace, Bridgeport, CT 06604For SaleMLS ID #24188521, Stephanie H. Ferreira, BHGRE Gaetano Marra Homes. Smart MLS
- $799,0008 bd6 ba2.4k sqft(Undisclosed Address), Bridgeport, CT 06604For SaleMLS ID #24174079, Alex Galvez, Century 21 Galvez. Smart MLS
- $950,00010 bd4 ba2.8k sqft391 Coleman Street, Bridgeport, CT 06604New ConstructionMLS ID #24197470, Alexia Andrade, US Asset Realty. Smart MLS
- $749,5008 bd3 ba3.9k sqft1440 Wood Avenue, Bridgeport, CT 06604For SaleMLS ID #24195395, Johncarlo Morales, Keller Williams Realty Prtnrs.. Smart MLS
- $725,0008 bd3 ba4.5k sqft1757 East Main Street, Bridgeport, CT 06610For SaleMLS ID #24211634, Lucy Larracuente-Johnson, Larracuente & Johnson Realty, LLC. Smart MLS
- $599,0008 bd4 ba2.5k sqft1910 Park Avenue, Bridgeport, CT 06604For SaleMLS ID #24193769, Torise Baker, Bigger & Better Realty Corp. Smart MLS
- $850,00011 bd6 ba4.6k sqft186 Jackson Avenue, Bridgeport, CT 06606For SaleMLS ID #24203861, Nelly Cordova, Keller Williams Prestige Prop.. Smart MLS
- $789,0008 bd3 ba3.3k sqft2344 Barnum Avenue, Stratford, CT 06615For SaleMLS ID #24201201, Kathy Chiluisa, RE/MAX Right Choice. Smart MLS
- $545,9007 bd3 ba2.7k sqft865 Iranistan Avenue, Bridgeport, CT 06604For SaleMLS ID #24185152, Sara Barnaba, Century 21 Scala Group. Smart MLS
- $629,9008 bd2 ba2.3k sqft289 Pearl Harbor Street, Bridgeport, CT 06610For SaleMLS ID #24212979, Basil Amso, RE/MAX Right Choice. Smart MLS
- $699,9008 bd3 ba3.1k sqft464-466 Hollister Avenue, Bridgeport, CT 06607For SaleMLS ID #24185630, Rebeca Urbina, Century 21 Scala Group. Smart MLS
