Huge rare find! This impressive 4,590 sq. ft. 3-family property offers incredible versatility with zoning that allows for residential, commercial, or mixed-use possibilities. The property features three separate units, a detached 5-car garage, and a spacious driveway with plenty of parking. The first-floor unit is currently set up as an insurance office and offers a living room, eat-in kitchen with laundry area, 3 bedrooms, and an updated full bath. The second-floor unit features a spacious living room, dining room, eat-in kitchen with laundry area, 3 bedrooms, an updated full bath, and an enclosed porch. The entire third floor has been completely gutted, with all electrical and plumbing in place, and will be finished brand new and fully completed by the owner prior to closing. All units offer ample closet space, hardwood flooring throughout, and ceramic tile in the kitchens and bathrooms. The property also features a full basement with a separate walkout, offering additional potential for future living or usable space. The property needs a new roof, repairs of rotting wood, and some finishes. The seller will complete all necessary repairs before closing, or purchase the property AS-IS for a better price. With its substantial size, 5-car garage, abundant parking, flexible zoning, and potential for residential, commercial, or mixed-use use, this property offers tremendous opportunity for an investor, business owner, or owner-occupant. Won't last!
For sale
$725,000
1757 East Main Street, Bridgeport, CT 06610
8beds
4,590sqft
Multi Family
Built in 1916
-- sqft lot
$-- Zestimate®
$158/sqft
$-- HOA
What's special
Enclosed porchHardwood flooring throughoutAmple closet spaceDining room
- 3 days
- 229
- 22
Zillow last checked:
Listing updated:
Listed by:
Lucy Larracuente-Johnson (203)913-2844,
Larracuente & Johnson Realty, LLC 203-366-7355
Source: Smart MLS,MLS#: 24211634
Facts & features
Interior
Bedrooms & bathrooms
- Bedrooms: 8
- Bathrooms: 3
- Full bathrooms: 3
Heating
- Hot Water, Oil
Cooling
- None
Appliances
- Included: Water Heater
- Laundry: In Unit
Features
- Doors: Storm Door(s)
- Windows: Storm Window(s)
- Basement: Full
- Attic: None
- Has fireplace: No
Interior area
- Total structure area: 4,590
- Total interior livable area: 4,590 sqft
- Finished area above ground: 4,590
Property
Parking
- Total spaces: 10
- Parking features: Detached, Paved, Off Street, Driveway, Private, Asphalt
- Garage spaces: 5
- Has uncovered spaces: Yes
Features
- Patio & porch: Porch
- Exterior features: Rain Gutters, Lighting
Lot
- Size: 6,098 Square Feet
- Features: Level
Details
- Parcel number: 28929
- Zoning: MUP
Construction
Type & style
- Home type: MultiFamily
- Architectural style: Units on different Floors
- Property subtype: Multi Family
Materials
- Vinyl Siding
- Foundation: Concrete Perimeter
- Roof: Asphalt
Condition
- New construction: No
- Year built: 1916
Utilities & green energy
- Sewer: Public Sewer
- Water: Public
Green energy
- Energy efficient items: Doors, Windows
Community & HOA
Community
- Features: Health Club, Library, Medical Facilities, Playground, Near Public Transport, Shopping/Mall
- Subdivision: Beardsley Park
HOA
- Has HOA: No
Location
- Region: Bridgeport
Financial & listing details
- Price per square foot: $158/sqft
- Tax assessed value: $237,000
- Annual tax amount: $10,298
- Date on market: 10/3/2026
Estimated market value
Not available
Estimated sales range
Not available
Not available
Price history
| Date | Event | Price |
|---|---|---|
| 10/3/2026 | Listed for sale | $725,000$158/sqft |
Source:  Smart MLS #24211634 Report a problem Smart MLS #24211634 Report a problem | ||
Public tax history
Tax history is unavailable.
Monthly payment
Est. payment
Payment breakdown
Explore the cost of this home by adjusting the details. Changes won't be saved.Climate risks
Neighborhood: 06610
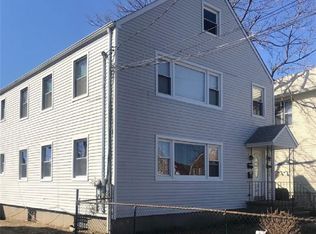
Similar homes
- $774,9008 bd2 ba2.6k sqft106 Jones Avenue, Bridgeport, CT 06604For Sale
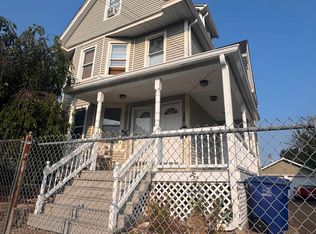
 MLS ID #24199167, Jennifer Ramirez, Smart Realty. Smart MLS
 - $599,0008 bd3 ba3k sqft743 Iranistan Avenue, Bridgeport, CT 06605For Sale
 MLS ID #24210542, Sebastian Campos, Ideal Real Estate, Inc.. Smart MLS
 - $749,5008 bd3 ba3.9k sqft1440 Wood Avenue, Bridgeport, CT 06604For Sale
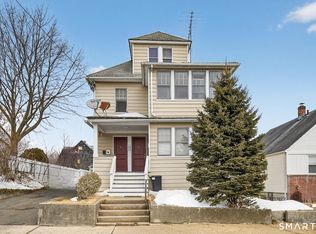 MLS ID #24195395, Johncarlo Morales, Keller Williams Realty Prtnrs.. Smart MLS
 - $720,0008 bd3 ba3.1k sqft32-34 Park Terrace, Bridgeport, CT 06604For Sale
 MLS ID #24188521, Stephanie H. Ferreira, BHGRE Gaetano Marra Homes. Smart MLS
 - $699,9008 bd3 ba3.1k sqft464-466 Hollister Avenue, Bridgeport, CT 06607For SaleMLS ID #24185630, Rebeca Urbina, Century 21 Scala Group. Smart MLS
- $689,0008 bd5 ba3.5k sqft550 Laurel Avenue, Bridgeport, CT 06605For SaleMLS ID #24187801, Sonia C. Zumba, eRealty Advisors, Inc.. Smart MLS
- $774,9006 bd4 ba3.4k sqft204 Savoy Street, Bridgeport, CT 06606For SaleMLS ID #24199263, Steven Lage, Coldwell Banker Realty. Smart MLS
- $629,0008 bd3 ba3.6k sqft797-799 Beechwood Avenue, Bridgeport, CT 06605For SaleMLS ID #24201530, Noor Ahmed, RE/MAX Heritage. Smart MLS
- $950,0008 bd4 ba4k sqft353 Charles Street, Bridgeport, CT 06606For SaleMLS ID #24207155, Stephanie H. Ferreira, BHGRE Gaetano Marra Homes. Smart MLS
- $840,0009 bd4 ba3.7k sqft200 Harral Avenue, Bridgeport, CT 06604For SaleMLS ID #24203191, Scott Kadison, Scott Kadison Real Estate. Smart MLS
- $599,0008 bd4 ba2.5k sqft1910 Park Avenue, Bridgeport, CT 06604For SaleMLS ID #24193769, Torise Baker, Bigger & Better Realty Corp. Smart MLS
- $545,9007 bd3 ba2.7k sqft865 Iranistan Avenue, Bridgeport, CT 06604For SaleMLS ID #24185152, Sara Barnaba, Century 21 Scala Group. Smart MLS
- $589,0009 bd3 ba3.8k sqft225 Winthrop Avenue, New Haven, CT 06511For SaleMLS ID #24211945, Connor T. Wenchell, VC Property Group, LLC. Smart MLS
- $589,0006 bd3 ba2.3k sqft319 Carroll Avenue, Bridgeport, CT 06607For SaleMLS ID #24178746, Sara Barnaba, Century 21 Scala Group. Smart MLS
- $649,0006 bd2 ba3.1k sqft1526 West Broad Street, Stratford, CT 06615For SaleMLS ID #24185043, Sherri A. Steeneck, Higgins Group Real Estate. Smart MLS
- $499,9005 bd2 ba2.4k sqft64-66 Hill Street, Bridgeport, CT 06606For SaleMLS ID #24206016, Chris Carrena, Carrena Property Mgmt & Realty. Smart MLS
- $749,9005 bd5 ba3.2k sqft145 Dewey Street, Stratford, CT 06615For SaleMLS ID #24208379, Rosania Melo, Rosana Melo Realty. Smart MLS
- $775,0005 bd2 ba2.5k sqft576 Huntington Street, Shelton, CT 06484For SaleMLS ID #24211373, Ariel Edery, mygoodagent. Smart MLS
- $665,0005 bd5 ba3.1k sqft150 Beers Street, Bridgeport, CT 06606For SaleMLS ID #24139442, Terri St Peter, Planet Realty, LLC. Smart MLS
- $699,0005 bd3 ba3.8k sqft124 Chestnut Hill Road, Trumbull, CT 06611For SaleMLS ID #24205007, Marie Borner, Coldwell Banker Realty. Smart MLS
