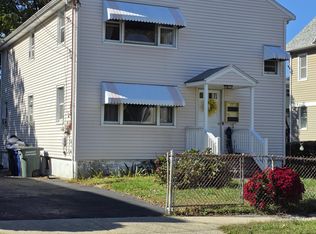
INVESTORS TAKE NOTICE! Opportunities like this in Black Rock are hard to come by! 55 Harborview Ave is a legal three-family property offering three separate units in one of the areas most cherished neighborhoods. Just steps from Harborview Market and a short walk to Saint Mary's by the Sea and Fairfield Avenue, this property is a renter and a landlord's dream! 55 Harborview consists of two two-bedroom apartments on the first and second floors, and a one-bedroom/studio unit on the third floor. The first and second floor apartments share the same layout, with spacious kitchens, large living rooms, hardwood floors, and a bonus nook off the living area that works well as a home office or dining space. The third-floor unit has been recently renovated and features a modern kitchen, a modern bathroom, and plenty of natural sunlight throughout the day. Full basement provides additional storage space for the tenants, and laundry hook-ups. Off-street parking on a recently repaved driveway is a must have for tenants, adding appeal to all three units. Black Rock continues to be a popular choice for renters thanks to its incredible community, local restaurants, and short distance to the water, making this a strong opportunity for investors looking for a desirable rental property. Don't miss your chance to own an income producing property in one of the hottest neighborhoods around! CURRENT RENTS DO NOT REFLECT MARKET RENT. THIRD FLOOR IS ALREADY IN PROCESS OF MOVING OUTn First and Second Floor tenants are month to month and third floor tenant is moving out.
For sale
$749,000
55 Harborview Avenue, Bridgeport, CT 06605
6beds
2,955sqft
Multi Family
Built in 1953
-- sqft lot
$741,400 Zestimate®
$253/sqft
$-- HOA
What's special
Laundry hook-upsModern bathroomHardwood floorsModern kitchenSpacious kitchens
- 1 day
- 249
- 15
Zillow last checked:
Listing updated:
Listed by:
Jackie Davis & Team At William Raveis Real Estate,
Austin Reid (203)583-1366,
William Raveis Real Estate 203-255-6841,
Co-Listing Agent: Jackie Davis 203-258-9912,
William Raveis Real Estate
Source: Smart MLS,MLS#: 24214498
Facts & features
Interior
Bedrooms & bathrooms
- Bedrooms: 6
- Bathrooms: 3
- Full bathrooms: 3
Heating
- Forced Air, Oil
Cooling
- Ceiling Fan(s), Window Unit(s)
Appliances
- Included: Electric Water Heater, Water Heater
- Laundry: Common Area
Features
- Basement: Full,Unfinished,Storage Space
- Attic: None
- Has fireplace: No
Interior area
- Total structure area: 2,955
- Total interior livable area: 2,955 sqft
- Finished area above ground: 2,955
Property
Parking
- Total spaces: 4
- Parking features: Paved, Off Street, Driveway, Shared Driveway, Asphalt
- Has uncovered spaces: Yes
Features
- Patio & porch: Deck, Patio
- Exterior features: Rain Gutters
- Waterfront features: Walk to Water, Beach Access, Water Community
Lot
- Size: 4,791 Square Feet
- Features: Level
Details
- Parcel number: 10704
- Zoning: RB
Construction
Type & style
- Home type: MultiFamily
- Architectural style: Units on different Floors,3updown - Unit(s) per Floor
- Property subtype: Multi Family
- Attached to another structure: Yes
Materials
- Aluminum Siding
- Foundation: Concrete Perimeter
- Roof: Asphalt
Condition
- New construction: No
- Year built: 1953
Utilities & green energy
- Sewer: Public Sewer
- Water: Public
Community & HOA
Community
- Features: Basketball Court, Library, Medical Facilities, Park, Private School(s), Public Rec Facilities, Near Public Transport, Shopping/Mall
- Subdivision: Black Rock
HOA
- Has HOA: No
Location
- Region: Bridgeport
Financial & listing details
- Price per square foot: $253/sqft
- Tax assessed value: $287,200
- Annual tax amount: $12,479
- Date on market: 10/20/2026
Estimated market value
$741,400
$704,000 - $778,000
$2,303/mo
Price history
| Date | Event | Price |
|---|---|---|
| 10/20/2026 | Listed for sale | $749,000+141.6%$253/sqft |
Source:  Smart MLS #24214498 Report a problem | ||
| 8/1/2019 | Sold | $310,000-6%$105/sqft |
Source: Smart MLS #170194113 Report a problem | ||
| 6/29/2019 | Pending sale | $329,900$112/sqft |
Source: Realty ONE Group Connect #170194113 Report a problem | ||
| 5/30/2019 | Price change | $329,900-2.9%$112/sqft |
Source: Realty ONE Group Connect #170194113 Report a problem | ||
| 5/13/2019 | Listed for sale | $339,900+58.1%$115/sqft |
Source: Realty ONE Group Connect #170194113 Report a problem | ||
| 11/15/2012 | Sold | $215,000-6.5%$73/sqft |
Source: Smart MLS #99003582 Report a problem | ||
| 10/3/2012 | Pending sale | $229,900$78/sqft |
Source: Prudential Connecticut Realty #99003582 Report a problem | ||
| 9/8/2012 | Listed for sale | $229,900$78/sqft |
Source: Prudential Connecticut Realty #99003582 Report a problem | ||
Public tax history
| Year | Property taxes | Tax assessment |
|---|---|---|
| 2025 | $12,479 | $287,200 |
| 2024 | $12,479 | $287,200 |
| 2023 | $12,479 | $287,200 |
| 2022 | $12,479 | $287,200 |
| 2021 | $12,479 -2.5% | $287,200 +21.1% |
| 2020 | $12,800 | $237,090 |
| 2019 | $12,800 -0.7% | $237,090 |
| 2018 | $12,891 | $237,090 |
| 2017 | $12,891 | $237,090 |
| 2016 | $12,891 +17.4% | $237,090 -8.9% |
| 2015 | $10,983 | $260,270 |
| 2014 | $10,983 +0.8% | $260,270 |
| 2013 | $10,892 +1.8% | $260,270 |
| 2012 | $10,700 +3.7% | $260,270 |
| 2011 | $10,317 | $260,270 |
| 2010 | $10,317 +2.3% | $260,270 |
| 2009 | $10,083 +4.6% | $260,270 +20.3% |
| 2008 | $9,644 +3.9% | $216,330 0% |
| 2007 | $9,278 +1.4% | $216,370 |
| 2006 | $9,148 +8.4% | $216,370 |
| 2004 | $8,436 +32% | $216,370 +86.9% |
| 2003 | $6,391 -15.1% | $115,780 |
| 2001 | $7,526 +90.4% | $115,780 +90.4% |
| 2000 | $3,953 +0% | $60,809 +0% |
| 1999 | $3,952 | $60,800 |
Find assessor info on the county website
Monthly payment
Est. payment
Payment breakdown
Explore the cost of this home by adjusting the details. Changes won't be saved.Climate risks
Neighborhood: Black Rock
Nearby schools
Schools provided by the listing agent
- Elementary: Black Rock
- High: Bassick
Source: Smart MLS. This data may not be complete. We recommend contacting the local school district to confirm school assignments for this home.
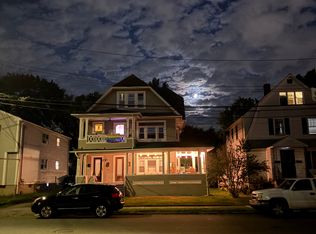
- $716,9006 bd3 ba3.2k sqft63-67 Harborview Ave, Bridgeport, CT 06605Off Market
- $704,8005 bd3 ba3.3k sqft45-47 Harborview Ave, Bridgeport, CT 06605Off Market
- $783,3006 bd3 ba3.3k sqft45 Harborview Ave, Bridgeport, CT 06605Off Market
- $--2 bd1 ba1.2k sqft45 Harborview Ave #2, Bridgeport, CT 06605Off Market
Similar homes
- $799,0006 bd3 ba3.4k sqft73-75 Fairlawn Avenue, Bridgeport, CT 06605For Sale
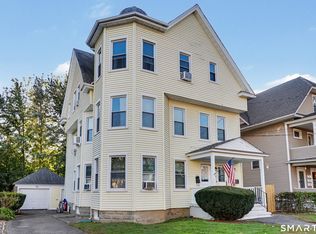
 MLS ID #24213557, Laurie Crouse, Coldwell Banker Realty. Smart MLS
- $719,0005 bd3 ba3.2k sqft244 Bennett Street, Bridgeport, CT 06605For Sale
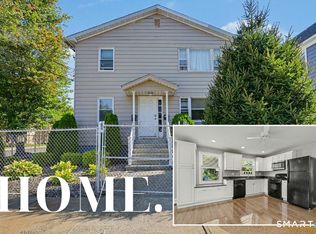 MLS ID #24207593, Kaitlyn Walsh, William Raveis Real Estate. Smart MLS
- $799,0003 bd2 ba2.2k sqft300 Lake Avenue, Bridgeport, CT 06605For Sale
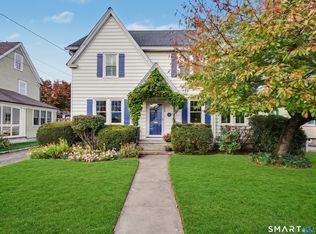 MLS ID #24215214, Amy Desel, Compass Connecticut, LLC. Smart MLS
- $599,0006 bd2 ba2.2k sqft75-77 Wilson Street, Bridgeport, CT 06605For Sale
 MLS ID #24207671, Pamela Albini, Coldwell Banker Realty. Smart MLS
- $849,0007 bd3 ba3.3k sqft58-60 Scofield Avenue, Bridgeport, CT 06605For SaleMLS ID #24211261, Kaitlyn Walsh, William Raveis Real Estate. Smart MLS
- $825,0008 bd4 ba2.8k sqft72-76 Orland Street, Bridgeport, CT 06605For SaleMLS ID #24213518, Zachary Braca, Berkshire Hathaway NE Prop.. Smart MLS
- $750,0009 bd3 ba3.7k sqft77-79 Sixth Street, Bridgeport, CT 06607For SaleMLS ID #24215071, Rosania Melo, Rosana Melo Realty. Smart MLS
- $739,9003 bd2 ba1.5k sqft89 Fayerweather Terrace, Bridgeport, CT 06605For SaleMLS ID #24209170, Nina Cloutier Gibson, William Raveis Real Estate. Smart MLS
- $570,0005 bd3 ba3k sqft73 Yale Street, Bridgeport, CT 06605For SaleMLS ID #24213646, Jose Cuahuizo, Whitestone Real Estate Group. Smart MLS
- $699,9008 bd3 ba3.7k sqft53-55 Fremont Street, Bridgeport, CT 06605For SaleMLS ID #24208015, Rosania Melo, Rosana Melo Realty. Smart MLS
- $575,0006 bd2 ba2.3k sqft235-237 Hanover Street, Bridgeport, CT 06605For SaleMLS ID #24211715, Rashaad Carswell, Century 21 Scala Group. Smart MLS
- $634,5006 bd3 ba4k sqft139 Lee Avenue, Bridgeport, CT 06605For SaleMLS ID #24206973, John Hackett, William Raveis Real Estate. Smart MLS
- $774,9006 bd4 ba3.4k sqft204 Savoy Street, Bridgeport, CT 06606For SaleMLS ID #24199263, Steven Lage, Coldwell Banker Realty. Smart MLS
- $689,9006 bd2 ba2.9k sqft57-59 Fairview Avenue, Bridgeport, CT 06606For SaleMLS ID #24209075, Andrea Garcia, eRealty Advisors, Inc.. Smart MLS
- $529,9004 bd2 ba3.5k sqft220-222 Dewey Street, Bridgeport, CT 06605For SaleMLS ID #24214398, Stacy Brown, Century 21 Scala Group. Smart MLS
- $689,0008 bd5 ba3.5k sqft550 Laurel Avenue, Bridgeport, CT 06605For SaleMLS ID #24187801, Sonia C. Zumba, eRealty Advisors, Inc.. Smart MLS
- $749,5008 bd3 ba3.9k sqft1440 Wood Avenue, Bridgeport, CT 06604For SaleMLS ID #24195395, Johncarlo Morales, Keller Williams Realty Prtnrs.. Smart MLS
- $799,9998 bd6 ba4k sqft1084 Iranistan Avenue, Bridgeport, CT 06604For SaleMLS ID #24213502, Diana L. Nastri, GRL & Realtors, LLC. Smart MLS
- $925,0005 bd5 ba3.9k sqft600 Brooklawn Avenue, Bridgeport, CT 06604For SaleMLS ID #24210504, John Brewer, Exceptional Real Estate LLC. Smart MLS
- $774,9008 bd2 ba2.6k sqft106 Jones Avenue, Bridgeport, CT 06604For SaleMLS ID #24199167, Jennifer Ramirez, Smart Realty. Smart MLS
