Welcome to this exceptional single-family residence in Stratford, CT, offering 3,219 square feet of living space with 5 bedrooms and 5.5 bathrooms. Extensively renovated and rebuilt in 2011, this remarkable home showcases superior craftsmanship, timeless character, and extraordinary custom stonework throughout. The exterior is truly one of a kind, featuring Natural Desert Creek stone veneer surrounding the home, a Desert Creek stone-faced front porch, a Natural Pennsylvania Bluestone front porch, and a Natural Pennsylvania Bluestone pathway. The impressive hardscape includes a Natural New York Flagstone patio, a Natural Pennsylvania Bluestone patio, a Natural Quartzite Laredo stone patio, a Natural 3/4 gravel patio, three Belgium block aprons, custom Desert Creek stone pathways, Old Spruce stone pillars, a stunning Natural Old Spruce stone wall at the front of the property, beautifully crafted natural stone flower beds, and concrete walls wrapping the perimeter of the property. A custom-built River Rock fire pit, spacious wood deck, and outdoor pavilion complete with a fireplace and cooking area create the perfect setting for entertaining, relaxing, and enjoying the beautifully landscaped grounds. Inside, the home offers spacious living areas, hardwood flooring, and a dramatic floor-to-ceiling stone fireplace. Additional features include natural gas heat, a finished 1,000-square-foot basement with endless possibilities for a recreation room, home office, gym, media room, or guest space, detached garage space, and a finished third floor providing additional living area and flexibility. The property also features a solid concrete block-built main garage and a separate concrete block-built tool shed, providing durability, functionality, and ample storage. Conveniently located near schools, parks, shopping, restaurants, beaches, the Stratford train station, and major commuter routes. A rare opportunity to own one of Stratford's most distinctive homes, combining exceptional craftsmanship, extensive custom stonework, and outstanding indoor and outdoor living spaces. This extraordinary property is a showcase of quality construction, timeless design, and unparalleled masonry work that must be seen to be fully appreciated. Elementary and preschool schools within walking distance. The property features a full drainage system with three sump pumps, providing added protection against water intrusion. Enjoy plenty of gardening space on both sides of the house.The original dwelling structure is from 1910, but it was partially demolished and rebuilt adding new 2nd and 3rd floors. Large one car garage with 2nd floor that can be used as an office or storage area.
For sale
Price cut: $100K (8/26)
$749,900
145 Dewey Street, Stratford, CT 06615
5beds
4,219sqft
Single Family Residence
Built in 1910
0.26 Acres Lot
$-- Zestimate®
$178/sqft
$-- HOA
What's special
Old spruce stone pillarsNatural pennsylvania bluestone patioExtraordinary custom stonework throughoutDramatic floor-to-ceiling stone fireplaceDetached garage spaceBeautifully landscaped groundsThree belgium block aprons
- 34 days
- 497
- 30
Zillow last checked:
Listing updated:
Listed by:
Rosania Melo (203)545-1459,
Rosana Melo Realty 203-545-1459
Source: Smart MLS,MLS#: 24208379
Facts & features
Interior
Bedrooms & bathrooms
- Bedrooms: 5
- Bathrooms: 5
- Full bathrooms: 5
Primary bedroom
- Level: Main
Bedroom
- Level: Upper
Bedroom
- Level: Upper
Bedroom
- Level: Upper
Bedroom
- Level: Upper
Dining room
- Level: Main
Living room
- Level: Main
Heating
- Forced Air, Natural Gas
Cooling
- Window Unit(s)
Appliances
- Included: Gas Range, Refrigerator, Freezer, Dishwasher, Washer, Dryer, Gas Water Heater, Water Heater
Features
- Basement: Full,Partially Finished
- Attic: Finished,Walk-up
- Number of fireplaces: 2
Interior area
- Total structure area: 4,219
- Total interior livable area: 4,219 sqft
- Finished area above ground: 3,219
- Finished area below ground: 1,000
Property
Parking
- Total spaces: 7
- Parking features: Detached, Driveway, Private
- Garage spaces: 1
- Has uncovered spaces: Yes
Lot
- Size: 0.26 Acres
- Features: Level
Details
- Parcel number: 367228
- Zoning: RM-1
Construction
Type & style
- Home type: SingleFamily
- Architectural style: Colonial
- Property subtype: Single Family Residence
Materials
- Stone
- Foundation: Concrete Perimeter
- Roof: Asphalt
Condition
- New construction: No
- Year built: 1910
Utilities & green energy
- Sewer: Public Sewer
- Water: Public
Community & HOA
HOA
- Has HOA: No
Location
- Region: Stratford
Financial & listing details
- Price per square foot: $178/sqft
- Tax assessed value: $472,850
- Annual tax amount: $17,841
- Date on market: 9/19/2026
Estimated market value
Not available
Estimated sales range
Not available
Not available
Price history
| Date | Event | Price |
|---|---|---|
| 8/26/2026 | Price change | $749,900-11.8%$178/sqft |
Source:  Smart MLS #24185523 Report a problem Smart MLS #24185523 Report a problem | ||
| 7/2/2026 | Listed for sale | $849,900+266.7%$201/sqft |
Source: Smart MLS #24185523 Report a problem | ||
| 1/30/2006 | Sold | $231,750$55/sqft |
Source: Smart MLS #98260771 Report a problem | ||
Public tax history
| Year | Property taxes | Tax assessment |
|---|---|---|
| 2025 | $10,375 | $258,090 |
| 2024 | $10,375 | $258,090 |
| 2023 | $10,375 +1.9% | $258,090 |
| 2022 | $10,184 0% | $258,090 |
| 2021 | $10,187 -0.4% | $258,090 |
| 2020 | $10,231 +8.9% | $258,090 +9.6% |
| 2019 | $9,391 +6.4% | $235,550 +6.5% |
| 2018 | $8,826 +0.7% | $221,200 +0.8% |
| 2017 | $8,769 +46.9% | $219,380 +35.9% |
| 2015 | $5,969 -23.2% | $161,420 -26% |
| 2014 | $7,772 +5.2% | $218,120 +2.3% |
| 2013 | $7,388 +7.1% | $213,290 +6.6% |
| 2012 | $6,900 +8.8% | $200,130 +7.8% |
| 2011 | $6,342 +46.1% | $185,710 +42.6% |
| 2010 | $4,341 +18.3% | $130,270 +7.8% |
| 2009 | $3,668 -0.5% | $120,820 |
| 2008 | $3,686 +8.8% | $120,820 +7.4% |
| 2007 | $3,388 +4.4% | $112,490 |
| 2006 | $3,246 +7% | $112,490 |
| 2005 | $3,035 +49.4% | $112,490 +104.8% |
| 2004 | $2,031 +4.6% | $54,920 +3% |
| 2003 | $1,942 +2% | $53,300 -2.9% |
| 2001 | $1,904 -13.7% | $54,900 -12.2% |
| 2000 | $2,205 +3.3% | $62,510 |
| 1999 | $2,135 | $62,510 |
Find assessor info on the county website
Monthly payment
Est. payment
Payment breakdown
Explore the cost of this home by adjusting the details. Changes won't be saved.Climate risks
Neighborhood: 06615
Similar homes
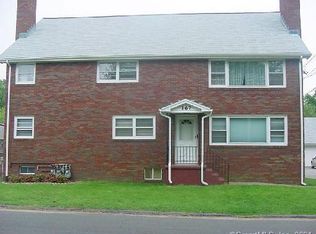
- $564,9005 bd2 ba2.9k sqft79 Evelyn Street, Stratford, CT 06615For Sale

 MLS ID #24203380, Haysebell Cuadrado, BHGRE Gaetano Marra Homes. Smart MLS
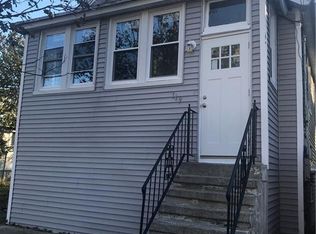
 - $595,0004 bd2 ba2.1k sqft150 Masarik Avenue, Stratford, CT 06615For Sale
 MLS ID #24202029, Adam Roy, BHGRE Gaetano Marra Homes. Smart MLS
 - $895,0004 bd3 ba2.7k sqft80 Third Avenue, Stratford, CT 06615For Sale
 MLS ID #24175095, Jean Marie Sutton, William Pitt Sotheby's Int'l. Smart MLS
 - $699,0004 bd3 ba3.5k sqft130 Hinman Street, Stratford, CT 06614For Sale
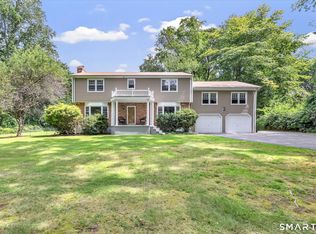 MLS ID #24203297, Nina Nyrop, RE/MAX Right Choice. Smart MLS
 - $679,9004 bd3 ba2.7k sqft1425 James Farm Road, Stratford, CT 06614For SaleMLS ID #24211162, Daniel Thomas, D. Thomas Homes. Smart MLS
- $775,0005 bd2 ba2.5k sqft576 Huntington Street, Shelton, CT 06484For SaleMLS ID #24211373, Ariel Edery, mygoodagent. Smart MLS
- $769,0003 bd4 ba2.5k sqft437 West Rutland Road, Milford, CT 06461For SaleMLS ID #24207640, Steven T. Koleno, Beycome of Connecticut. Smart MLS
- $699,9004 bd3 ba2.3k sqft236 Housatonic Drive, Milford, CT 06460For SaleMLS ID #24212940, Jon Testani, eXp Realty. Smart MLS
- $749,9004 bd3 ba3.5k sqft1 Brownson Drive, Shelton, CT 06484For SaleMLS ID #24206222, Tracy S. Perry, Real Estate Two. Smart MLS
- $769,9005 bd4 ba3.8k sqft40 Lexington Way North, Milford, CT 06461For SaleMLS ID #24173863, Paul Ferreira, RE/MAX Right Choice. Smart MLS
- $669,9004 bd4 ba2.9k sqft482 Luba Drive, Orange, CT 06477For SaleMLS ID #24173576, Eric Chou, eXp Realty. Smart MLS
- $798,9005 bd6 ba3k sqft33 Murphys Lane, Shelton, CT 06484For SaleMLS ID #24208985, Ellen Zern, Pepe Realty, Inc. Smart MLS
- $699,5004 bd3 ba3k sqft275 Wheelers Farms Road, Milford, CT 06461For SaleMLS ID #24211322, John Armellino, William Raveis Real Estate. Smart MLS
- $774,9004 bd3 ba2.7k sqft35 Macadam Terrace, Milford, CT 06461For SaleMLS ID #24193467, Karim Douich, William Raveis Real Estate. Smart MLS
- $665,0004 bd3 ba2.8k sqft2960 East Main Street, Bridgeport, CT 06610For SaleMLS ID #24205680, Carmen Alvarado, Century 21 Scala Group. Smart MLS
- $769,0003 bd3 ba2.1k sqft19 Hauser Street, Milford, CT 06460For SaleMLS ID #24209887, Stacy Olson, Lamacchia Realty. Smart MLS
- $789,9004 bd3 ba2.2k sqft31 Jackson Drive, Trumbull, CT 06611For SaleMLS ID #24206168, Karly Worth, Call It Closed Realty. Smart MLS
- $849,0005 bd4 ba4.1k sqft223 Sterling Road, Trumbull, CT 06611For SaleMLS ID #24205381, Jeff McTernan, Higgins Group Real Estate. Smart MLS
- $712,4994 bd3 ba3k sqft20 Westminster Court, Milford, CT 06461For SaleMLS ID #24209757, Lisa M. Croce, Keller Williams Realty Group. Smart MLS
- $599,9994 bd2 ba2.7k sqft202-204 Bunnell Street, Bridgeport, CT 06607For SaleMLS ID #24214894, Kimmy Vendryes-Martin, LPT Realty. Smart MLS
