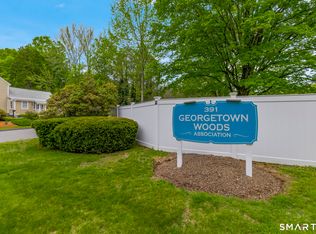

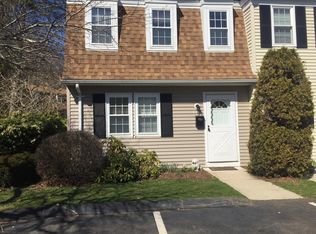
Welcome to one of Deep River's hidden treasures! Ideally located in the heart of the beautiful Connecticut River Valley, this inviting condominium with low monthly HOA of $272 offers comfortable, low-maintenance living in a well-maintained 50-unit community with easy access to Routes 9 and I-95.Enjoy the convenience of nearby Main Street, where you'll find a grocery store, liquor store, charming shops, restaurants, marinas, and yacht clubs just minutes away. Freshly painted throughout, this upper level ranch unit is light-filled and features recently replaced living room flooring, a new stainless refrigerator, oven/range, and attractive new carpeting in the bedroom, making it truly move-in ready. The laundry and storage area are located on the lower level. The property includes one assigned parking space plus ample visitor parking. The HOA covers trash removal, lawn maintenance, and snow removal, allowing you to enjoy carefree living year-round. Whether you're looking for a full-time residence, a weekend getaway, or an investment in one of Connecticut's most picturesque Connecticut River towns, this condo is an outstanding opportunity. Complex borders Canfield Woods Nature Preserve with walking trails. Just a few miles from the historic villages of Essex and Old Saybrook, you will enjoy easy access to boating, beaches, dining, shopping, and all the charm of the Connecticut shoreline. You'll love calling Deep River home!
Accepting backups
$205,000
391 Main Street #134, Deep River, CT 06417
1beds
454sqft
Condominium
Built in 1969
-- sqft lot
$-- Zestimate®
$452/sqft
$272/mo HOA
What's special
Ample visitor parkingInviting condominiumUpper level ranch unitNew stainless refrigeratorFreshly painted throughoutOne assigned parking space
- 92 days
- 25
- 0
Zillow last checked:
Listing updated:
Listed by:
Kathy W. Schellens (860)395-4441,
William Pitt Sotheby's Int'l 860-767-7488
Source: Smart MLS,MLS#: 24192095
Facts & features
Interior
Bedrooms & bathrooms
- Bedrooms: 1
- Bathrooms: 1
- Full bathrooms: 1
Primary bedroom
- Features: Wall/Wall Carpet
- Level: Main
Kitchen
- Features: Granite Counters, Tile Floor
- Level: Main
Living room
- Features: Dining Area, Laminate Floor
- Level: Main
Heating
- Baseboard, Electric
Cooling
- None
Appliances
- Included: Oven/Range, Refrigerator, Electric Water Heater, Water Heater
- Laundry: Coin Op Laundry, Common Area
Features
- Windows: Thermopane Windows
- Basement: Partial,Shared Basement
- Attic: None
- Has fireplace: No
- Common walls with other units/homes: End Unit
Interior area
- Total structure area: 454
- Total interior livable area: 454 sqft
- Finished area above ground: 454
Property
Parking
- Total spaces: 1
- Parking features: Paved, Parking Lot, Off Street
Features
- Stories: 1
- Patio & porch: Patio
Lot
- Features: Level
Details
- Parcel number: 962526
- Zoning: R30
Construction
Type & style
- Home type: Condo
- Architectural style: Ranch
- Property subtype: Condominium
- Attached to another structure: Yes
Materials
- Vinyl Siding
Condition
- New construction: No
- Year built: 1969
Details
- Builder model: Ranch
Utilities & green energy
- Sewer: Public Sewer
- Water: Public
- Utilities for property: Cable Available
Green energy
- Energy efficient items: Windows
Community & HOA
Community
- Features: Golf, Library, Medical Facilities
HOA
- Has HOA: Yes
- Amenities included: Management
- Services included: Maintenance Grounds, Trash, Snow Removal, Pest Control, Road Maintenance
- HOA fee: $272 monthly
Location
- Region: Deep River
Financial & listing details
- Price per square foot: $452/sqft
- Tax assessed value: $101,850
- Annual tax amount: $2,301
- Date on market: 7/17/2026
Estimated market value
Not available
Estimated sales range
Not available
Not available
Price history
| Date | Event | Price |
|---|---|---|
| 7/22/2026 | Listed for sale | $205,000+19423.8%$452/sqft |
Source:  Smart MLS #24192095 Report a problem Smart MLS #24192095 Report a problem | ||
| 3/12/2020 | Sold | $1,050$2/sqft |
Source: Agent Provided Report a problem | ||
| 3/5/2020 | Listing removed | $1,050$2/sqft |
Source: William Pitt Sotheby's International Realty #170253615 Report a problem | ||
| 2/18/2020 | Price change | $1,050-4.5%$2/sqft |
Source: William Pitt Sotheby's International Realty #170253615 Report a problem | ||
| 1/8/2020 | Price change | $1,100-8.3%$2/sqft |
Source: William Pitt Sotheby's International Realty #170253615 Report a problem | ||
| 11/19/2019 | Listed for rent | $1,200$3/sqft |
Source: William Pitt Sotheby's International Realty #170253615 Report a problem | ||
| 11/24/2015 | Listing removed | $1,200$3/sqft |
Source: William Pitt Sotheby's International Realty - Essex #N10087393 Report a problem | ||
| 10/13/2015 | Listed for rent | $1,200$3/sqft |
Source: William Pitt Sotheby's International Realty - Essex #N10087393 Report a problem | ||
Public tax history
| Year | Property taxes | Tax assessment |
|---|---|---|
| 2025 | $1,856 +1.3% | $58,030 |
| 2024 | $1,833 +5.7% | $58,030 |
| 2023 | $1,734 +3.1% | $58,030 |
| 2022 | $1,682 -2% | $58,030 |
| 2021 | $1,717 -0.5% | $58,030 +0.9% |
| 2020 | $1,726 +1.9% | $57,540 |
| 2019 | $1,693 | $57,540 |
| 2018 | $1,693 +1.7% | $57,540 |
| 2017 | $1,664 +8.6% | $57,540 -1.3% |
| 2015 | $1,532 +1.5% | $58,310 |
| 2014 | $1,509 +3.2% | $58,310 |
| 2013 | $1,462 +1.6% | $58,310 |
| 2012 | $1,439 +1.6% | $58,310 |
| 2011 | $1,416 | $58,310 -10.5% |
| 2010 | $1,416 | $65,170 |
| 2009 | $1,416 | $65,170 |
| 2008 | $1,416 +2.2% | $65,170 |
| 2007 | $1,385 | $65,170 |
Find assessor info on the county website
Monthly payment
Est. payment
Payment breakdown
Explore the cost of this home by adjusting the details. Changes won't be saved.Climate risks
Neighborhood: Deep River Center
Nearby schools
Schools provided by the listing agent
- Elementary: Deep River
Source: Smart MLS. This data may not be complete. We recommend contacting the local school district to confirm school assignments for this home.
Similar homes
- $215,0001 bd1 ba480 sqft61 BAILEY Road, East Haddam, CT 06423For Sale

 MLS ID #24215061, Limmy Evans, Century 21 AllPoints Realty. Smart MLS
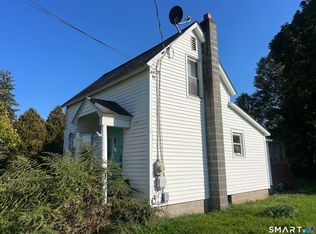
 - $275,0002 bd1 ba573 sqft41 Trolley Road, Westbrook, CT 06498For Sale
 MLS ID #24214471, Jennifer Gurnell, William Raveis Real Estate. Smart MLS
 - $189,0002 bd1 ba620 sqft126 Main Street, East Hampton, CT 06424For Sale
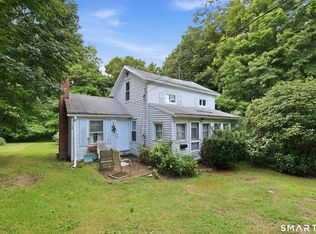 MLS ID #24211391, Justin Marino, Marino Realty LLC. Smart MLS
 - $220,0001 bd1 ba576 sqftRope Ferry Commons, Waterford, CT 06385For Sale
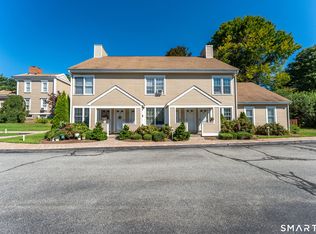 MLS ID #24198361, Tara Crossley, KEY Real Estate Services LLC. Smart MLS
 - $160,0001 bd1 ba672 sqft50 Linden Avenue North, Westbrook, CT 06498For SaleMLS ID #24212453, Antonella Vertucci, William Pitt Sotheby's Int'l. Smart MLS
- $274,9991 bd1 ba534 sqftNiantic, East Lyme, CT 06357For SaleMLS ID #24208765, Justin Sudol, Alpha Capital Realty, LLC. Smart MLS
- $115,0002 bd1 ba672 sqft5 Cook Terrace, Westbrook, CT 06498For SaleMLS ID #24211601, Sheila Tinn Murphy, Berkshire Hathaway NE Prop.. Smart MLS
- $219,9001 bd1 ba313 sqft34 Gardner Lake Heights, Salem, CT 06420For SaleMLS ID #24138440, Steven T. Koleno, Beycome of Connecticut. Smart MLS
- $139,9001 bd1 ba445 sqftHarbor Club, New London, CT 06320For SaleMLS ID #24173682, Scott Pellerin, Coldwell Banker Realty. Smart MLS
- $139,9002 bd1 ba592 sqft32 North Street, Madison, CT 06443For SaleMLS ID #24170543, Mel Abbott, William Pitt Sotheby's Int'l. Smart MLS
- $125,0001 bd1 ba476 sqft16 North Street, Madison, CT 06443For SaleMLS ID #24160104, Tricia Farin, Real Broker CT, LLC. Smart MLS
- $149,0001 bd1 ba592 sqft52 Jobs Gate 2, Portland, CT 06480For SaleMLS ID #24163884, Ron S. Jedziniak, eXp Realty. Smart MLS
- $119,0001 bd1 ba533 sqft500 Washington Street #9, Middletown, CT 06457New ConstructionMLS ID #24204389, Susan Cafourek, Berkshire Hathaway NE Prop.. Smart MLS
