Cozy Mountain Retreat located in the Whispering Pines Mobile Home Estates, WHERE YOU OWN THE LAND! This beautifully upgraded 3-bedroom, 2-bathroom manufactured home WITH A BONUS ROOM offers the perfect blend of comfort and functionality. Nestled in a private setting with a spacious yard and a 2-car attached tandem garage, this home truly has it all! Recent upgrades include but are not limited to: BRAND NEW ROOF, BRAND NEW PRIVACY FENCING, BRAND NEW WATER HEATER, fresh INTERIOR & EXTERIOR PAINT, all-new hardware, light switches, and outlets throughout, new window coverings throughout, new light fixtures, new MasterCool, newer heating unit, and textured ceilings & walls! Step inside to an open-concept living space with a cozy fireplace, a formal dining room, a breakfast nook, and an indoor laundry room with plenty of cabinetry. The large bedrooms provide ample space, while the two full bathrooms add to the home's convenience. Looking for extra space? The bonus storage area in the garage—previously used as a bedroom—has incredible potential for a home office, gym, or additional storage! The tandem garage comfortably fits two vehicles and includes overhead storage. The backyard is designed to maximize space and privacy, featuring brand-new privacy redwood fencing, a HUGE deck with seasonal blooming privacy trees, a concrete pad, outdoor lights, and TV setup (perfect for entertaining), two fruit trees, seasonal grass, a dog run and a small storage shed outside the fence—ideal for firewood or additional storage! This home is truly a hidden gem with endless possibilities. Don’t miss out on making it your own!
Sold for $308,000
Listed by: Oasis Realty Group Inc • Donald Staff • Contact: 760-927-2198
Bought with: NONMEMBER MRML
$308,000
391 Montclair Dr Space 105, Big Bear City, CA 92314
3beds
1,536sqft
Manufactured Home
Built in 1983
3,000 Square Feet Lot
$297,000 Zestimate®
$201/sqft
$1,711 Estimated rent
Home value
$297,000
$258,000 - $336,000
$1,711/mo
Zestimate® history
Owner options
List your home for rent
$1,711/mo
Rent Zestimate®
Find your next renter with Zillow Rental Manager. Plus, with online applications, you can quickly screen prospective tenants – for free.
$1,711/mo
Rent Zestimate®
Refinance and save
$2,122/mo
Est. payment
Refinancing to a lower rate could help reduce your monthly payments and save thousands over the life of the loan.
$2,122/mo
Est. payment
Explore your selling options
Work with a Zillow partner agent
Leverage their expertise and Zillow's premium Showcase listings to get your home seen by more buyers.
Get startedList with your own agent
Get your home in front of millions of buyers by listing it on Zillow.
Learn how to do itSell it yourself
Take full control of how buyers see your home on Zillow by listing For Sale by Owner (FSBO).
List your homeWhat's special
Fruit treesCozy fireplaceBrand new roofPrivate settingSpacious yardSeasonal blooming privacy treesFormal dining room
Zillow last checked:
Listing updated:
Listed by:
Donald Staff DRE #02224198 760-927-2198,
Oasis Realty Group Inc
Bought with:
Candy Hallstead, DRE #00889147
NONMEMBER MRML
Source: CRMLS,MLS#: HD25031379 Originating MLS: California Regional MLS
Originating MLS: California Regional MLSFacts & features
Interior
Bedrooms & bathrooms
- Bedrooms: 3
- Bathrooms: 2
- Full bathrooms: 2
- Main level bathrooms: 2
- Main level bedrooms: 3
Rooms
- Room types: Bedroom, Entry/Foyer, Kitchen, Laundry, Living Room, Primary Bedroom
Primary bedroom
- Features: Main Level Primary
Bedroom
- Features: All Bedrooms Down
Bathroom
- Features: Separate Shower, Tub Shower
Heating
- Central
Cooling
- Evaporative Cooling
Appliances
- Laundry: Inside
Features
- Wet Bar, Ceiling Fan(s), Eat-in Kitchen, All Bedrooms Down, Main Level Primary
- Flooring: Laminate
- Has fireplace: Yes
- Fireplace features: Living Room
- Common walls with other units/homes: No Common Walls
Interior area
- Total interior livable area: 1,536 sqft
Property
Parking
- Total spaces: 2
- Parking features: Garage - Attached
- Attached garage spaces: 2
Features
- Levels: One
- Stories: 1
- Entry location: 1
- Patio & porch: Covered, Deck
- Pool features: Fenced, Heated, In Ground, Pool Cover, Association
- Has spa: Yes
- Spa features: Association
- Fencing: Block,New Condition,Privacy,Wood
- Has view: Yes
- View description: Mountain(s), Neighborhood
Lot
- Size: 3,000 Square Feet
- Features: 0-1 Unit/Acre, Close to Clubhouse, Level, Paved
Details
- Parcel number: 0314422404105
- Special conditions: Standard
Construction
Type & style
- Home type: MobileManufactured
- Property subtype: Manufactured Home
Materials
- Roof: Shingle
Condition
- New construction: No
- Year built: 1983
Utilities & green energy
- Sewer: Public Sewer
- Water: Public
Community & HOA
Community
- Features: Dog Park, Hiking, Lake, Mountainous, Park
HOA
- Has HOA: Yes
- Amenities included: Clubhouse, Sport Court, Dog Park, Fitness Center, Outdoor Cooking Area, Barbecue, Picnic Area, Playground, Pool, Pets Allowed, RV Parking, Spa/Hot Tub, Storage, Trash
- HOA fee: $181 monthly
- HOA name: Whispering Pines Estates
- HOA phone: 909-585-2531
Location
- Region: Big Bear City
Financial & listing details
- Price per square foot: $201/sqft
- Tax assessed value: $76,500
- Annual tax amount: $2,041
- Date on market: 2/13/2025
- Cumulative days on market: 35 days
- Listing terms: Cash,Conventional,FHA,Submit,VA Loan
Price history
| Date | Event | Price |
|---|---|---|
| 5/5/2025 | Sold | $308,000-2.2%$201/sqft |
Source:  CRMLS #HD25031379 Report a problem CRMLS #HD25031379 Report a problem | ||
| 3/20/2025 | Pending sale | $315,000$205/sqft |
Source: CRMLS #HD25031379 Report a problem | ||
| 3/7/2025 | Price change | $315,000-1.1%$205/sqft |
Source: CRMLS #HD25031379 Report a problem | ||
| 2/27/2025 | Price change | $318,500-0.2%$207/sqft |
Source:  Mountain Resort Communities AOR #32500396 Report a problem Mountain Resort Communities AOR #32500396 Report a problem | ||
| 2/14/2025 | Listed for sale | $319,000+190%$208/sqft |
Source: CRMLS #HD25031379 Report a problem | ||
| 1/12/2023 | Sold | $110,000+214.3%$72/sqft |
Source: Public Record Report a problem | ||
| 9/15/2020 | Sold | $35,000-74.8%$23/sqft |
Source: Public Record Report a problem | ||
| 7/7/2020 | Pending sale | $139,000$90/sqft |
Source: Gilligan Log Homes & R.E. #32002178 Report a problem | ||
| 7/3/2020 | Listed for sale | $139,000$90/sqft |
Source: Gilligan Log Homes & R.E. #32002178 Report a problem | ||
Public tax history
| Year | Property taxes | Tax assessment |
|---|---|---|
| 2025 | $2,041 | $76,500 +2% |
| 2024 | -- | $75,000 -8.2% |
| 2023 | -- | $81,671 +2% |
| 2022 | -- | $80,070 -37.1% |
| 2021 | $2,295 | $127,323 +1% |
| 2020 | $2,295 +2.4% | $126,017 +2% |
| 2019 | $2,241 +7.8% | $123,546 +2% |
| 2018 | $2,078 +3.1% | $121,123 +2% |
| 2017 | $2,016 | $118,748 +2% |
| 2016 | $2,016 +2.8% | $116,420 +1.5% |
| 2015 | $1,962 +1.9% | $114,671 +2% |
| 2014 | $1,926 | $112,425 +0.5% |
| 2013 | -- | $111,917 |
Find assessor info on the county website
Neighborhood: 92314
Nearby homes
- $274,9002 bd2 ba1.3k sqft391 Montclair Dr SPC 70, Big Bear City, CA 92314Sold

- $299,9994 bd2 ba1.4k sqft391 Montclair Dr SPACE 93, Big Bear City, CA 92314Sold
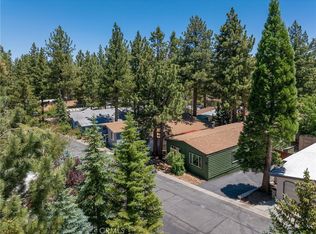
- $158,0002 bd2 ba1.2k sqft391 Montclair Dr SPACE 160, Big Bear City, CA 92314Sold

- $120,0002 bd2 ba972 sqft391 Montclair Dr SPACE 176, Big Bear City, CA 92314Sold
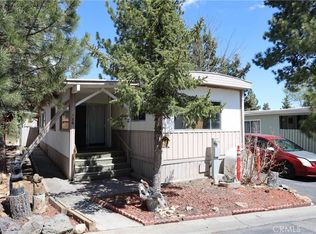
- $150,0002 bd2 ba744 sqft391 Montclair Dr SPACE 188, Big Bear City, CA 92314Sold
- $279,0003 bd2 ba1.2k sqft391 Montclair Dr SPACE 212, Big Bear City, CA 92314Sold
- $250,0002 bd2 ba1.4k sqft391 Montclair Dr SPACE 3, Big Bear City, CA 92314For Sale
- $127,5003 bd2 ba1.4k sqft391 Montclair Dr SPACE 5, Big Bear City, CA 92314Sold
Nearby schools
GreatSchools rating
- 4/10Baldwin Lane Elementary SchoolGrades: K-5Distance: 0.6 mi
- 6/10Big Bear Middle SchoolGrades: 6-8Distance: 4.7 mi
- 6/10Big Bear High SchoolGrades: 9-12Distance: 0.4 mi
- California
- San Bernardino County
- Big Bear City
- 92314
- 391 Montclair Dr Space 105
Nearby cities
Nearby neighborhoods
Nearby zip codes
Other Big Bear City Topics
