Flashy and Completely Renovated Home. Be ready to be Awed! Spacious and Light - Open Floor Plan with New Gourmet Kitchen. New White Cabinets and Quartz Counter Tops with Farm Sink. Stainless Appliances, spacious Island with Trash Drawer and Microwave. New Stylish Pennant Lights. Lots of Light and new Dual Pane Windows with Wood like blinds. Both Bathrooms have been completely remodeled with Gorgeous Tile Surround and new Tub. Designer Vanities. Large Walk in Shower. New Wood like Laminate Flooring with warm new Carpet in 2 of the Bedrooms. Barn Doors on the 3rd bedroom. Covered Patio Entry has two Doors. Open the back deck door and you will find room for an outdoor kitchen and patio furniture, as well as Turf for your Pets. Lots of storage with 2 attached Sheds.
We have a 433 (A) Recorded which makes this a SFR-Single Family Residence on a Permanent Foundation!
The Community has a Park, Community Meeting and Banquet Area, Outdoor Pool and Spa. Snow Removal is covered in the low HOA!
Sold for $279,000
Listed by: VIP Premier Realty Corp • Crisann Conroy • Contact: 909 809-2694
Bought with: None MRML
Tax assessed value
$279,000
391 Montclair Dr Space 212, Big Bear City, CA 92314
3beds
1,222sqft
Manufactured Home
Built in 1993
3,000 Square Feet Lot
$318,600 Zestimate®
$228/sqft
$1,802 Estimated rent
Home value
$318,600
$287,000 - $350,000
$1,802/mo
Zestimate® history
Owner options
List your home for rent
$1,802/mo
Rent Zestimate®
Find your next renter with Zillow Rental Manager. Plus, with online applications, you can quickly screen prospective tenants – for free.
$1,802/mo
Rent Zestimate®
Refinance and save
$1,948/mo
Est. payment
Refinancing to a lower rate could help reduce your monthly payments and save thousands over the life of the loan.
$1,948/mo
Est. payment
Explore your selling options
Work with a Zillow partner agent
Leverage their expertise and Zillow's premium Showcase listings to get your home seen by more buyers.
Get startedList with your own agent
Get your home in front of millions of buyers by listing it on Zillow.
Learn how to do itSell it yourself
Take full control of how buyers see your home on Zillow by listing For Sale by Owner (FSBO).
List your homeWhat's special
Zillow last checked:
Listing updated:
Listed by:
Crisann Conroy DRE #02039838 909809-2694,
VIP Premier Realty Corp
Bought with:
NONE NONE, DRE #N/A
None MRML
Source: CRMLS,MLS#: HD24180076 Originating MLS: California Regional MLS
Originating MLS: California Regional MLSFacts & features
Interior
Bedrooms & bathrooms
- Bedrooms: 3
- Bathrooms: 2
- Full bathrooms: 1
- 3/4 bathrooms: 1
Rooms
- Room types: Bedroom, Kitchen, Laundry, Primary Bedroom
Primary bedroom
- Features: Primary Suite
Primary bedroom
- Features: Main Level Primary
Bedroom
- Features: All Bedrooms Down
Bathroom
- Features: Bathroom Exhaust Fan, Bathtub, Low Flow Plumbing Fixtures, Remodeled, Separate Shower, Tub Shower, Upgraded, Walk-In Shower
Heating
- Central
Cooling
- None
Appliances
- Included: Dishwasher, Disposal, Gas Oven, Gas Range, Gas Water Heater, Microwave, Refrigerator, Dryer, Washer
- Laundry: Gas Dryer Hookup, Inside, Laundry Room
Features
- Ceiling Fan(s), Open Floorplan, Pantry, Quartz Counters, Storage, Wired for Data, All Bedrooms Down, Main Level Primary, Primary Suite
- Flooring: Carpet, Laminate
- Windows: Blinds, Double Pane Windows, ENERGY STAR Qualified Windows
Interior area
- Total interior livable area: 1,222 sqft
Property
Parking
- Total spaces: 1
- Parking features: Door-Single, Garage Faces Front, Garage, One Space
- Attached garage spaces: 1
Features
- Levels: One
- Stories: 1
- Entry location: 1
- Patio & porch: Deck, Enclosed, Front Porch, Wood
- Pool features: Community, Fenced, In Ground, Association
- Has spa: Yes
- Spa features: Association, Heated, In Ground
- Fencing: Block,Wood
- Has view: Yes
- View description: Mountain(s)
- Park: Whispering Pines Estates
Lot
- Size: 3,000 Square Feet
- Features: 0-1 Unit/Acre, Back Yard, Close to Clubhouse, Front Yard, Garden, Near Park
Details
- Additional structures: Shed(s), Storage
- Parcel number: 0314422404212
- Special conditions: Standard
- Horse amenities: Riding Trail
Construction
Type & style
- Home type: MobileManufactured
- Property subtype: Manufactured Home
Materials
- Foundation: Block, Permanent
- Roof: Asphalt,Composition
Condition
- Updated/Remodeled
- Year built: 1993
Utilities & green energy
- Electric: Standard
- Sewer: Public Sewer
- Water: Public
- Utilities for property: Cable Connected, Electricity Connected, Natural Gas Connected, Phone Available, Sewer Connected, Underground Utilities, Water Connected
Green energy
- Energy efficient items: Doors
- Water conservation: Low-Flow Fixtures
Community & HOA
Community
- Features: Biking, Curbs, Dog Park, Foothills, Fishing, Golf, Hiking, Horse Trails, Stable(s), Lake, Near National Forest, Rural, Street Lights, Water Sports, Park, Pool
HOA
- Has HOA: Yes
- Amenities included: Clubhouse, Game Room, Meeting Room, Barbecue, Playground, Pool, Recreation Room, Spa/Hot Tub
- HOA fee: $173 monthly
- HOA phone: 909-585-2531
Location
- Region: Big Bear City
Financial & listing details
- Price per square foot: $228/sqft
- Tax assessed value: $279,000
- Annual tax amount: $4,181
- Date on market: 8/29/2024
- Cumulative days on market: 1 day
- Listing terms: Cash,Private Financing Available
- Road surface type: Paved
- Body type: Double Wide
Price history
| Date | Event | Price |
|---|---|---|
| 9/5/2024 | Sold | $279,000-3.5%$228/sqft |
Source:  CRMLS #HD24180076 Report a problem CRMLS #HD24180076 Report a problem | ||
| 8/31/2024 | Pending sale | $289,000$236/sqft |
Source:  Mountain Resort Communities AOR #32405640 Report a problem Mountain Resort Communities AOR #32405640 Report a problem | ||
| 8/30/2024 | Listed for sale | $289,000+80.6%$236/sqft |
Source: Mountain Resort Communities AOR #32405640 Report a problem | ||
| 7/12/2024 | Sold | $160,000-8.6%$131/sqft |
Source: Public Record Report a problem | ||
| 6/28/2024 | Pending sale | $175,000$143/sqft |
Source: Mountain Resort Communities AOR #32400041 Report a problem | ||
| 6/11/2024 | Contingent | $175,000$143/sqft |
Source: Mountain Resort Communities AOR #32400041 Report a problem | ||
| 6/3/2024 | Listed for sale | $175,000$143/sqft |
Source: Mountain Resort Communities AOR #32404012 Report a problem | ||
| 4/19/2024 | Listing removed | -- |
Source: Mountain Resort Communities AOR #32400041 Report a problem | ||
| 4/10/2024 | Listed for sale | $175,000$143/sqft |
Source: Mountain Resort Communities AOR #32400041 Report a problem | ||
| 3/15/2024 | Contingent | $175,000$143/sqft |
Source: Mountain Resort Communities AOR #32400041 Report a problem | ||
| 1/26/2024 | Listed for sale | $175,000$143/sqft |
Source: Mountain Resort Communities AOR #32400041 Report a problem | ||
| 1/17/2024 | Contingent | $175,000$143/sqft |
Source: Mountain Resort Communities AOR #32400041 Report a problem | ||
| 1/12/2024 | Listed for sale | $175,000-5.4%$143/sqft |
Source: Mountain Resort Communities AOR #32400041 Report a problem | ||
| 10/17/2005 | Sold | $185,000$151/sqft |
Source: Public Record Report a problem | ||
Public tax history
| Year | Property taxes | Tax assessment |
|---|---|---|
| 2025 | $4,181 | $279,000 +12.6% |
| 2024 | -- | $247,861 +2% |
| 2023 | -- | $243,001 +2% |
| 2022 | -- | $238,236 +2% |
| 2021 | $3,369 | $233,565 +1% |
| 2020 | $3,369 +2.6% | $231,170 +2% |
| 2019 | $3,285 +107.9% | $226,637 +2% |
| 2018 | $1,580 -48.6% | $222,193 +2% |
| 2017 | $3,075 | $217,836 +2% |
| 2016 | $3,075 +2.6% | $213,565 +1.5% |
| 2015 | $2,998 +1.5% | $210,358 +2% |
| 2014 | $2,954 | $206,237 +0.5% |
| 2013 | -- | $205,305 |
Find assessor info on the county website
Neighborhood: 92314
Nearby homes
- $274,9002 bd2 ba1.3k sqft391 Montclair Dr SPC 70, Big Bear City, CA 92314Sold

- $299,9994 bd2 ba1.4k sqft391 Montclair Dr SPACE 93, Big Bear City, CA 92314Sold
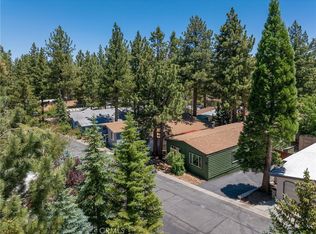
- $308,0003 bd2 ba1.5k sqft391 Montclair Dr SPACE 105, Big Bear City, CA 92314Sold
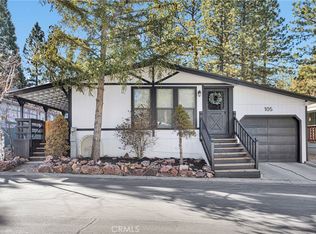
- $158,0002 bd2 ba1.2k sqft391 Montclair Dr SPACE 160, Big Bear City, CA 92314Sold

- $120,0002 bd2 ba972 sqft391 Montclair Dr SPACE 176, Big Bear City, CA 92314Sold
- $150,0002 bd2 ba744 sqft391 Montclair Dr SPACE 188, Big Bear City, CA 92314Sold
- $250,0002 bd2 ba1.4k sqft391 Montclair Dr SPACE 3, Big Bear City, CA 92314For Sale
- $127,5003 bd2 ba1.4k sqft391 Montclair Dr SPACE 5, Big Bear City, CA 92314Sold
Nearby schools
GreatSchools rating
- 4/10Baldwin Lane Elementary SchoolGrades: K-5Distance: 0.6 mi
- 6/10Big Bear Middle SchoolGrades: 6-8Distance: 4.7 mi
- 6/10Big Bear High SchoolGrades: 9-12Distance: 0.4 mi
- California
- San Bernardino County
- Big Bear City
- 92314
- 391 Montclair Dr Space 212
Nearby cities
Nearby neighborhoods
Nearby zip codes
Other Big Bear City Topics
