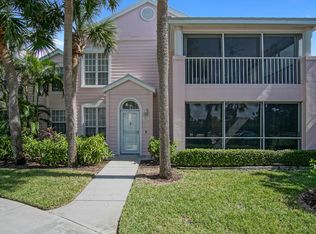
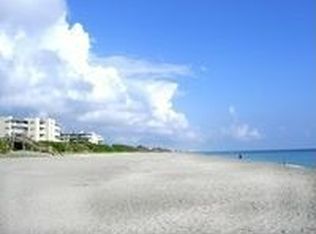
Set in a prime first-floor corner location at Beachwalk in Indian River Plantation, this beautifully updated and turnkey, furnished 2 bedroom, 2 bath condo offers picturesque views of the golf course and lake overlooking the 10th hole—and is just steps from the beach. The split floor plan provides privacy, while the glass-enclosed Florida room extends the living space and creates the perfect spot to relax or entertain. Woodgrain tile flooring flows throughout, complemented by an updated kitchen with granite countertops and stainless steel appliances. The remodeled primary bathroom features a spacious walk-in shower, double-sink vanity, and extra storage. Impeccably maintained and move-in ready, this condo is ideal as a vacation retreat, full-time residence, or investment opportunity. Residents of Beachwalk enjoy resort-style amenities with optional Ocean Club memberships, including golf, tennis, pickleball, fitness center, pool privileges, private beach access with oceanfront tiki bar, resort dining and more.
Sold for $542,500
$542,500
391 NE Plantation Road #215, Stuart, FL 34996
2beds
1,253sqft
Condominium
Built in 1993
-- sqft lot
$555,000 Zestimate®
$433/sqft
$6,177 Estimated rent
Home value
$555,000
$527,000 - $583,000
$6,177/mo
Zestimate® history
Loading...
Owner options
List your home for rent
$6,177/mo
Rent Zestimate®
Find your next renter with Zillow Rental Manager. Plus, with online applications, you can quickly screen prospective tenants – for free.
Learn more$6,177/mo
Rent Zestimate®
Refinance and save
$4,670/mo
Est. payment
Refinancing to a lower rate could help reduce your monthly payments and save thousands over the life of the loan.
See today's rates$4,670/mo
Est. payment
Explore your selling options
Work with a Zillow partner agent
Leverage their expertise and Zillow's premium Showcase listings to get your home seen by more buyers.
Get startedList with your own agent
Get your home in front of millions of buyers by listing it on Zillow.
Learn how to do itSell it yourself
Take full control of how buyers see your home on Zillow by listing For Sale by Owner (FSBO).
List your homeWhat's special
Zillow last checked:
Listing updated:
Listed by:
Danielle Warrington 561-685-5737,
Beach Front Mann Realty,
Anthony W. Von Aldenbruck 772-201-1205,
Beach Front Mann Realty
Bought with:
Kimberly J Spears, 613962
Douglas Elliman
Source: BeachesMLS,MLS#: R11156776 Originating MLS: BeachesMLS
Originating MLS: BeachesMLSFacts & features
Interior
Bedrooms & bathrooms
- Bedrooms: 2
- Bathrooms: 2
- Full bathrooms: 2
- Main level bathrooms: 2
- Main level bedrooms: 2
Primary bedroom
- Level: Main
- Area: 154
- Dimensions: 11 X 14
Bedroom 2
- Level: Main
- Area: 154
- Dimensions: 11 X 14
Kitchen
- Level: Main
- Area: 80
- Dimensions: 8 X 10
Living room
- Level: Main
- Area: 425
- Dimensions: 17 X 25
Heating
- Central
Cooling
- Central Air
Appliances
- Included: Cooktop, Dryer, Dishwasher, Electric Range, Electric Water Heater, Microwave, Water Heater, Washer
Features
- Dual Sinks, Living/Dining Room, Main Level Primary, Split Bedrooms, Separate Shower, Walk-In Closet(s)
- Doors: French Doors
- Furnished: Yes
Interior area
- Total structure area: 1,450
- Total interior livable area: 1,253 sqft
Property
Parking
- Parking features: Open
- Has uncovered spaces: Yes
Features
- Levels: Multi/Split
- Entry location: Entry Level Living Area Y
- Patio & porch: Porch
- Exterior features: Outdoor Living Area
- Pool features: Association
- Has view: Yes
- View description: Golf Course
- Waterfront features: None
Details
- Parcel number: 313742004002021505
- Zoning: RES
Construction
Type & style
- Home type: Condo
- Property subtype: Condominium
Materials
- Block, Concrete
Condition
- Resale
- New construction: No
- Year built: 1993
Utilities & green energy
- Sewer: Public Sewer
- Water: Public
- Utilities for property: Sewer Available, Water Available
Community & neighborhood
Security
- Security features: Smoke Detector(s), Security Guard
Location
- Region: Stuart
- Subdivision: Beachwalk at Indian River Plantation
HOA & financial
HOA
- Has HOA: Yes
- HOA fee: $1,050 monthly
- Amenities included: Beach Rights, Beach Access, Pool
- Services included: Common Areas, Maintenance Grounds, Pest Control, Trash, Water
Other
Other facts
- Listing terms: Cash,Conventional
Price history
| Date | Event | Price |
|---|---|---|
| 4/30/2026 | Sold | $542,500-5.7%$433/sqft |
Source:  BeachesMLS #R11156776 Report a problem BeachesMLS #R11156776 Report a problem | ||
| 3/10/2026 | Listed for sale | $575,000$459/sqft |
Source: BeachesMLS #R11156776 Report a problem | ||
| 2/13/2026 | Pending sale | $575,000$459/sqft |
Source:  Martin County REALTORS® of the Treasure Coast (MCRTC) #M20053621 Report a problem Martin County REALTORS® of the Treasure Coast (MCRTC) #M20053621 Report a problem | ||
| 1/7/2026 | Listed for sale | $575,000$459/sqft |
Source: Martin County REALTORS® of the Treasure Coast (MCRTC) #M20053621 Report a problem | ||
| 5/2/2022 | Sold | $575,000+1.1%$459/sqft |
Source: Martin County REALTORS® of the Treasure Coast (MCRTC) #M20032887 Report a problem | ||
| 2/8/2022 | Pending sale | $569,000$454/sqft |
Source: Martin County REALTORS® of the Treasure Coast (MCRTC) #M20032887 Report a problem | ||
| 2/4/2022 | Listed for sale | $569,000+108.8%$454/sqft |
Source: Martin County REALTORS® of the Treasure Coast (MCRTC) #M20032887 Report a problem | ||
| 4/10/2015 | Sold | $272,500-4.4%$217/sqft |
Source: Public Record Report a problem | ||
| 1/17/2015 | Price change | $284,900-4.7%$227/sqft |
Source: Beach Front Mann Realty, Inc. #370599 Report a problem | ||
| 1/31/2014 | Price change | $299,000-5.1%$239/sqft |
Source: Beach Front Mann Realty, Inc. #370599 Report a problem | ||
| 7/10/2013 | Listed for sale | $315,000-4.5%$251/sqft |
Source: Beach Front Mann Realty, Inc. #370599 Report a problem | ||
| 6/1/2013 | Listing removed | $330,000$263/sqft |
Source: Beach Front Mann Realty, Inc. #365142 Report a problem | ||
| 4/18/2013 | Listed for sale | $330,000+127.6%$263/sqft |
Source: Beach Front Mann Realty, Inc. #365142 Report a problem | ||
| 9/14/1993 | Sold | $145,000$116/sqft |
Source: Public Record Report a problem | ||
Public tax history
| Year | Property taxes | Tax assessment |
|---|---|---|
| 2025 | $8,387 -0.7% | $525,480 +3.4% |
| 2024 | $8,443 +3.7% | $508,250 +5.4% |
| 2023 | $8,146 +38.4% | $482,410 +61.2% |
| 2022 | $5,886 +23.2% | $299,200 +10% |
| 2021 | $4,778 -0.6% | $272,000 |
| 2020 | $4,810 -1.3% | $272,000 |
| 2019 | $4,871 | $272,000 +6.7% |
| 2018 | $4,871 +7.2% | $255,000 |
| 2017 | $4,542 +23.5% | $255,000 +6.3% |
| 2016 | $3,679 | $240,000 |
| 2015 | $3,679 | $240,000 +8.6% |
| 2014 | $3,679 | $221,000 +4.7% |
| 2013 | -- | $211,000 |
| 2012 | -- | $211,000 |
| 2011 | -- | $211,000 -22.7% |
| 2010 | -- | $273,000 |
| 2009 | -- | $273,000 -23.1% |
| 2008 | -- | $355,000 -10.1% |
| 2007 | $3,947 -12.1% | $394,700 -12.1% |
| 2006 | $4,490 | $449,000 +48.1% |
| 2005 | -- | $303,226 |
Find assessor info on the county website
Neighborhood: 34996
Nearby schools
GreatSchools rating
- 8/10Felix A Williams Elementary SchoolGrades: PK-5Distance: 5.4 mi
- 6/10Stuart Middle SchoolGrades: 6-8Distance: 4.6 mi
- 6/10Jensen Beach High SchoolGrades: 9-12Distance: 6.1 mi
Get a cash offer in 3 minutes
Find out how much your home could sell for in as little as 3 minutes with a no-obligation cash offer.
Estimated market value
$555,000
Get a cash offer in 3 minutes
Find out how much your home could sell for in as little as 3 minutes with a no-obligation cash offer.
Estimated market value
$555,000
- Florida
- Martin County
- Stuart
- 34996
- 391 NE Plantation Road Unit 215
Nearby cities
Nearby neighborhoods
Nearby zip codes
Other Stuart Topics
