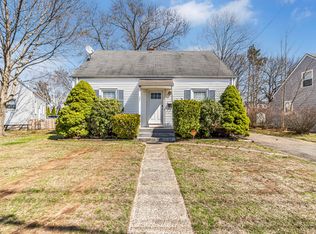
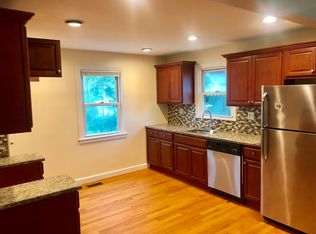
Welcome to 391 Pine Rock Ave, a stunning fully renovated home in the heart of Hamden, CT. This beautiful 4-bedroom, 3-full-bath residence offers a modern and luxurious living experience with an abundance of space and contemporary amenities. Step inside to discover an open-concept kitchen that seamlessly flows into the dining and living-room, perfect for entertaining. The kitchen features sleek, high-end appliances and stylish LED lighting, creating an inviting atmosphere for both casual family meals and sophisticated gatherings. The main floor also includes a versatile office space, ideal for working from home, and a convenient mudroom to keep things organized. The lower level boasts potential for an in-law suite, providing additional living space and flexibility for your family's needs. Enjoy the comfort of a brand new HVAC system with three zones and central air conditioning, ensuring a pleasant environment throughout the year. The expansive, private backyard offers a serene retreat, perfect for outdoor activities and relaxation. Located close to universities, hospitals, restaurants, and highways, this home provides easy access to all the amenities and conveniences you need. Don't miss the opportunity to make this property your new home. Schedule a private viewing today!
Sold for $400,000
$400,000
391 Pine Rock Avenue, Hamden, CT 06514
4beds
2,350sqft
Single Family Residence
Built in 1942
6,969 Square Feet Lot
$448,300 Zestimate®
$170/sqft
$2,900 Estimated rent
Home value
$448,300
$426,000 - $471,000
$2,900/mo
Zestimate® history
Owner options
List your home for rent
$2,900/mo
Rent Zestimate®
Find your next renter with Zillow Rental Manager. Plus, with online applications, you can quickly screen prospective tenants – for free.
$2,900/mo
Rent Zestimate®
Refinance and save
$2,899/mo
Est. payment
Refinancing to a lower rate could help reduce your monthly payments and save thousands over the life of the loan.
$2,899/mo
Est. payment
Explore your selling options
Work with a Zillow partner agent
Leverage their expertise and Zillow's premium Showcase listings to get your home seen by more buyers.
Get startedList with your own agent
Get your home in front of millions of buyers by listing it on Zillow.
Learn how to do itSell it yourself
Take full control of how buyers see your home on Zillow by listing For Sale by Owner (FSBO).
List your homeWhat's special
Zillow last checked:
Listing updated:
Listed by:
JD J. Defrancisco Jr. 203-243-7823,
RE/MAX Right Choice 203-372-6996
Bought with:
Jona Ruser, RES.0827302
William Raveis Real Estate
Source: Smart MLS,MLS#: 24025546
Facts & features
Interior
Bedrooms & bathrooms
- Bedrooms: 4
- Bathrooms: 3
- Full bathrooms: 3
Rooms
- Room types: Laundry
Primary bedroom
- Features: Remodeled, High Ceilings, Hardwood Floor
- Level: Main
Bedroom
- Features: Built-in Features, Hardwood Floor
- Level: Upper
Bedroom
- Features: Built-in Features, Hardwood Floor
- Level: Upper
Bedroom
- Features: Remodeled, Laminate Floor
- Level: Lower
Bathroom
- Features: Full Bath, Tub w/Shower, Tile Floor
- Level: Main
Bathroom
- Features: Remodeled, Full Bath, Tile Floor
- Level: Upper
Bathroom
- Features: Full Bath, Tile Floor
- Level: Lower
Dining room
- Features: Remodeled, High Ceilings, Hardwood Floor
- Level: Main
Family room
- Features: Remodeled, Laminate Floor
- Level: Lower
Living room
- Features: Remodeled, High Ceilings, Hardwood Floor
- Level: Main
Office
- Features: Remodeled, Vaulted Ceiling(s), Hardwood Floor
- Level: Main
Heating
- Forced Air, Natural Gas
Cooling
- Central Air
Appliances
- Included: Gas Range, Microwave, Refrigerator, Dishwasher, Washer, Water Heater
- Laundry: Mud Room
Features
- Basement: Full,Heated,Finished,Cooled,Liveable Space
- Attic: None
- Has fireplace: No
Interior area
- Total structure area: 2,350
- Total interior livable area: 2,350 sqft
- Finished area above ground: 1,600
- Finished area below ground: 750
Property
Parking
- Parking features: None
Features
- Waterfront features: Beach Access
Lot
- Size: 6,969 Square Feet
- Features: Level
Details
- Parcel number: 1130765
- Zoning: R4
Construction
Type & style
- Home type: SingleFamily
- Architectural style: Cape Cod
- Property subtype: Single Family Residence
Materials
- Aluminum Siding
- Foundation: Block
- Roof: Asphalt
Condition
- New construction: No
- Year built: 1942
Utilities & green energy
- Sewer: Public Sewer
- Water: Public
Community & HOA
Community
- Subdivision: Highwood
HOA
- Has HOA: No
Location
- Region: Hamden
Financial & listing details
- Price per square foot: $170/sqft
- Tax assessed value: $86,870
- Annual tax amount: $4,831
- Date on market: 6/14/2024
Price history
| Date | Event | Price |
|---|---|---|
| 9/13/2024 | Sold | $400,000+0%$170/sqft |
Source:  Smart MLS #24025546 Report a problem Smart MLS #24025546 Report a problem | ||
| 7/25/2024 | Price change | $399,900-2.4%$170/sqft |
Source: Smart MLS #24025546 Report a problem | ||
| 6/14/2024 | Listed for sale | $409,900+126.5%$174/sqft |
Source: Smart MLS #24025546 Report a problem | ||
| 1/25/2024 | Sold | $181,000+1.8%$77/sqft |
Source: Smart MLS #170609945 Report a problem | ||
| 12/5/2023 | Price change | $177,800-10%$76/sqft |
Source:  Berkshire Hathaway HomeServices New England Properties #170609945 Report a problem Berkshire Hathaway HomeServices New England Properties #170609945 Report a problem | ||
| 11/12/2023 | Listed for sale | $197,600+41.3%$84/sqft |
Source: Berkshire Hathaway HomeServices New England Properties #170609945 Report a problem | ||
| 7/26/2023 | Sold | $139,855-9%$60/sqft |
Source: Public Record Report a problem | ||
| 12/4/2004 | Sold | $153,725+30.3%$65/sqft |
Source: Smart MLS #N217582 Report a problem | ||
| 6/30/1989 | Sold | $118,000$50/sqft |
Source: Public Record Report a problem | ||
Public tax history
| Year | Property taxes | Tax assessment |
|---|---|---|
| 2025 | $12,558 +159.9% | $242,060 +178.6% |
| 2024 | $4,831 -19.3% | $86,870 -18.2% |
| 2023 | $5,987 +1.6% | $106,190 |
| 2022 | $5,891 +5.8% | $106,190 |
| 2021 | $5,569 +0% | $106,190 +20.2% |
| 2020 | $5,569 +29% | $88,340 |
| 2019 | $4,316 +1.9% | $88,340 |
| 2018 | $4,237 +6% | $88,340 |
| 2017 | $3,998 -0.2% | $88,340 |
| 2016 | $4,007 -3.3% | $88,340 -12.9% |
| 2015 | $4,145 +2.3% | $101,430 |
| 2014 | $4,050 +2.5% | $101,430 |
| 2013 | $3,950 +4.9% | $101,430 |
| 2012 | $3,767 +6.8% | $101,430 |
| 2011 | $3,527 +4.8% | $101,430 -11.4% |
| 2010 | $3,367 +0% | $114,450 |
| 2009 | $3,366 0% | $114,450 |
| 2008 | $3,367 +1.1% | $114,450 |
| 2007 | $3,330 +4.1% | $114,450 |
| 2006 | $3,199 +25.5% | $114,450 +94.2% |
| 2005 | $2,549 +15% | $58,940 |
| 2003 | $2,217 +9.2% | $58,940 |
| 2001 | $2,031 | $58,940 |
Find assessor info on the county website
Neighborhood: 06514
Nearby homes
- $345,0004 bd2 ba2k sqft397 Pine Rock Ave, Hamden, CT 06514Sold
- $360,6003 bd2 ba1.3k sqft385 Pine Rock Ave, Hamden, CT 06514Off Market
- $305,0004 bd1 ba800 sqft5 Rockwood Rd, Hamden, CT 06514Off Market
- $449,2003 bd2 ba2.3k sqft375 Pine Rock Ave, Hamden, CT 06514Off Market
- $352,0003 bd2 ba1.3k sqft9 Rockview Rd, Hamden, CT 06514Off Market
- $316,9004 bd1 ba1k sqft390 Pine Rock Ave, Hamden, CT 06514Off Market
- $364,6004 bd1 ba1.7k sqft15 Rockview Rd, Hamden, CT 06514Off Market
- $320,0002 bd2 ba1.3k sqft17 Rockwood Rd, Hamden, CT 06514Sold
Nearby schools
GreatSchools rating
- 4/10Helen Street SchoolGrades: PK-6Distance: 0.4 mi
- 5/10Hamden Middle SchoolGrades: 7-8Distance: 3 mi
- 4/10Hamden High SchoolGrades: 9-12Distance: 2 mi


Get pre-qualified for a loan
At Zillow Home Loans, we can pre-qualify you in as little as 5 minutes with no impact to your credit score.An equal housing lender. NMLS #10287.
Sell for more on Zillow
Get a Zillow Showcase℠ listing at no additional cost and you could sell for .
$448,300
2% more
+$8,966
With Zillow Showcase(estimated)
$457,266
- Connecticut
- New Haven County
- Hamden
- 06514
- 391 Pine Rock Avenue
Nearby cities
Nearby zip codes
Other Hamden Topics
