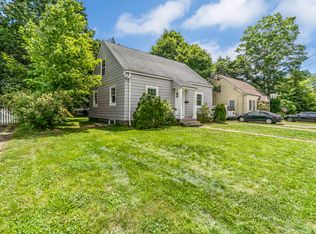
Welcome home to this charming white Cape Cod, nestled on a beautifully level lot that greets you with classic curb appeal and timeless style. As you pull into the off-street parking, the clean lines, tidy landscaping, and inviting facade give off a "this is the one" feeling before you even step inside. Open the front door and step onto gleaming hardwood floors that stretch through the well-maintained main level. The layout is both functional and cozy-perfect for everything from quiet family nights to lively gatherings with friends. The kitchen flows naturally to the rear of the home where you'll find a spacious patio-ready for weekend cookouts, fire pit chats, and al fresco dining under the stars. Four bedrooms offer flexibility for growing families, home offices, or guest spaces, and the partially finished basement adds even more room to stretch out-whether it's a playroom, workout space, or movie den. With central heating and air, you'll stay comfortable all year round. The fully fenced backyard is a dream come true for your furry family members to roam safely, and the flat lot makes playtime, gardening, and hosting a breeze. This home checks all the boxes-classic charm, modern comfort, and lifestyle-ready spaces, all in one sweet package.
Sold for $345,000
$345,000
397 Pine Rock Avenue, Hamden, CT 06514
4beds
2,000sqft
Single Family Residence
Built in 1942
6,534 Square Feet Lot
$358,000 Zestimate®
$173/sqft
$3,247 Estimated rent
Home value
$358,000
$319,000 - $405,000
$3,247/mo
Zestimate® history
Owner options
List your home for rent
$3,247/mo
Rent Zestimate®
Find your next renter with Zillow Rental Manager. Plus, with online applications, you can quickly screen prospective tenants – for free.
$3,247/mo
Rent Zestimate®
Refinance and save
$2,475/mo
Est. payment
Refinancing to a lower rate could help reduce your monthly payments and save thousands over the life of the loan.
$2,475/mo
Est. payment
Explore your selling options
Work with a Zillow partner agent
Leverage their expertise and Zillow's premium Showcase listings to get your home seen by more buyers.
Get startedList with your own agent
Get your home in front of millions of buyers by listing it on Zillow.
Learn how to do itSell it yourself
Take full control of how buyers see your home on Zillow by listing For Sale by Owner (FSBO).
List your homeWhat's special
Central heating and airOff-street parkingPartially finished basementFully fenced backyardFour bedroomsGleaming hardwood floorsFlat lot
Zillow last checked:
Listing updated:
Listed by:
Alan D. Stewart Jr 203-275-6084,
ASJ Realty Partners 203-517-0537
Bought with:
Alan D. Stewart Jr, REB.0795280
ASJ Realty Partners
Source: Smart MLS,MLS#: 24086549
Facts & features
Interior
Bedrooms & bathrooms
- Bedrooms: 4
- Bathrooms: 2
- Full bathrooms: 1
- 1/2 bathrooms: 1
Primary bedroom
- Level: Main
Bedroom
- Level: Main
Bedroom
- Level: Upper
Bedroom
- Level: Upper
Dining room
- Level: Main
Living room
- Level: Main
Heating
- Forced Air, Oil
Cooling
- Central Air
Appliances
- Included: Electric Range, Oven/Range, Electric Water Heater, Water Heater
- Laundry: Lower Level
Features
- Basement: Full,Partially Finished
- Attic: None
- Has fireplace: No
Interior area
- Total structure area: 2,000
- Total interior livable area: 2,000 sqft
- Finished area above ground: 1,200
- Finished area below ground: 800
Property
Parking
- Total spaces: 3
- Parking features: None, Driveway, Private
- Has uncovered spaces: Yes
Features
- Patio & porch: Patio
- Exterior features: Sidewalk, Rain Gutters
Lot
- Size: 6,534 Square Feet
- Features: Level
Details
- Parcel number: 1130764
- Zoning: R4
Construction
Type & style
- Home type: SingleFamily
- Architectural style: Cape Cod
- Property subtype: Single Family Residence
Materials
- Vinyl Siding
- Foundation: Block
- Roof: Asphalt
Condition
- New construction: No
- Year built: 1942
Utilities & green energy
- Sewer: Public Sewer
- Water: Public
Community & HOA
HOA
- Has HOA: No
Location
- Region: Hamden
Financial & listing details
- Price per square foot: $173/sqft
- Tax assessed value: $113,540
- Annual tax amount: $6,314
- Date on market: 4/10/2025
Price history
| Date | Event | Price |
|---|---|---|
| 5/27/2025 | Sold | $345,000-1.1%$173/sqft |
Source:  Smart MLS #24086549 Report a problem Smart MLS #24086549 Report a problem | ||
| 5/27/2025 | Pending sale | $349,000$175/sqft |
Source: Smart MLS #24086549 Report a problem | ||
| 4/23/2025 | Price change | $349,000-5.4%$175/sqft |
Source: Smart MLS #24086549 Report a problem | ||
| 4/10/2025 | Listed for sale | $369,000+53.8%$185/sqft |
Source: Smart MLS #24086549 Report a problem | ||
| 1/27/2025 | Listing removed | $3,000$2/sqft |
Source: Zillow Rentals Report a problem | ||
| 1/23/2025 | Listed for rent | $3,000-6.3%$2/sqft |
Source: Zillow Rentals Report a problem | ||
| 12/6/2024 | Listing removed | $3,200-5.9%$2/sqft |
Source: Zillow Rentals Report a problem | ||
| 11/26/2024 | Listed for rent | $3,400+9.7%$2/sqft |
Source: Zillow Rentals Report a problem | ||
| 5/4/2022 | Listing removed | -- |
Source: Zillow Rental Manager Report a problem | ||
| 4/20/2022 | Price change | $3,100-3.1%$2/sqft |
Source: Zillow Rental Manager Report a problem | ||
| 4/10/2022 | Listed for rent | $3,200$2/sqft |
Source: Zillow Rental Manager Report a problem | ||
| 4/10/2022 | Listing removed | -- |
Source:  William Raveis Real Estate, Mortgage & Insurance Report a problem William Raveis Real Estate, Mortgage & Insurance Report a problem | ||
| 4/8/2022 | Sold | $240,000-4%$120/sqft |
Source: Smart MLS #170451050 Report a problem | ||
| 3/4/2022 | Pending sale | $249,900$125/sqft |
Source: William Raveis Real Estate, Mortgage & Insurance #170451050 Report a problem | ||
| 3/4/2022 | Listed for sale | $249,900$125/sqft |
Source: Smart MLS #170451050 Report a problem | ||
| 1/28/2022 | Contingent | $249,900$125/sqft |
Source: Smart MLS #170451050 Report a problem | ||
| 1/12/2022 | Price change | $249,900-5.7%$125/sqft |
Source: Smart MLS #170451050 Report a problem | ||
| 12/7/2021 | Listed for sale | $265,000+6.2%$133/sqft |
Source: Smart MLS #170451050 Report a problem | ||
| 11/6/2021 | Listing removed | -- |
Source: Smart MLS #170409327 Report a problem | ||
| 10/22/2021 | Price change | $249,500-2%$125/sqft |
Source: Smart MLS #170409327 Report a problem | ||
| 10/13/2021 | Listed for sale | $254,500+50.1%$127/sqft |
Source: Smart MLS #170409327 Report a problem | ||
| 11/23/2019 | Listing removed | $169,500$85/sqft |
Source: Coldwell Banker Residential Brokerage - Cheshire Office #170228335 Report a problem | ||
| 10/20/2019 | Price change | $169,500-5.3%$85/sqft |
Source: Coldwell Banker Residential Brokerage - Cheshire Office #170228335 Report a problem | ||
| 8/22/2019 | Listed for sale | $178,900+55.6%$89/sqft |
Source: Coldwell Banker Res Brokerage #170228335 Report a problem | ||
| 6/5/2001 | Sold | $115,000$58/sqft |
Source: Public Record Report a problem | ||
Public tax history
| Year | Property taxes | Tax assessment |
|---|---|---|
| 2025 | $9,522 +50.8% | $183,540 +61.7% |
| 2024 | $6,314 -1.4% | $113,540 |
| 2023 | $6,401 +1.6% | $113,540 |
| 2022 | $6,299 +5.8% | $113,540 |
| 2021 | $5,954 0% | $113,540 +17.6% |
| 2020 | $5,954 +26.3% | $96,530 |
| 2019 | $4,716 +1.9% | $96,530 |
| 2018 | $4,630 +6% | $96,530 |
| 2017 | $4,369 -0.2% | $96,530 |
| 2016 | $4,379 -2.6% | $96,530 -12.2% |
| 2015 | $4,494 +2.3% | $109,970 |
| 2014 | $4,391 +2.5% | $109,970 |
| 2013 | $4,282 +4.8% | $109,970 |
| 2012 | $4,084 +6.8% | $109,970 |
| 2011 | $3,824 +5.9% | $109,970 -10.4% |
| 2010 | $3,612 +0% | $122,780 |
| 2009 | $3,611 0% | $122,780 |
| 2008 | $3,612 +1.1% | $122,780 |
| 2007 | $3,573 +4.1% | $122,780 |
| 2006 | $3,432 +22% | $122,780 +88.8% |
| 2005 | $2,812 +15% | $65,030 |
| 2003 | $2,446 +9.1% | $65,030 |
| 2001 | $2,241 | $65,030 |
Find assessor info on the county website
Neighborhood: 06514
Nearby homes
- $400,0004 bd3 ba2.3k sqft391 Pine Rock Ave, Hamden, CT 06514Sold
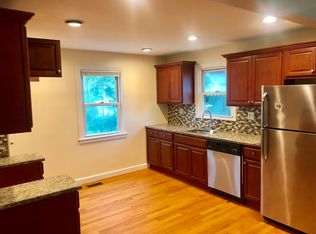
- $305,0004 bd1 ba800 sqft5 Rockwood Rd, Hamden, CT 06514Off Market
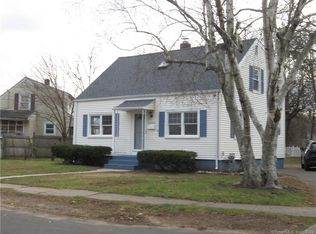
- $320,0002 bd2 ba1.3k sqft17 Rockwood Rd, Hamden, CT 06514Sold
- $363,2003 bd2 ba1.3k sqft385 Pine Rock Ave, Hamden, CT 06514Off Market
- $345,0003 bd2 ba1.2k sqft6 Welch St, Hamden, CT 06514Sold
- $318,6004 bd1 ba1k sqft390 Pine Rock Ave, Hamden, CT 06514Off Market
- $355,1003 bd2 ba1.3k sqft9 Rockview Rd, Hamden, CT 06514Off Market
- $197,6102 bd2 ba1.3k sqft25 Rockwood Rd, Hamden, CT 06514Off Market
Nearby schools
GreatSchools rating
- 4/10Helen Street SchoolGrades: PK-6Distance: 0.4 mi
- 5/10Hamden Middle SchoolGrades: 7-8Distance: 3 mi
- 4/10Hamden High SchoolGrades: 9-12Distance: 2 mi
Schools provided by the listing agent
- Elementary: Helen Street
- Middle: Hamden
- High: Hamden
Source: Smart MLS. This data may not be complete. We recommend contacting the local school district to confirm school assignments for this home.


Get pre-qualified for a loan
At Zillow Home Loans, we can pre-qualify you in as little as 5 minutes with no impact to your credit score.An equal housing lender. NMLS #10287.
Sell for more on Zillow
Get a Zillow Showcase℠ listing at no additional cost and you could sell for .
$358,000
2% more
+$7,160
With Zillow Showcase(estimated)
$365,160
- Connecticut
- New Haven County
- Hamden
- 06514
- 397 Pine Rock Avenue
Nearby cities
Nearby zip codes
Other Hamden Topics
