Nestled on nearly two acres and backing directly onto the serene Thames River, this stunning two-story home offers the perfect blend of town convenience and country tranquility. With three spacious decks overlooking a beautifully landscaped property, theres no shortage of space to relax or entertain.Enjoy summer days by the heated above-ground pool, or unwind with nature as your backdrop. The large detached garage offers ample space for hobbies, storage, or even a workshop. Thoughtfully designed with sustainability in mind, this home also features solar panels for energy efficiency.Whether you're sipping coffee with river views or hosting friends under the stars, this property offers a lifestyle thats hard to match - peaceful, private, and just minutes from all the amenities of town.
Sold for $950,000
C$950,000
391 Tecumseh St, Woodstock, ON N4S 7W1
4beds
1,927sqft
Single Family Residence, Residential
Built in ----
-- sqft lot
$-- Zestimate®
C$493/sqft
C$2,552 Estimated rent
Home value
Not available
Estimated sales range
Not available
Not available
Owner options
List your home for rent
C$2,552/mo
Rent Zestimate®
Find your next renter with Zillow Rental Manager. Plus, with online applications, you can quickly screen prospective tenants – for free.
C$2,552/mo
Rent Zestimate®
Refinance and save
C$4,016/mo
Est. payment
Refinancing to a lower rate could help reduce your monthly payments and save thousands over the life of the loan.
C$4,016/mo
Est. payment
Explore your selling options
Work with a Zillow partner agent
Leverage their expertise and Zillow's premium Showcase listings to get your home seen by more buyers.
Get startedList with your own agent
Get your home in front of millions of buyers by listing it on Zillow.
Learn how to do itSell it yourself
Take full control of how buyers see your home on Zillow by listing For Sale by Owner (FSBO).
List your homeWhat's special
Three spacious decksBeautifully landscaped propertyHeated above-ground poolLarge detached garage
Zillow last checked:
Listing updated:
Listed by:
Jennifer Smith, Salesperson,
Gale Group Realty Brokerage,
Jennifer Gale, Broker of Record,
Gale Group Realty Brokerage
Source: ITSO,MLS®#: 40763548Originating MLS®#: Cornerstone Association of REALTORS®
Facts & features
Interior
Bedrooms & bathrooms
- Bedrooms: 4
- Bathrooms: 2
- Full bathrooms: 2
- Main level bathrooms: 1
- Main level bedrooms: 1
Other
- Level: Second
Bedroom
- Level: Second
Bedroom
- Level: Second
Bedroom
- Level: Main
Bathroom
- Features: 4-Piece
- Level: Second
Bathroom
- Features: 3-Piece
- Level: Main
Heating
- Fireplace-Gas, Forced Air, Natural Gas
Cooling
- Central Air
Appliances
- Included: Water Heater, Water Softener, Dishwasher, Dryer, Microwave, Refrigerator, Washer
Features
- Water Treatment
- Basement: Full,Unfinished
- Has fireplace: Yes
Interior area
- Total structure area: 1,927
- Total interior livable area: 1,927 sqft
- Finished area above ground: 1,927
Property
Parking
- Total spaces: 6
- Parking features: Detached Garage, Outside/Surface/Open
- Garage spaces: 2
- Uncovered spaces: 4
Features
- On waterfront: Yes
- Waterfront features: River, Direct Waterfront, River Front, River/Stream
- Body of water: Thames River (Rivière Thames)
- Frontage type: West
- Frontage length: 244.67
Lot
- Dimensions: 244.67 x
- Features: Urban, Open Spaces, Shopping Nearby, Trails
Details
- Parcel number: 001000068
- Zoning: R1
Construction
Type & style
- Home type: SingleFamily
- Architectural style: Two Story
- Property subtype: Single Family Residence, Residential
Materials
- Brick Veneer, Concrete, Vinyl Siding
- Foundation: Poured Concrete
- Roof: Asphalt Shing, Solar
Condition
- 51-99 Years
- New construction: No
Utilities & green energy
- Sewer: Septic Tank
- Water: Sandpoint Well
Community & HOA
Location
- Region: Woodstock
Financial & listing details
- Price per square foot: C$493/sqft
- Annual tax amount: C$5,747
- Date on market: 8/26/2025
- Inclusions: Dishwasher, Dryer, Microwave, Refrigerator, Washer, Microwave, Fridge, Oven, Dishwasher, Washer, Dryer
- Exclusions: Upright Freezer In Lower Level
Price history
| Date | Event | Price |
|---|---|---|
| 11/28/2025 | Sold | C$950,000C$493/sqft |
Source: ITSO #40763548 Report a problem | ||
Public tax history
Tax history is unavailable.
Neighborhood: N4S
Nearby homes
- C$---- bd-- ba-- sqft62 Frederick St, Woodstock, ON N4S7W1Off Market
- C$739,9003 bd3 ba-- sqft603 Fox Hollow Ct, Woodstock, ON N4T1W3For Sale
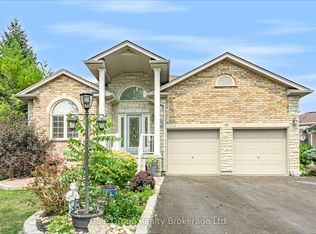
- C$739,9004 bd3 ba-- sqft619 Fox Hollow Ct, Woodstock, ON N4T1W3For Sale

- C$--2 bd1 ba875 sqft361 Devonshire Ave #4A, Woodstock, ON N4S5P5Off Market

- C$--2 bd1 ba875 sqft361 Devonshire Ave #4, Woodstock, ON N4S5P5Off Market
- C$--2 bd3 ba-- sqft2 Green Gable Pl, Woodstock, ON N4T1W6Off Market
- C$760,0004 bd3 ba1.9k sqft80B Frederick St, Woodstock, ON N4S7W1Sold
- C$1,820,0006 bd5 ba-- sqft8 Pittock Park Rd, Woodstock, ON N4S7W1For Sale
Nearby schools
GreatSchools rating
No schools nearby
We couldn't find any schools near this home.
- Ontario
- Oxford County
- Woodstock
- N4S 7W1
- 391 Tecumseh St
Nearby cities
Nearby zip codes
Other Woodstock Topics
