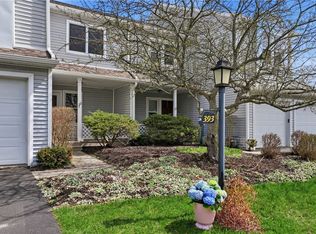
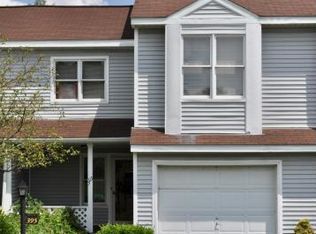
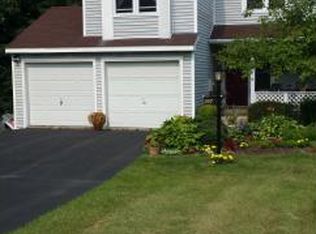
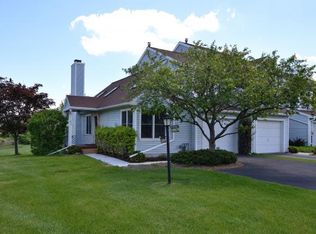
Give yourself a break with this well maintained HOA townhome property in Deer Run subdivision! The private corner unit is always a win, with an attached 2 car garage and a full basement as well. The home has been continuously updated since 2012. Enter from the covered front porch to a hall with coat closet on right and half bath to the left. Go straight to enter the living room with cathedral ceilings and beautiful distant views. The fireplace and mantle were replaced in 2020 with a new gas insert, and create just the right touch of warmth in this cozy space! The kitchen is in mint condition, with granite countertops and stainless appliances, and a ceramic tile floor you'll love for its design and ease of care. Conveniently, the kitchen has an exit door right to the attached garage. The second floor includes the master bedroom, a shared bath, and two additional bedrooms, one of which is used as an office. Skylights and a loft add a nice design element in the master bedroom. The basement was partially finished in 2021 and the owners now enjoy a home gym with sauna, and a craft studio with great natural light. The storage in the unfinished half of the basement provides much more room than you'd expect. And you can do your laundry in comfort in this clean accessible space! Upscale barn doors neatly divide the two basement spaces. Covered parking for two, a deck to the rear of the dining room, and a great neighborhood to walk in. Close to Ithaca College and a short commute to Cornell and the amenities of downtown Ithaca. The HOA is well run with good reserves. Make the easy decision - live here!
Closed
Zillow last checked:
Listing updated:
Bought with:
Jill Rosentel, 10301201202
Warren Real Estate of Ithaca Inc. (Downtown)
Source: NYSAMLSs,MLS#: R1687031 Originating MLS: Ithaca Board of Realtors
Originating MLS: Ithaca Board of RealtorsPrice history
| Date | Event | Price |
|---|---|---|
| 8/11/2026 | Sold | $428,000$233/sqft |
Source:  NYSAMLSs #R1687031 Report a problem NYSAMLSs #R1687031 Report a problem | ||
| 7/10/2026 | Pending sale | $428,000$233/sqft |
Source: NYSAMLSs #R1687031 Report a problem | ||
| 6/19/2026 | Contingent | $428,000$233/sqft |
Source: NYSAMLSs #R1687031 Report a problem | ||
| 6/17/2026 | Listed for sale | $428,000+160.2%$233/sqft |
Source: NYSAMLSs #R1687031 Report a problem | ||
| 12/17/2010 | Sold | $164,500-1.8%$89/sqft |
Source: Public Record Report a problem | ||
| 12/12/2010 | Pending sale | $167,500$91/sqft |
Source: Realty USA #132557 Report a problem | ||
| 10/3/2010 | Listed for sale | $167,500+48.6%$91/sqft |
Source: Realty USA #132557 Report a problem | ||
| 8/14/2000 | Sold | $112,750$61/sqft |
Source: Public Record Report a problem | ||