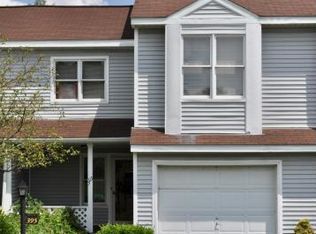
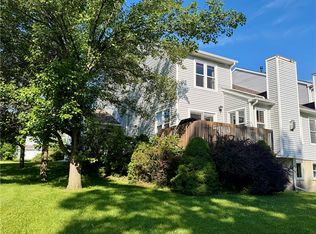
Stylish Townhouse living at South Hill's Deer Run Community. With a great location on Teton Court - the cul-de-sac spur of Deer Run, this 3 bedroom center unit offers 1589 SF on 2 levels with another 786 SF in the basement level for expansion possibilities! A covered front porch welcomes you and guests into an entry foyer with room for a sitting bench and boots. Updated half bath conveniently located off entry along with entry closet and access to 1 car attached garage. The living room with soaring vaulted ceilings has hardwood floors centered by a natural gas fireplace with media/TV console area above. Dining room space off kitchen with access to private back deck and views of East hills. Great bird-watching here! The kitchen has all stainless appliances, new within the past 10 years. Ample counter and cabinet space and tucked off the kitchen nearby is the first floor laundry closet. Upstairs there is a spacious primary bedroom with loft space and walk-in closet. An updated full bath up with beautiful low-step tiled shower with glass doors, new lighting, new sink/vanity, and even a built-in wall hair dryer! The 2nd bedroom up has such great views to the East - makes a great home office space and the 3rd bedroom faces the front/driveway side of the unit. Heading down to the basement, there's a blank canvas waiting for your finishes - additional home office space? rec room? studio/crafting space? There's a great storage nook too, plus the mechanicals including natural gas Bryant furnace with Central AC. Offered for the first time on the market since1999, this unit offers a beautiful low-maintenance living option close to all things Ithaca! HOA fee covers exterior maintenance, street snow plowing, common area mowing, water/sewer charges. Roof just replaced in summer 2025 too! Enjoy the nearby Troy Park off Whitetail Drive or just a short drive to Upper Buttermilk State Park with a stop at Dolce Delight along the way!
Pending
$335,000
393 Teton Ct, Ithaca, NY 14850
3beds
1,589sqft
Townhouse, Condominium
Built in 1989
-- sqft lot
$-- Zestimate®
$211/sqft
$459/mo HOA
What's special
Covered front porchFirst floor laundry closetEntry closetHardwood floorsUpdated half bath
- 176 days
- 25
- 1
Zillow last checked:
Listing updated:
Listed by:
Warren Real Estate of Ithaca Inc. 607-257-0666,
Christine Delvecchio 607-227-3016
Source: NYSAMLSs,MLS#: R1671238 Originating MLS: Ithaca Board of Realtors
Originating MLS: Ithaca Board of RealtorsFacts & features
Interior
Bedrooms & bathrooms
- Bedrooms: 3
- Bathrooms: 2
- Full bathrooms: 1
- 1/2 bathrooms: 1
- Main level bathrooms: 1
Bedroom 1
- Level: Second
- Dimensions: 12.00 x 18.00
Bedroom 2
- Level: Second
- Dimensions: 10.00 x 12.00
Bedroom 3
- Level: Second
- Dimensions: 10.00 x 11.00
Basement
- Level: Basement
- Dimensions: 24.00 x 33.00
Dining room
- Level: First
- Dimensions: 10.00 x 10.00
Foyer
- Level: First
Kitchen
- Level: First
- Dimensions: 11.00 x 15.00
Living room
- Level: First
- Dimensions: 14.00 x 21.00
Heating
- Gas, Forced Air
Cooling
- Central Air
Appliances
- Included: Dryer, Dishwasher, Exhaust Fan, Electric Oven, Electric Range, Gas Water Heater, Refrigerator, Range Hood, Washer
- Laundry: Main Level
Features
- Ceiling Fan(s), Cathedral Ceiling(s), Entrance Foyer, Eat-in Kitchen, Separate/Formal Living Room, Skylights
- Flooring: Carpet, Ceramic Tile, Hardwood, Luxury Vinyl, Varies
- Windows: Skylight(s), Thermal Windows
- Basement: Full
- Number of fireplaces: 1
Interior area
- Total structure area: 1,589
- Total interior livable area: 1,589 sqft
Video & virtual tour
Property
Parking
- Total spaces: 1
- Parking features: Attached, Garage, Other, See Remarks, Garage Door Opener
- Attached garage spaces: 1
Accessibility
- Accessibility features: Low Threshold Shower
Features
- Levels: Two
- Stories: 2
- Patio & porch: Covered, Deck, Porch
- Exterior features: Deck
- Has view: Yes
- View description: Slope View
Lot
- Size: 2,178 Square Feet
- Dimensions: 24 x 104
- Features: Cul-De-Sac, Near Public Transit, Rectangular, Rectangular Lot, Residential Lot
Details
- Parcel number: 50308904400000010560000000
- Special conditions: Standard
Construction
Type & style
- Home type: Condo
- Property subtype: Townhouse, Condominium
Materials
- Frame, Vinyl Siding, Copper Plumbing
- Roof: Architectural,Shingle
Condition
- Resale
- Year built: 1989
Utilities & green energy
- Electric: Circuit Breakers
- Sewer: Connected
- Water: Connected, Public
- Utilities for property: Cable Available, Electricity Connected, High Speed Internet Available, Sewer Connected, Water Connected
Community & HOA
Community
- Features: Trails/Paths
- Security: Radon Mitigation System
- Subdivision: Deer Run
HOA
- Services included: Common Area Maintenance, Common Area Insurance, Insurance, Maintenance Structure, Other, Reserve Fund, Sewer, Snow Removal, See Remarks, Trash, Water
- HOA fee: $459 monthly
- HOA name: Csp Management
- HOA phone: 607-600-8863
Location
- Region: Ithaca
Financial & listing details
- Price per square foot: $211/sqft
- Tax assessed value: $275,000
- Annual tax amount: $6,770
- Date on market: 4/7/2026
- Cumulative days on market: 157 days
- Listing terms: Cash,Conventional
Estimated market value
Not available
Estimated sales range
Not available
Not available
Price history
| Date | Event | Price |
|---|---|---|
| 8/21/2026 | Pending sale | $335,000$211/sqft |
Source:  NYSAMLSs #R1671238 Report a problem NYSAMLSs #R1671238 Report a problem | ||
| 8/1/2026 | Contingent | $335,000$211/sqft |
Source: NYSAMLSs #R1671238 Report a problem | ||
| 6/13/2026 | Price change | $335,000-2.9%$211/sqft |
Source: NYSAMLSs #R1671238 Report a problem | ||
| 5/3/2026 | Price change | $345,000-2.8%$217/sqft |
Source: NYSAMLSs #R1671238 Report a problem | ||
| 4/7/2026 | Listed for sale | $355,000+258.6%$223/sqft |
Source: NYSAMLSs #R1671238 Report a problem | ||
| 9/15/1999 | Sold | $99,000$62/sqft |
Source: Public Record Report a problem | ||
Public tax history
| Year | Property taxes | Tax assessment |
|---|---|---|
| 2025 | -- | $275,000 |
| 2024 | -- | $275,000 +31% |
| 2023 | -- | $210,000 +9.9% |
| 2022 | -- | $191,000 +9.1% |
| 2021 | -- | $175,000 |
| 2020 | -- | $175,000 |
| 2019 | -- | $175,000 |
| 2018 | -- | $175,000 |
| 2017 | $5,023 | $175,000 +12.9% |
| 2016 | -- | $155,000 |
| 2015 | -- | $155,000 |
| 2014 | -- | $155,000 |
| 2013 | -- | $155,000 |
| 2012 | -- | $155,000 -13.9% |
| 2011 | -- | $180,000 |
| 2010 | -- | $180,000 |
| 2009 | -- | $180,000 |
| 2008 | -- | $180,000 +10.4% |
| 2007 | -- | $163,000 |
| 2006 | -- | $163,000 |
| 2005 | -- | $163,000 +5.2% |
| 2004 | -- | $155,000 +19.2% |
| 2003 | -- | $130,000 +35.4% |
| 2002 | -- | $96,000 |
| 2001 | -- | $96,000 +7.9% |
| 2000 | -- | $89,000 |
Find assessor info on the county website
Monthly payment
Climate risks
Neighborhood: South Hill
Nearby schools
Schools provided by the listing agent
- Elementary: South Hill
- Middle: Boynton Middle
- District: Ithaca
Source: NYSAMLSs. This data may not be complete. We recommend contacting the local school district to confirm school assignments for this home.
Similar homes
- $339,0004 bd3 ba1.8k sqft71 Besemer Rd, Ithaca, NY 14850For Sale

 MLS ID #R1706095, Kyle Steele, Listing by: Howard Hanna S Tier Inc. NYSAMLSs
 - $315,0005 bd2 ba1.9k sqft609 Spencer Rd, Ithaca, NY 14850For Sale
 MLS ID #R1709841, Trisha Shore, Listing by: Howard Hanna S Tier Inc. NYSAMLSs
 - $369,0003 bd3 ba1.4k sqft358 Bostwick Rd, Ithaca, NY 14850For Sale
 MLS ID #R1703415, Andrew Schreck, Listing by: Warren Real Estate of Ithaca Inc. (Downtown). NYSAMLSs
 - $290,0003 bd1 ba960 sqft110 Ridgecrest Rd, Ithaca, NY 14850For Sale
 MLS ID #R1713388, Heather Gowe, Listing by: Keller Williams Realty. NYSAMLSs
 - $340,0003 bd1 ba1.1k sqft104 Joanne Dr, Ithaca, NY 14850For SaleMLS ID #R1690923, Havana Jorrin, Listing by: Warren Real Estate of Ithaca Inc.. NYSAMLSs
- $320,0004 bd2 ba2.2k sqft536 Spencer Rd, Ithaca, NY 14850For SaleMLS ID #R1709839, Trisha Shore, Listing by: Howard Hanna S Tier Inc. NYSAMLSs
- $379,0004 bd4 ba2.1k sqft134 Poole Rd, Ithaca, NY 14850For SaleMLS ID #R1715918, Chelsey Smith, Listing by: RE/MAX In Motion. NYSAMLSs
- $359,0004 bd2 ba1.8k sqft804 Snyder Hill Rd, Ithaca, NY 14850For SaleMLS ID #R1702529, Gillian Ryan, Listing by: Warren Real Estate of Ithaca Inc.. NYSAMLSs
- $335,0003 bd2 ba1.3k sqft113 W York St, Ithaca, NY 14850For SaleMLS ID #R1676034, Anne Bezio, Listing by: Warren Real Estate-Corning. NYSAMLSs
- $399,0003 bd3 ba2.2k sqft103 Penny Ln, Ithaca, NY 14850For SaleMLS ID #R1708073, Emily Doyle, Listing by: Warren Real Estate of Ithaca Inc. (Downtown). NYSAMLSs
- $345,0003 bd2 ba1.6k sqft1235 Trumansburg Rd, Ithaca, NY 14850For SaleMLS ID #R1705833, Heather Gowe, Listing by: Keller Williams Realty. NYSAMLSs
- $330,0003 bd2 ba1.4k sqft512 W Seneca St, Ithaca, NY 14850For SaleMLS ID #R1710387, Melissa B Shames, Listing by: Howard Hanna S Tier Inc. NYSAMLSs
- $399,9003 bd2 ba1.3k sqft808 S Plain St, Ithaca, NY 14850For SaleMLS ID #R1708480, Melissa B Shames, Listing by: Howard Hanna S Tier Inc. NYSAMLSs
- $315,0003 bd1 ba1.6k sqft935 Cliff St, Ithaca, NY 14850For SaleMLS ID #R1683819, Rebecca McCutcheon, Listing by: Howard Hanna S Tier Inc. NYSAMLSs
- $325,0006 bd4 ba2k sqft634 Spencer Rd, Ithaca, NY 14850For SaleMLS ID #R1691639, Hallie Magden, Listing by: Howard Hanna S Tier Inc. NYSAMLSs
- $325,0006 bd5 ba2k sqft636 Spencer Rd, Ithaca, NY 14850For SaleMLS ID #R1691654, Hallie Magden, Listing by: Howard Hanna S Tier Inc. NYSAMLSs
- $309,0003 bd2 ba1.4k sqft309 S Plain St, Ithaca, NY 14850For SaleMLS ID #R1707977, Ellen Morris-Knower, Listing by: Howard Hanna S Tier Inc. NYSAMLSs
- $325,0006 bd5 ba2k sqft638 Spencer Rd, Ithaca, NY 14850For SaleMLS ID #R1691657, Hallie Magden, Listing by: Howard Hanna S Tier Inc. NYSAMLSs
- $312,0004 bd2 ba1.4k sqft908 Dryden Rd, Ithaca, NY 14850For SaleMLS ID #R1711694, Karyn Scott, Listing by: Howard Hanna S Tier Inc. NYSAMLSs
- $387,0003 bd2 ba1.7k sqft1976 Slaterville Rd, Ithaca, NY 14850For SaleMLS ID #R1695483, Hilda Moleski, Listing by: Warren Real Estate of Ithaca Inc. (Downtown). NYSAMLSs
