Preferred lease terms: 10 to 20 months
COMMUNITY:

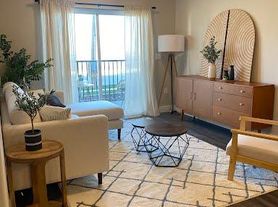
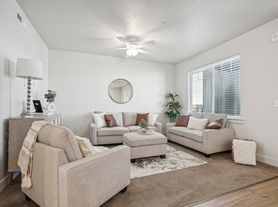
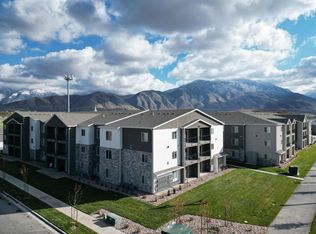
Pineridge Farms is an apartment community in Payson, Utah, offering modern smart homes in an area known for its historic character and continued growth. Home features include open kitchens, spacious living areas, oversized primary bedrooms, central air conditioning, electric heating, and washer and dryer hookups for everyday convenience. Community amenities include a resident clubhouse with a fitness center and business center, a playground, and recreational green space for time outdoors. The property is near Mountain View Hospital and Revere Health Clinic, providing convenient access to two local employment centers. Spanish Fork is about a 10 minute drive away, expanding access to shopping, dining, and everyday services. With practical smart home features, useful shared spaces, and a location connected to Payson and nearby Spanish Fork, Pineridge Farms offers a balanced rental experience in Utah County.
RESIDENT LEASE PROGRAMS: $163.00/month
Includes the Following:
Liability Insurance: Available through MAXX PM, or your own provider
Resident Solutions Package (RSP):
Residents receive HVAC filters delivered around every 60 days
Online ACH Payments
Resident Portal Access
Maintenance Portal, and 24/hr. Emergency Maintenance Call Line
Smart Home Package:
Water
Sewer
Trash
High-Speed Internet
HOA Amenities Access
Snow Removal
Landscaping
RESIDENT RESPONSIBILITIES:
Utilities: Electric
LEASE INITIATION FEE: ($275)
Apartment for rent
Special offer
$1,325/moFees may apply
391 W 650 N, # 1STFLOOR, Payson, UT 84651
2beds
1,055sqft
Price may not include required fees and charges. Learn more|
Apartment
Available now
Dogs OK
Air conditioner, central air
Hookups laundry
Garage parking
Central, electric
What's special
Open kitchensOversized primary bedroomsWasher and dryer hookupsCentral air conditioningModern smart homes
- 111 days |
- -- |
- -- |
Zillow last checked:
Listing updated:
Travel times

Let’s turn your rent into credit progress
Build credit history with every on-time payment and get credit for the payment you’re already making.
Facts & features
Interior
Bedrooms & bathrooms
- Bedrooms: 2
- Bathrooms: 2
- Full bathrooms: 2
Heating
- Central, Electric
Cooling
- Air Conditioner, Central Air
Appliances
- Included: Dishwasher, Freezer, Garbage Disposal, Microwave Oven, Oven, Range, Refrigerator, Washer/Dryer Hookups
- Laundry: Hookups
Features
- Ceiling Fan(s), Smart Home, Storage
- Flooring: Carpet, Vinyl
Interior area
- Total interior livable area: 1,055 sqft
Video & virtual tour
Property
Parking
- Parking features: Covered, Detached, Garage, Parking Lot
- Has garage: Yes
- Details: Contact manager
Features
- Patio & porch: Covered, Patio
- Exterior features: Convenient Pet Stations, Playground
- Has view: Yes
- View description: Mountain
Details
- Additional structures: Garage(s)
Construction
Type & style
- Home type: Apartment
- Property subtype: Apartment
Building
Details
- Building name: Pineridge Farms
Management
- Pets allowed: Yes
Community & HOA
Community
- Features: Clubhouse, Fitness Center, Playground
HOA
- Amenities included: Fitness Center, Management, Parking, Picnic Area, Playground
Location
- Region: Payson
Financial & listing details
- Lease term: Less Than One Year Lease,More Than One Year Lease,One Year Lease
Price history
| Date | Event | Price |
|---|---|---|
| 5/7/2026 | Listed for rent | $1,325+3.9%$1/sqft |
Source: Zillow Rentals Report a problem | ||
| 4/20/2026 | Listing removed | $1,275$1/sqft |
Source: Zillow Rentals Report a problem | ||
| 3/17/2026 | Listed for rent | $1,275$1/sqft |
Source: Zillow Rentals Report a problem | ||
Neighborhood: 84651
Nearby schools
GreatSchools rating
- 7/10Taylor SchoolGrades: PK-6Distance: 0.7 mi
- 5/10Salem Junior High SchoolGrades: 7-9Distance: 3.6 mi
- 7/10Salem Hills High SchoolGrades: 9-12Distance: 3.3 mi
Nearby apartments for rent

Similar homes for rent


There are 3 available units in this apartment building
- Special offer! Receive up to $500 off your first month's rent! Offer subject to availability. Contact leasing for more details. *1st Floor, 3rd Floor, 4th Floor*