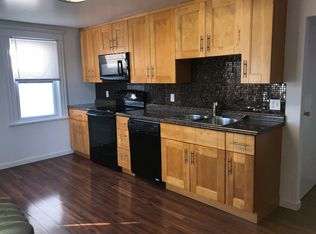
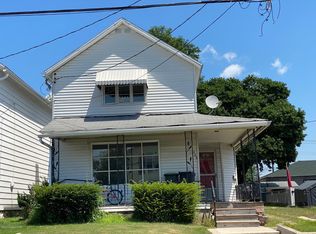
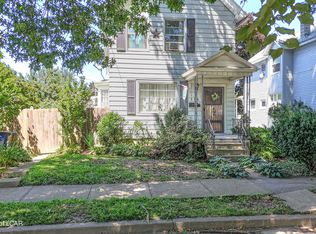
Welcome home!Freshly remodeled and ready for its next chapter, this 3-bedroom home brings together modern updates, comfortable living, and an impressive amount of outdoor space.Inside, you'll find a refreshed interior that gives the home a clean, updated feel from the moment you walk in. Three bedrooms provide the flexibility for family, guests, a home office, or whatever fits your lifestyle.But don't stop at the back door--the large, flat yard is one of the highlights of this property. There's plenty of room for backyard get-togethers, a fire pit, pets, games, or simply having space to enjoy the outdoors.Located in a quiet neighborhood, this is the kind of home that offers something increasingly hard to find: fresh updates, a new mini split A/C, comfortable living space, a fantastic backyard, a strong school district, a well-serviced, community-oriented location and a peaceful place to call home.Come take a look--you might be surprised by just how much this home has to offer! All information is approximate not warranted or guaranteed.
For sale
$175,000
391 Walnut St, Luzerne, PA 18709
3beds
1,300sqft
Residential, Single Family Residence
Built in 1975
3,484 Square Feet Lot
$175,300 Zestimate®
$135/sqft
$-- HOA
What's special
Modern updatesFire pitComfortable livingLarge flat yardFreshly remodeledRefreshed interiorThree bedrooms
- 48 days
- 135
- 11
Likely to sell faster than
Zillow last checked:
Listing updated:
Listed by:
Nicole Clark,
C21 Jack Ruddy Real Estate 570-344-6724
Source: GSBR as distributed by MLS GRID,MLS#: SC264156
Facts & features
Interior
Bedrooms & bathrooms
- Bedrooms: 3
- Bathrooms: 2
- Full bathrooms: 1
- 1/2 bathrooms: 1
Rooms
- Room types: Bedroom 1, Master Bathroom, Living Room, Laundry, Kitchen, Dining Room, Bedroom 3, Bedroom 2
Bedroom 1
- Area: 99 Square Feet
- Dimensions: 9 x 11
Bedroom 2
- Area: 108 Square Feet
- Dimensions: 12 x 9
Bedroom 3
- Area: 150 Square Feet
- Dimensions: 10 x 15
Primary bathroom
- Area: 45 Square Feet
- Dimensions: 9 x 5
Dining room
- Area: 168 Square Feet
- Dimensions: 14 x 12
Kitchen
- Area: 165 Square Feet
- Dimensions: 11 x 15
Laundry
- Area: 35 Square Feet
- Dimensions: 5 x 7
Living room
- Area: 150 Square Feet
- Dimensions: 15 x 10
Heating
- Baseboard
Cooling
- Ceiling Fan(s), Ductless
Appliances
- Included: Dishwasher, Washer, Gas Range, Dryer
Features
- Other
- Flooring: Carpet, Vinyl
- Basement: Concrete
- Attic: Pull Down Stairs
Interior area
- Total structure area: 1,300
- Total interior livable area: 1,300 sqft
- Finished area above ground: 1,300
- Finished area below ground: 0
Video & virtual tour
Property
Parking
- Parking features: Shared Driveway
- Has uncovered spaces: Yes
Features
- Stories: 2
- Patio & porch: Patio, Porch
- Exterior features: Private Yard
Lot
- Size: 3,484 Square Feet
- Dimensions: 25 x 130
- Features: Back Yard
Details
- Parcel number: 41G9NE2011021
- Zoning: R1
Construction
Type & style
- Home type: SingleFamily
- Architectural style: Traditional
- Property subtype: Residential, Single Family Residence
Materials
- Shingle Siding
- Foundation: Brick/Mortar
- Roof: Shingle
Condition
- New construction: No
- Year built: 1975
Utilities & green energy
- Electric: 100 Amp Service
- Sewer: Public Sewer
- Water: Public
- Utilities for property: Electricity Available, Water Available
Community & HOA
Community
- Security: Security System
Location
- Region: Luzerne
Financial & listing details
- Price per square foot: $135/sqft
- Tax assessed value: $88,100
- Annual tax amount: $2,592
- Date on market: 8/22/2026
- Cumulative days on market: 9 days
- Listing terms: Cash,VA Loan,FHA,Conventional
- Electric utility on property: Yes
- Road surface type: Paved
Estimated market value
$175,300
$167,000 - $184,000
$1,486/mo
Price history
| Date | Event | Price |
|---|---|---|
| 10/8/2026 | Listed for sale | $175,000$135/sqft |
Source:  GSBR as distributed by MLS GRID #SC264156 Report a problem GSBR as distributed by MLS GRID #SC264156 Report a problem | ||
| 8/29/2026 | Pending sale | $175,000$135/sqft |
Source: GSBR as distributed by MLS GRID #SC264156 Report a problem | ||
| 8/22/2026 | Listed for sale | $175,000+105.9%$135/sqft |
Source: GSBR as distributed by MLS GRID #SC264156 Report a problem | ||
| 7/17/2026 | Sold | $85,000-8.6%$65/sqft |
Source: Public Record Report a problem | ||
| 9/12/2006 | Sold | $93,000+6.7%$72/sqft |
Source: Public Record Report a problem | ||
| 11/30/2005 | Sold | $87,200+16.4%$67/sqft |
Source: Agent Provided Report a problem | ||
| 3/10/2003 | Sold | $74,900$58/sqft |
Source: Agent Provided Report a problem | ||
Public tax history
| Year | Property taxes | Tax assessment |
|---|---|---|
| 2023 | $2,520 +4.3% | $88,100 |
| 2022 | $2,416 +0.6% | $88,100 |
| 2021 | $2,402 +9.4% | $88,100 |
| 2020 | $2,194 | $88,100 |
| 2019 | $2,194 +3.1% | $88,100 |
| 2018 | $2,127 | $88,100 |
| 2017 | -- | $88,100 |
| 2016 | -- | $88,100 |
| 2015 | $1,580 | $88,100 |
| 2014 | $1,580 | $88,100 |
| 2013 | -- | $88,100 |
| 2012 | -- | $88,100 |
| 2011 | -- | $88,100 |
| 2010 | -- | $88,100 |
| 2009 | -- | $88,100 +4115.3% |
| 2008 | -- | $2,090 |
| 2007 | -- | $2,090 |
| 2006 | -- | $2,090 |
| 2005 | -- | $2,090 |
| 2004 | -- | $2,090 |
| 2003 | -- | $2,090 |
| 2002 | -- | $2,090 |
| 2000 | -- | $2,090 |
Find assessor info on the county website
Monthly payment
Est. payment
Payment breakdown
Explore the cost of this home by adjusting the details. Changes won't be saved.Climate risks
Neighborhood: 18709
Similar homes
- $167,5003 bd2 ba1.9k sqft56 Prospect St, Wilkes Barre, PA 18702For Sale
 MLS ID #PW263459, Deanna M Mazzotta, Keller Williams RE Hawley. PWAR as distributed by MLS GRID
 - $169,0003 bd1 ba1.5k sqft60 Maxwell St, Wilkes Barre, PA 18702For Sale
 MLS ID #26-4319, Candace Balmaceda, Simplicity Realty. Luzerne County AOR
 - $189,0002 bd1 ba1k sqft405 Shoemaker St, Swoyersville, PA 18704For Sale
 MLS ID #26-4256, Tanya Gilbert, Wychock Real Estate, LLC. Luzerne County AOR
 - $190,0003 bd2 ba1.6k sqft318 Ridge St, Kingston, PA 18704For Sale
 MLS ID #26-3054, Team Jesicca Skoloda, eXp NEPA. Luzerne County AOR
 - $179,0002 bd1 ba1.2k sqft104 Lawrence St, Wilkes Barre, PA 18702For Sale
 MLS ID #PALU2003252, Cherie Gottshall, Iron Valley Real Estate Coal Region. Bright MLS
 - $145,0003 bd1 ba1.4k sqft27 Sheridan St, Wilkes Barre, PA 18702For Sale
 MLS ID #SC264419, Lizbeth Vaquero, Iron Valley Real Estate Greater Scranton. GSBR as distributed by MLS GRID
 - $175,0002 bd1 ba1.2k sqft412 Foster St, Duryea, PA 18642For SaleMLS ID #SC264921, Jamie Marie Hape, REALTY NETWORK GROUP. GSBR as distributed by MLS GRID
- $209,0004 bd2 ba1.6k sqft18 Hutson St, Wilkes Barre, PA 18702For SaleMLS ID #SC264812, Rosa Angelica Martinez, Iron Valley Real Estate Greater Scranton. GSBR as distributed by MLS GRID
