Welcome home! This inviting property offers comfortable living spaces with plenty of potential to make your own. The home features bright, spacious rooms, a functional layout, and versatile living areas that provide plenty of room for relaxing, entertaining, and everyday life. Outside, the property offers a generous yard with plenty of space to enjoy the outdoors, entertain guests, garden, or create your own backyard retreat. With its comfortable layout, ample space, and opportunity to add personal touches, this home is ready for its next chapter. Whether you're looking for a place to settle in a property you can truly make your own...this one is worth seeing in person!!! Schedule your showing today and come see everything this home has to offer!!!
For sale
$175,000
412 Foster St, Duryea, PA 18642
2beds
1,254sqft
Residential, Single Family Residence
Built in 1930
1,742 Square Feet Lot
$160,300 Zestimate®
$140/sqft
$-- HOA
What's special
Generous yardFunctional layoutBright spacious rooms
- 2 days
- 434
- 47
Likely to sell faster than
Zillow last checked:
Listing updated:
Listed by:
Jamie Marie Hape,
REALTY NETWORK GROUP 570-585-6880
Source: GSBR as distributed by MLS GRID,MLS#: SC264921
Facts & features
Interior
Bedrooms & bathrooms
- Bedrooms: 2
- Bathrooms: 1
- Full bathrooms: 1
Rooms
- Room types: Bathroom 1, Living Room, Kitchen, Dining Room, Bedroom 2, Bedroom 1
Bedroom 1
- Description: Hardwood Floors, Double Closets
- Area: 143 Square Feet
- Dimensions: 13 x 11
Bedroom 2
- Description: Hardwood Floors, Double Closet
- Area: 182 Square Feet
- Dimensions: 14 x 13
Bathroom 1
- Area: 42 Square Feet
- Dimensions: 7 x 6
Dining room
- Description: Eat In
- Area: 120 Square Feet
- Dimensions: 10 x 12
Kitchen
- Area: 84 Square Feet
- Dimensions: 7 x 12
Living room
- Description: Hardwood Floors
- Area: 234 Square Feet
- Dimensions: 18 x 13
Heating
- Steam
Cooling
- None
Appliances
- Included: Dishwasher, Washer, Refrigerator, Electric Range, Electric Cooktop, Dryer
- Laundry: In Basement
Features
- Drywall, Tile Counters, High Speed Internet
- Flooring: Tile, Wood
- Basement: Concrete,Unfinished
- Attic: Crawl Opening
- Has fireplace: No
Interior area
- Total structure area: 1,254
- Total interior livable area: 1,254 sqft
- Finished area above ground: 1,254
- Finished area below ground: 0
Property
Parking
- Parking features: On Street
- Has uncovered spaces: Yes
Features
- Levels: Two
- Stories: 2
- Patio & porch: None
- Exterior features: None
- Pool features: None
- Spa features: None
- Fencing: None
Lot
- Size: 1,742 Square Feet
- Dimensions: 29 x 76
- Features: Private
Details
- Additional parcels included: 14D12NW200601900014D12NW2006021000
- Parcel number: 14D12NW2006021
- Zoning: R1
Construction
Type & style
- Home type: SingleFamily
- Architectural style: Traditional
- Property subtype: Residential, Single Family Residence
Materials
- Vinyl Siding
- Foundation: Stone
- Roof: Asphalt,Shingle
Condition
- New construction: No
- Year built: 1930
Utilities & green energy
- Electric: 100 Amp Service
- Sewer: Public Sewer
- Water: Public
- Utilities for property: Cable Available, Water Connected, Sewer Connected, Natural Gas Connected, Electricity Connected
Community & HOA
Community
- Features: None
Location
- Region: Duryea
Financial & listing details
- Price per square foot: $140/sqft
- Tax assessed value: $63,000
- Annual tax amount: $1,618
- Date on market: 10/2/2026
- Listing terms: Cash,VA Loan,FHA,Conventional
- Inclusions: Refrigerator, Stove, Dishwasher, Washer, Dryer
- Electric utility on property: Yes
- Road surface type: Asphalt
Estimated market value
$160,300
$133,000 - $184,000
$1,456/mo
Price history
| Date | Event | Price |
|---|---|---|
| 10/2/2026 | Listed for sale | $175,000+78.8%$140/sqft |
Source:  GSBR as distributed by MLS GRID #SC264921 Report a problem GSBR as distributed by MLS GRID #SC264921 Report a problem | ||
| 2/2/2015 | Listing removed | $97,900$78/sqft |
Source: Lewith & Freeman Real Estate #14-3336 Report a problem | ||
| 11/4/2014 | Price change | $97,900-1%$78/sqft |
Source: Lewith & Freeman Real Estate #14-3336 Report a problem | ||
| 8/5/2014 | Listed for sale | $98,900+2.5%$79/sqft |
Source: Lewith & Freeman Real Estate #14-3336 Report a problem | ||
| 7/23/2009 | Sold | $96,460$77/sqft |
Source: GSBR as distributed by MLS GRID #092302 Report a problem | ||
Public tax history
| Year | Property taxes | Tax assessment |
|---|---|---|
| 2023 | $1,581 +2% | $63,000 |
| 2022 | $1,550 | $63,000 |
| 2021 | $1,550 +4.5% | $63,000 |
| 2020 | $1,484 | $63,000 |
| 2019 | $1,484 +2.1% | $63,000 |
| 2018 | $1,453 | $63,000 |
| 2017 | -- | $63,000 |
| 2016 | -- | $63,000 |
| 2015 | -- | $63,000 |
| 2014 | -- | $63,000 |
| 2013 | -- | $63,000 |
| 2012 | -- | $63,000 |
| 2011 | -- | $63,000 |
| 2010 | -- | $63,000 |
| 2009 | -- | $63,000 +5787.9% |
| 2008 | -- | $1,070 |
| 2007 | -- | $1,070 |
| 2006 | -- | $1,070 |
| 2005 | -- | $1,070 |
| 2004 | -- | $1,070 -26.2% |
| 2003 | -- | $1,450 |
| 2002 | -- | $1,450 |
| 2000 | -- | $1,450 |
Find assessor info on the county website
Monthly payment
Est. payment
Payment breakdown
Explore the cost of this home by adjusting the details. Changes won't be saved.Climate risks
Neighborhood: 18642
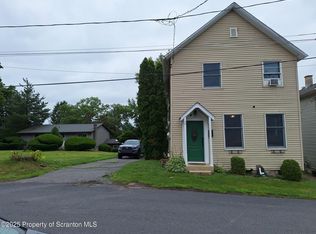
Similar homes
- $145,9002 bd1 ba1.1k sqft735 Foote Ave, Duryea, PA 18642For Sale
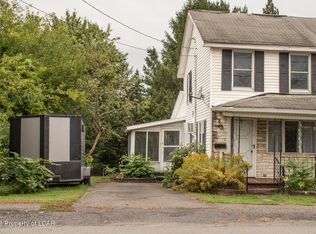 MLS ID #26-5111, Jennifer Lynn Winn, ERA One Source Realty. Luzerne County AOR
 - $195,5004 bd2 ba1.8k sqft926 Foote Ave, Duryea, PA 18642For Sale
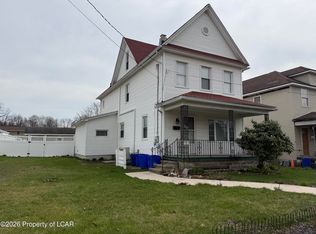 MLS ID #26-1608, David Rubbico Jr, Rubbico Real Estate. Luzerne County AOR
 - $187,0003 bd1 ba1.6k sqft519 Watt St, Duryea, PA 18642For Sale
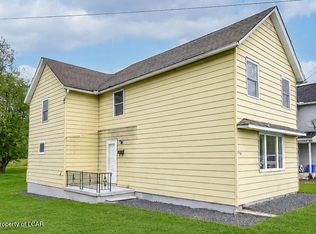 MLS ID #26-2151, Jean Rosario, LPT Realty LLC. Luzerne County AOR
 - $179,0003 bd2 ba1.4k sqft425 14th Ave, Scranton, PA 18504For Sale

 MLS ID #SC264946, Rebecca O'Brien, Cobblestone Real Estate LLC. GSBR as distributed by MLS GRID
 - $188,0002 bd1 ba1.1k sqft177 Sussex St, Old Forge, PA 18518For SaleMLS ID #SC264458, William Pregmon, Berkshire Hathaway Home Services Preferred Properties. GSBR as distributed by MLS GRID
- $174,9993 bd1 ba1.3k sqft2121 Pittston Ave, Scranton, PA 18505For SaleMLS ID #SC264635, Joanne L. Rezzino, C21 Jack Ruddy Real Estate. GSBR as distributed by MLS GRID
- $155,0002 bd1 ba1.1k sqft209 Church St, Old Forge, PA 18518For SaleMLS ID #SC263933, MICHAEL TIGHE, Levy Realty Group. GSBR as distributed by MLS GRID
- $180,0005 bd2 ba1.1k sqft215 Stephen Ave, Scranton, PA 18505For SaleMLS ID #SC263759, Frandy Dort, EXP Realty LLC. GSBR as distributed by MLS GRID
- $220,0004 bd2 ba1.8k sqft723 Crown Ave, Scranton, PA 18505For SaleMLS ID #SC264915, Jennifer Golden, Iron Valley Real Estate Greater Scranton. GSBR as distributed by MLS GRID
- $214,9992 bd1 ba721 sqft31 Salina St, Moosic, PA 18507For SaleMLS ID #SC263822, Lindsay Perez, Christian Saunders Real Estate. GSBR as distributed by MLS GRID
- $175,0004 bd2 ba1.3k sqft1013 John Ave, Scranton, PA 18510For SaleMLS ID #SC264834, Brigitte Baum, EXP Realty LLC. GSBR as distributed by MLS GRID
- $199,9993 bd1 ba1k sqft2124 Ballau Ave, Scranton, PA 18508For SaleMLS ID #SC264817, Laura Sandoval, Avanti Real Estate Group. GSBR as distributed by MLS GRID
