Skip main navigation
Sold for $750,000
  • $750,000

    3910 8th St NW Unit 2, Washington, DC 20011

    3beds
    1,514sqft
    Condominium
    Built in 1910
    -- sqft lot
    $759,400 Zestimate®
    $495/sqft
    $3,758 Estimated rent

    Home value

    $759,400

    $691,000 - $828,000

    $3,758/mo

    Zestimate® history
    Loading
    Loading...

    Owner options

    List your home for rent

    $3,758/mo

    Rent Zestimate®

    Find your next renter with Zillow Rental Manager. Plus, with online applications, you can quickly screen prospective tenants – for free.

    Learn more

    $3,758/mo

    Rent Zestimate®

    Refinance and save

    $3,577/mo

    Est. payment

    Refinancing to a lower rate could help reduce your monthly payments and save thousands over the life of the loan.

    See today's rates

    $3,577/mo

    Est. payment

    Explore your selling options

    Work with a Zillow partner agent

    Leverage their expertise and Zillow's premium Showcase listings to get your home seen by more buyers.

    Get started

    List with your own agent

    Get your home in front of millions of buyers by listing it on Zillow.

    Learn how to do it

    Sell it yourself

    Take full control of how buyers see your home on Zillow by listing For Sale by Owner (FSBO).

    List your home

    What's special

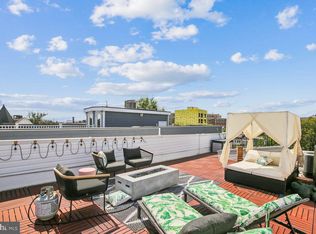
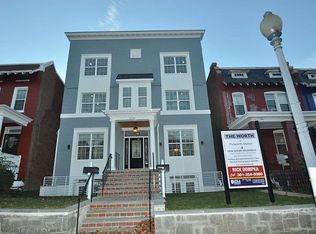
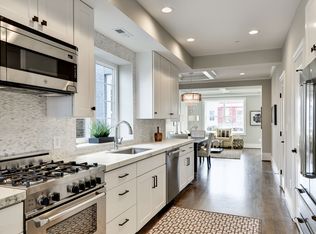
    Welcome to 3910 8th St NW #2, an exquisite two-level condominium that epitomizes modern urban living. Located in the heart of NW Washington's Petworth neighborhood, this bright, open, and meticulously maintained 3-bedroom, 3.5-bath condo offers a blend of premium features, tasteful and timeless design elements, unparalleled outdoor spaces, and an ultra convenient location that truly checks all of your boxes! When you've got EVERYTHING on your real estate wishlist, then you really don't have to compromise. And we promise that this unit truly has everything! A bright easy flow, PLENTY of storage, including a large California Closets built-in unit in the living room, stunning hardwood floors, recessed lights and coffered ceilings, a kitchen to make even a professional chef jealous, 3 oversized bedrooms, 3.5 spa-like baths, and private off street parking. This is the one you don't want to miss! Upon entering, you'll be greeted by stunning wood flooring, high ceilings, recessed lighting, and timeless design elements. The chef's kitchen is both highly functional and thoughtfully designed, featuring white shaker cabinets, stainless steel appliances, including a gas range, and white porcelain countertops. The open-concept layout seamlessly connects the kitchen, living room, and dining area, making it perfect for cooking, entertaining, or simply relaxing. Natural light floods the entry level from three exposures. All three bedrooms are located on the lower level, each designed with comfort and style in mind, including custom California Closets systems. This level also opens up to a private patio and a spacious, private lawn, ideal for outdoor play, grilling, and more. Situated in the vibrant and sought-after Petworth neighborhood, this condo provides easy access to a wide array of local amenities. You'll find the Petworth Farmers Market, Yes! Organic Market, and Safeway for all your grocery needs, while the Petworth Playground and Rec Center, Upshur Street Pool, and Rock Creek Park offer plenty of outdoor and recreational opportunities. The Metro, Petworth Library, and the acclaimed restaurants and bars of Upshur Street are just a few blocks away. Don't miss your chance to own this exceptional unit in one of D.C.'s most coveted neighborhoods

    Zillow last checked:

    Listing updated:

    Listed by:

    Yianni KONSTANTOPOULOS 202-957-3339,

    TTR Sotheby's International Realty

    Bought with:

    Simon Sarver

    Karta Properties

    Source: Bright MLS,MLS#: DCDC2144880MLS Logo

    Facts & features

    Interior

    Bedrooms & bathrooms
    • Bedrooms: 3
    • Bathrooms: 4
    • Full bathrooms: 3
    • 1/2 bathrooms: 1
    • Main level bathrooms: 1
    Basement
    • Area: 0
    Heating
    • Heat Pump, Forced Air, Electric
    Cooling
    • Heat Pump, Central Air, Electric
    Appliances
    • Included: Microwave, Built-In Range, Dishwasher, Disposal, Dryer, Oven, Oven/Range - Gas, Refrigerator, Stainless Steel Appliance(s), Cooktop, Washer, Washer/Dryer Stacked, Electric Water Heater
    • Laundry: Has Laundry, Dryer In Unit, Washer In Unit
    Features
    • Built-in Features, Dining Area, Family Room Off Kitchen, Open Floorplan, Eat-in Kitchen, Kitchen - Gourmet, Primary Bath(s), Recessed Lighting, Bathroom - Stall Shower, Upgraded Countertops
    • Flooring: Wood
    • Has basement: No
    • Has fireplace: No
    Interior area
    • Total structure area: 1,514
    • Total interior livable area: 1,514 sqft
    • Finished area above ground: 1,514
    • Finished area below ground: 0

    Property

    Parking
    • Total spaces: 1
    • Parking features: Assigned, Detached Carport
    • Carport spaces: 1
    • Details: Assigned Parking
    Accessibility
    • Accessibility features: None
    Features
    • Levels: Two
    • Stories: 2
    • Patio & porch: Patio
    • Pool features: None
    • Fencing: Back Yard,Privacy
    Lot
    • Features: Private, Rear Yard, Unknown Soil Type
    Details
    • Additional structures: Above Grade, Below Grade
    • Parcel number: 3027//2002
    • Zoning: RF1
    • Special conditions: Standard

    Construction

    Type & style
    • Home type: Condo
    • Property subtype: Condominium
    • Attached to another structure: Yes
    Materials
    • Brick, Advanced Framing
    • Foundation: Slab
    Condition
    • New construction: No
    • Year built: 1910

    Utilities & green energy

    • Sewer: Public Sewer
    • Water: Public

    Community & neighborhood

    Location
    • Region: Washington
    • Subdivision: Petworth

    HOA & financial

    Other fees
    • Condo and coop fee: $323 monthly

    Other

    Other facts
    • Listing agreement: Exclusive Right To Sell
    • Ownership: Condominium

    Price history

    DateEventPrice
    8/1/2024Sold$750,000+0.1%$495/sqft
    Source: Bright MLS #DCDC2144880 Report a problem
    6/27/2024Pending sale$749,000$495/sqft
    Source: Bright MLS #DCDC2144880 Report a problem
    6/13/2024Listed for sale$749,000+7%$495/sqft
    Source: Bright MLS #DCDC2144880 Report a problem
    3/20/2017Sold$699,900$462/sqft
    Source: Public Record Report a problem

    Public tax history

    YearProperty taxesTax assessment
    2025$6,046 -0.2%$816,820 +0.2%
    2024$6,058 +3.3%$814,980 +1.9%
    2023$5,864 +9.2%$799,410 +6.4%
    2022$5,368 +9.7%$751,130 +12.9%
    2021$4,894 -14.4%$665,370 -11.8%
    2020$5,715 +15.8%$754,310 +15.4%
    2018$4,934 +77.6%$653,780
    2017$2,779 $653,780

    Find assessor info on the county website

    Neighborhood: Petworth

    Nearby schools

    GreatSchools rating
    Schools provided by the listing agent
    • District: District Of Columbia Public Schools

    Source: Bright MLS. This data may not be complete. We recommend contacting the local school district to confirm school assignments for this home.

    Get a cash offer in 3 minutes
    Find out how much your home could sell for in as little as 3 minutes with a no-obligation cash offer.
    Estimated market value
    $759,400
    Get a cash offer in 3 minutes
    Find out how much your home could sell for in as little as 3 minutes with a no-obligation cash offer.
    Estimated market value
    $759,400