Skip main navigation
Sold for $839,000
  • $839,000

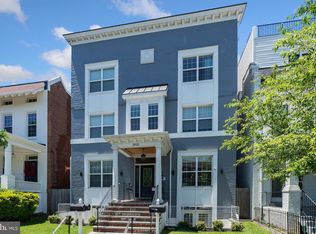
    3912 8th St NW #Penthouse 2, Washington, DC 20011

    3beds
    1,600sqft
    Condominium
    Built in 1919
    -- sqft lot
    $832,800 Zestimate®
    $524/sqft
    $3,663 Estimated rent

    Home value

    $832,800

    $775,000 - $891,000

    $3,663/mo

    Zestimate® history
    Loading
    Loading...

    Owner options

    List your home for rent

    $3,663/mo

    Rent Zestimate®

    Find your next renter with Zillow Rental Manager. Plus, with online applications, you can quickly screen prospective tenants – for free.

    Learn more

    $3,663/mo

    Rent Zestimate®

    Refinance and save

    $4,001/mo

    Est. payment

    Refinancing to a lower rate could help reduce your monthly payments and save thousands over the life of the loan.

    See today's rates

    $4,001/mo

    Est. payment

    Explore your selling options

    Work with a Zillow partner agent

    Leverage their expertise and Zillow's premium Showcase listings to get your home seen by more buyers.

    Get started

    List with your own agent

    Get your home in front of millions of buyers by listing it on Zillow.

    Learn how to do it

    Sell it yourself

    Take full control of how buyers see your home on Zillow by listing For Sale by Owner (FSBO).

    List your home

    What's special

    Assigned parkingMarble peninsulaTree-lined streetFenced yardOpen floor planStacked washer and dryerDc city views
    The Sky is the Limit with this Stylish and Spectacular PENTHOUSE! 3 Bedroom / 3 FB 2-level condo with unique designer finishes, assigned parking and a 40ft long PRIVATE ROOF DECK. Amazing DC city views. Lives like a single family house with an open floor plan that encourages gathering. 2018 re-do of entire building offers New Systems, Appliances, Roof, Fixtures, Windows, Kitchen and Baths! High-end finishes & designer accents and built-ins with custom paint, wallpaper, and style throughout. The kitchen checks all of the boxes with white Shaker cabinets, classic subway tile backsplash, under-cabinet lighting, stainless steel appliances and a marble peninsula that both serves and seats. Tons of storage. French oak plank flooring and recessed lighting throughout, high ceilings, loads of windows & huge closets, Carrara marble baths and kitchen counters. All 3 bedrooms are ensuite. Primary has 2 closets – one a large walk-in. Primary bath has full tile walk-in shower, double marble vanity, high-end fixtures and storage. The stacked washer and dryer are on the upper level for added convenience. Enjoy two fabulous outdoor spaces, a Rear deck off sunny main-level bedroom/office and Massive Roof Deck. Modern rectangular fire pit conveys. Large fenced yard and Parking. This 1,600 sq ft home is located on a very quiet tree-lined street only 2 blocks to Petworth Metro and 1.5 blocks to the Safeway! Walk to Yes! Organic, Call Your Mother Bagels, Timber Pizza, Cinder, Starbucks, and many more! Highly sought-after Neighborhood. Perfect Location. Walk to Petworth Recreation Center, Petworth Meditation Garden & Triangle Parks! Top restaurants close by in addition to all types of shops and markets! Pets allowed. You must see it!

    Zillow last checked:

    Listing updated:

    Listed by:

    Linda Frame 585-797-7295,

    Coldwell Banker Realty - Washington,

    Co-Listing Agent: Thomas F. Faison 202-255-5554,

    Coldwell Banker Realty - Washington

    Bought with:

    Laurie Muir, 649308

    TTR Sotheby's International Realty

    Source: Bright MLS,MLS#: DCDC2187124MLS Logo

    Facts & features

    Interior

    Bedrooms & bathrooms
    • Bedrooms: 3
    • Bathrooms: 3
    • Full bathrooms: 3
    • Main level bathrooms: 1
    • Main level bedrooms: 1
    Basement
    • Area: 0
    Heating
    • Central, Electric
    Cooling
    • Central Air, Electric
    Appliances
    • Included: Stainless Steel Appliance(s), Electric Water Heater
    • Laundry: Dryer In Unit, Washer In Unit, In Unit
    Features
    • Flooring: Hardwood
    • Windows: Double Pane Windows, Energy Efficient, Screens, Skylight(s)
    • Has basement: No
    • Has fireplace: No
    Interior area
    • Total structure area: 1,600
    • Total interior livable area: 1,600 sqft
    • Finished area above ground: 1,600
    • Finished area below ground: 0

    Property

    Parking
    • Total spaces: 1
    • Parking features: Assigned, Driveway, Off Street, Alley Access, Other
    • Has uncovered spaces: Yes
    • Details: Assigned Parking
    Accessibility
    • Accessibility features: None
    Features
    • Levels: Three
    • Stories: 3
    • Patio & porch: Porch, Deck, Roof Deck
    • Exterior features: Lighting, Other
    • Pool features: None
    • Fencing: Wood
    • Has view: Yes
    • View description: City, Scenic Vista, Street
    Lot
    • Features: Front Yard, Rear Yard, Other, Unknown Soil Type
    Details
    • Additional structures: Above Grade, Below Grade
    • Parcel number: 3027//2012
    • Zoning: RF-1
    • Zoning description: residential
    • Special conditions: Standard

    Construction

    Type & style
    • Home type: Condo
    • Architectural style: Contemporary
    • Property subtype: Condominium
    • Attached to another structure: Yes
    Materials
    • Brick
    Condition
    • Excellent
    • New construction: No
    • Year built: 1919
    • Major remodel year: 2019

    Utilities & green energy

    • Sewer: Public Sewer
    • Water: Public

    Community & neighborhood

    Location
    • Region: Washington
    • Subdivision: Petworth

    HOA & financial

    Other fees
    • Condo and coop fee: $295 monthly

    Other

    Other facts
    • Listing agreement: Exclusive Right To Sell
    • Ownership: Condominium

    Price history

    DateEventPrice
    4/4/2025Sold$839,000$524/sqft
    Source: Bright MLS #DCDC2187124 Report a problem
    3/17/2025Pending sale$839,000$524/sqft
    Source: Bright MLS #DCDC2187124 Report a problem
    3/5/2025Contingent$839,000$524/sqft
    Source: Bright MLS #DCDC2187124 Report a problem
    2/27/2025Listed for sale$839,000$524/sqft
    Source: Bright MLS #DCDC2187124 Report a problem
    10/15/2024Listing removed$839,000$524/sqft
    Source: Bright MLS #DCDC2161136 Report a problem
    9/26/2024Listed for sale$839,000-13.5%$524/sqft
    Source: Bright MLS #DCDC2161136 Report a problem
    5/16/2022Sold$970,000-2.5%$606/sqft
    Source: Bright MLS #DCDC2045094 Report a problem
    4/28/2022Pending sale$995,000$622/sqft
    Source: Bright MLS #DCDC2045094 Report a problem
    4/24/2022Contingent$995,000$622/sqft
    Source: Bright MLS #DCDC2045094 Report a problem
    4/22/2022Listed for sale$995,000$622/sqft
    Source: Bright MLS #DCDC2045094 Report a problem

    Public tax history

    Tax history is unavailable.

    Neighborhood: Petworth

    Nearby schools

    GreatSchools rating
    Schools provided by the listing agent
    • District: District Of Columbia Public Schools

    Source: Bright MLS. This data may not be complete. We recommend contacting the local school district to confirm school assignments for this home.

    Get a cash offer in 3 minutes
    Find out how much your home could sell for in as little as 3 minutes with a no-obligation cash offer.
    Estimated market value
    $832,800
    Get a cash offer in 3 minutes
    Find out how much your home could sell for in as little as 3 minutes with a no-obligation cash offer.
    Estimated market value
    $832,800