Skip main navigation
Sold for $940,000
Street View
  • $940,000

    3916 8th St NW #A, Washington, DC 20011

    3beds
    2,020sqft
    Townhouse
    Built in 1919
    -- sqft lot
    $936,200 Zestimate®
    $465/sqft
    $4,043 Estimated rent

    Home value

    $936,200

    $889,000 - $983,000

    $4,043/mo

    Zestimate® history
    Loading
    Loading...

    Owner options

    List your home for rent

    $4,043/mo

    Rent Zestimate®

    Find your next renter with Zillow Rental Manager. Plus, with online applications, you can quickly screen prospective tenants – for free.

    Learn more

    $4,043/mo

    Rent Zestimate®

    Refinance and save

    $4,483/mo

    Est. payment

    Refinancing to a lower rate could help reduce your monthly payments and save thousands over the life of the loan.

    See today's rates

    $4,483/mo

    Est. payment

    Explore your selling options

    Work with a Zillow partner agent

    Leverage their expertise and Zillow's premium Showcase listings to get your home seen by more buyers.

    Get started

    List with your own agent

    Get your home in front of millions of buyers by listing it on Zillow.

    Learn how to do it

    Sell it yourself

    Take full control of how buyers see your home on Zillow by listing For Sale by Owner (FSBO).

    List your home

    What's special

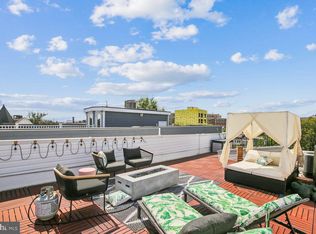
    Welcome to 3916 8th St NW, Unit A — a top-floor, fully renovated two-level residence featuring two assigned parking spaces, two private balconies, and a rooftop deck with sweeping city views. This stunning home seamlessly blends modern design with warmth, versatility, and city living at its finest. The open main level is flooded with natural light, creating a bright and inviting atmosphere. It features a spacious living and dining area that flows effortlessly into a chef-inspired kitchen. Anchored by a large waterfall island with breakfast bar seating, the kitchen is equipped with quartz countertops, custom cabinetry, high-end stainless steel appliances, and gas cooking. Wide-plank floors, abundant windows, a powder room, and generous storage complete the main living space, combining style and functionality. Also on the main level, a versatile ensuite bedroom with full bath, glass shower doors, and custom tile provides an ideal space for guests, a home office, or additional living needs. Upstairs, the expansive primary suite boasts a private balcony and a spa-like bath with dual vanity and custom glass-enclosed shower, offering a serene retreat. The second ensuite bedroom also features a private balcony and full bath with custom tile and glass shower, ensuring comfort and privacy for family or guests. The private rooftop terrace is perfect for entertaining, dining al fresco, or enjoying quiet evenings while taking in iconic city views, including the National Cathedral, the Washington Monument, and the U.S. Capitol. Situated in the vibrant Petworth neighborhood, 3916 8th St NW is ideally located near the best of what the area has to offer. Upshur Street and Georgia Avenue are home to popular local eateries such as Timber Pizza Co. and Cinder BBQ, as well as cozy cafés and a variety of shopping and grocery options just minutes away. Weekend leisure includes visiting the Petworth Farmers Market, strolling Sherman Circle, or enjoying the trails and green spaces of nearby Rock Creek Park. Petworth’s mix of historic charm, community engagement, and modern amenities creates a welcoming atmosphere that appeals to both long-time residents and newcomers. Residents also enjoy convenient access to public transportation, including the Georgia Ave–Petworth Metro station and multiple bus lines, making commuting to downtown DC or other neighborhoods effortless. With modern renovations, versatile living spaces, abundant natural light, two balconies, a rooftop deck, and assigned parking, 3916 8th St NW, Unit A offers a rare opportunity for sophisticated city living in one of DC’s most vibrant communities.

    Zillow last checked:

    Listing updated:

    Listed by:

    Chelsea Traylor 703-989-4903,

    Redfin Corp

    Bought with:

    Tyler Siperko

    Compass

    Source: Bright MLS,MLS#: DCDC2223674MLS Logo

    Facts & features

    Interior

    Bedrooms & bathrooms
    • Bedrooms: 3
    • Bathrooms: 4
    • Full bathrooms: 3
    • 1/2 bathrooms: 1
    • Main level bathrooms: 2
    • Main level bedrooms: 1
    Basement
    • Area: 640
    Heating
    • Forced Air, Natural Gas
    Cooling
    • Central Air, Natural Gas
    Appliances
    • Included: Cooktop, Microwave, Refrigerator, Ice Maker, Dishwasher, Disposal, Gas Water Heater
    Features
    • Has basement: No
    • Has fireplace: No
    Interior area
    • Total structure area: 2,660
    • Total interior livable area: 2,020 sqft
    • Finished area above ground: 2,020
    • Finished area below ground: 0

    Property

    Parking
    • Parking features: Assigned, Other
    • Details: Assigned Parking
    Accessibility
    • Accessibility features: None
    Features
    • Levels: Two
    • Stories: 2
    • Pool features: None
    Lot
    • Features: Unknown Soil Type
    Details
    • Additional structures: Above Grade, Below Grade
    • Parcel number: 3027//0803
    • Zoning: SEE ZONING MAP
    • Special conditions: Standard

    Construction

    Type & style
    • Home type: Townhouse
    • Architectural style: Colonial
    • Property subtype: Townhouse
    Materials
    • Combination, Other
    • Foundation: Concrete Perimeter, Other
    Condition
    • New construction: No
    • Year built: 1919

    Utilities & green energy

    • Sewer: Public Sewer
    • Water: Public

    Community & neighborhood

    Location
    • Region: Washington
    • Subdivision: Petworth

    HOA & financial

    Other fees
    • Condo and coop fee: $300 monthly

    Other

    Other facts
    • Listing agreement: Exclusive Right To Sell
    • Ownership: Condominium

    Price history

    DateEventPrice
    1/23/2026Sold$940,000-2%$465/sqft
    Source: Bright MLS #DCDC2223674 Report a problem
    9/29/2025Contingent$959,000$475/sqft
    Source: Bright MLS #DCDC2223674 Report a problem
    9/19/2025Price change$959,000-4%$475/sqft
    Source: Bright MLS #DCDC2223674 Report a problem
    8/22/2025Listed for sale$999,000$495/sqft
    Source: Bright MLS #DCDC2216380 Report a problem

    Public tax history

    Tax history is unavailable.

    Neighborhood: Petworth

    Nearby schools

    GreatSchools rating
    Schools provided by the listing agent
    • District: District Of Columbia Public Schools

    Source: Bright MLS. This data may not be complete. We recommend contacting the local school district to confirm school assignments for this home.

    Get a cash offer in 3 minutes
    Find out how much your home could sell for in as little as 3 minutes with a no-obligation cash offer.
    Estimated market value
    $936,200
    Get a cash offer in 3 minutes
    Find out how much your home could sell for in as little as 3 minutes with a no-obligation cash offer.
    Estimated market value
    $936,200