Skip main navigation
Sold for $1,275,000
  • $1,275,000

    3910 Arbor Crest Way, Rockville, MD 20853

    4beds
    5,085sqft
    Single Family Residence
    Built in 2000
    0.38 Acres Lot
    $1,285,900 Zestimate®
    $251/sqft
    $4,667 Estimated rent

    Home value

    $1,285,900

    $1.18M - $1.40M

    $4,667/mo

    Zestimate® history
    Loading
    Loading...

    Owner options

    List your home for rent

    $4,667/mo

    Rent Zestimate®

    Find your next renter with Zillow Rental Manager. Plus, with online applications, you can quickly screen prospective tenants – for free.

    Learn more

    $4,667/mo

    Rent Zestimate®

    Refinance and save

    $7,975/mo

    Est. payment

    Refinancing to a lower rate could help reduce your monthly payments and save thousands over the life of the loan.

    See today's rates

    $7,975/mo

    Est. payment

    Explore your selling options

    Work with a Zillow partner agent

    Leverage their expertise and Zillow's premium Showcase listings to get your home seen by more buyers.

    Get started

    List with your own agent

    Get your home in front of millions of buyers by listing it on Zillow.

    Learn how to do it

    Sell it yourself

    Take full control of how buyers see your home on Zillow by listing For Sale by Owner (FSBO).

    List your home

    What's special

    Exterior stone fireplacePicturesque brick-front homeTwo-story foyerLarge linen closetExtensive flagstone patioFresh interior paintRecessed lighting
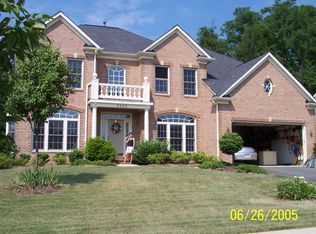
    Welcome to 3910 Arbor Crest Way, a classic center-hall colonial set on a .38-acre lot in the desirable Smalls Nursery community. This picturesque brick-front home offers 5,574 total square feet across three finished levels, with 4 bedrooms (including a main-level suite), 4 full bathrooms, a powder room, and a lower-level bonus room—ideal for guests. Meticulously maintained and thoughtfully updated, the home features a substantial 2022 main-level renovation that removed walls to create an open, flowing layout between the main living areas and the kitchen. Highlights of the 2022 remodel include a new gourmet kitchen, a new gas fireplace and shiplap accents in the family room, renovated main-level bathrooms, refinished oak hardwood floors, fresh interior paint, a reconfigured mudroom/garage entry, and designer-selected contemporary lighting throughout for a cohesive, elevated look. Step inside to bright, open spaces anchored by a two-story foyer, 12’ ceilings, gleaming hardwood floors and staircase, recessed lighting, extra-wide crown molding, and abundant windows that flood the home with natural light. The new designer kitchen features Caesarstone Airy Concrete countertops, Jenn-Air stainless steel appliances, a 6-burner gas range with grill and hood, soft-close white cabinetry, a wine refrigerator, subway tile backsplash, a deep farmhouse sink, and a large Calacatta Supreme Emerstone–topped island with breakfast bar, and a sunny breakfast area framed by windows. The kitchen flows into the adjoining family room, which offers a gas fireplace set in a striking black shiplap accent wall and a walkout to the patio and backyard. A cozy living/sitting area connects seamlessly to the family room, creating flexible gathering spaces. The main-level primary suite includes a spacious bedroom with sitting area and two walk-in closets with Elfa organizers. The spa-like bath offers heated floors and towel racks, a glass-enclosed shower with subway tile, a dual vanity with an MSI Calacatta Trevi quartz top, a large linen closet, recessed lighting, and high-end tile finishes and hardware. One of the home’s standout features is the private, fully fenced backyard retreat: an extensive flagstone patio with an exterior stone fireplace, built-in eating area with bar seating, and a grill with a hardline gas connection—perfect for relaxing or entertaining. All backyard patio furniture and equipment convey. A formal dining room, office with built-in bookshelves, powder room, and laundry room/mudroom complete the main level. The newly carpeted (2026) upper level offers three bedrooms and two full bathrooms, including one bedroom with an attached bath. All bedroom closets feature built-in organizers, and dormer windows - adding charm and character throughout. The expansive walk-up lower level is designed for fun and function, featuring a full bar and ample space for a large recreation room, exercise area, and game area, plus a full bathroom and a bonus room with an attached bath and closet—ideal as a guest suite. Two oversized storage rooms provide exceptional utility with shelving and a convenient utility sink with hot and cold water. Ideally located with easy access to dining, shopping, entertainment, and major commuter routes, this home is also close to parks, recreation facilities, and golf courses—perfect for outdoor enthusiasts. Top-rated Montgomery County schools further enhance the appeal. This exceptional property offers a rare opportunity to own a luxurious home in a truly coveted neighborhood.

    Zillow last checked:

    Listing updated:

    Listed by:

    Eric Stewart 301-252-1697,

    Long & Foster Real Estate, Inc.

    Bought with:

    Molly Carter, 608971

    Long & Foster Real Estate, Inc.

    Source: Bright MLS,MLS#: MDMC2213338MLS Logo

    Facts & features

    Interior

    Bedrooms & bathrooms
    • Bedrooms: 4
    • Bathrooms: 5
    • Full bathrooms: 4
    • 1/2 bathrooms: 1
    • Main level bathrooms: 2
    • Main level bedrooms: 1
    Basement
    • Area: 2189
    Heating
    • Forced Air, Natural Gas
    Cooling
    • Central Air, Electric
    Appliances
    • Included: Dishwasher, Disposal, Dryer, Ice Maker, Microwave, Refrigerator, Cooktop, Washer, Gas Water Heater
    • Laundry: Main Level
    Features
    • Bar, Bathroom - Walk-In Shower, Bathroom - Tub Shower, Breakfast Area, Built-in Features, Ceiling Fan(s), Chair Railings, Crown Molding, Entry Level Bedroom, Family Room Off Kitchen, Open Floorplan, Formal/Separate Dining Room, Eat-in Kitchen, Kitchen - Gourmet, Kitchen Island, Kitchen - Table Space, Pantry, Primary Bath(s), Recessed Lighting, Upgraded Countertops, Walk-In Closet(s)
    • Flooring: Wood, Ceramic Tile, Carpet, Other
    • Basement: Finished,Walk-Out Access
    • Number of fireplaces: 1
    Interior area
    • Total structure area: 5,574
    • Total interior livable area: 5,085 sqft
    • Finished area above ground: 3,385
    • Finished area below ground: 1,700

    Property

    Parking
    • Total spaces: 2
    • Parking features: Garage Faces Front, Attached
    • Attached garage spaces: 2
    Accessibility
    • Accessibility features: None
    Features
    • Levels: Three
    • Stories: 3
    • Exterior features: Extensive Hardscape
    • Pool features: None
    Lot
    • Size: 0.38 Acres
    Details
    • Additional structures: Above Grade, Below Grade
    • Parcel number: 160803188193
    • Zoning: RE1
    • Special conditions: Standard

    Construction

    Type & style
    • Home type: SingleFamily
    • Architectural style: Colonial
    • Property subtype: Single Family Residence
    Materials
    • Brick, Vinyl Siding
    • Foundation: Other
    • Roof: Asphalt,Shingle
    Condition
    • Excellent
    • New construction: No
    • Year built: 2000

    Utilities & green energy

    • Sewer: Public Sewer
    • Water: Public

    Community & neighborhood

    Location
    • Region: Rockville
    • Subdivision: Smalls Nursery

    HOA & financial

    HOA
    • Has HOA: Yes
    • HOA fee: $300 quarterly
    • Amenities included: Tot Lots/Playground
    • Services included: Common Area Maintenance
    • Association name: SMALLS NURSERY

    Other

    Other facts
    • Listing agreement: Exclusive Right To Sell
    • Ownership: Fee Simple

    Price history

    DateEventPrice
    3/25/2026Sold$1,275,000-1.9%$251/sqft
    Source: Bright MLS #MDMC2213338 Report a problem
    3/10/2026Pending sale$1,300,000$256/sqft
    Source: Bright MLS #MDMC2213338 Report a problem
    3/5/2026Listed for sale$1,300,000+51.2%$256/sqft
    Source: Bright MLS #MDMC2213338 Report a problem
    11/30/2005Sold$860,000+70.2%$169/sqft
    Source: Public Record Report a problem
    12/8/2000Sold$505,265+250%$99/sqft
    Source: Public Record Report a problem
    8/17/2000Sold$144,377$28/sqft
    Source: Public Record Report a problem

    Public tax history

    YearProperty taxesTax assessment
    2025$9,643 +3.6%$838,500 +3.7%
    2024$9,306 +3.8%$808,400 +3.9%
    2023$8,968 +8.6%$778,300 +4%
    2022$8,256 +1.7%$748,200 +1.6%
    2021$8,120 +1.5%$736,533 +1.6%
    2020$7,997 +2.6%$724,867 +1.6%
    2019$7,795 -0.2%$713,200 +0.9%
    2018$7,809 -1.7%$706,867 +0.9%
    2017$7,940 -2.2%$700,533 +0.9%
    2016$8,116 $694,200
    2015$8,116 $694,200
    2014$8,116 $694,200 -6%
    2013-- $738,400
    2012-- $738,400
    2011-- $738,400 -14.9%
    2010-- $868,040 -5%
    2009-- $913,762 +5.9%
    2008-- $863,036 +6.2%
    2007-- $812,310 +11.1%
    2006-- $730,910 +12.5%
    2005-- $649,510 +14.3%
    2004-- $568,110
    2003-- $568,110 +15.2%
    2002-- $492,963 +8.3%
    2001-- $455,390

    Find assessor info on the county website

    Neighborhood: 20853

    Nearby schools

    GreatSchools rating
    Schools provided by the listing agent
    • Elementary: Flower Valley
    • Middle: Earle B. Wood
    • High: Rockville
    • District: Montgomery County Public Schools

    Source: Bright MLS. This data may not be complete. We recommend contacting the local school district to confirm school assignments for this home.

    Get a cash offer in 3 minutes
    Find out how much your home could sell for in as little as 3 minutes with a no-obligation cash offer.
    Estimated market value
    $1,285,900
    Get a cash offer in 3 minutes
    Find out how much your home could sell for in as little as 3 minutes with a no-obligation cash offer.
    Estimated market value
    $1,285,900