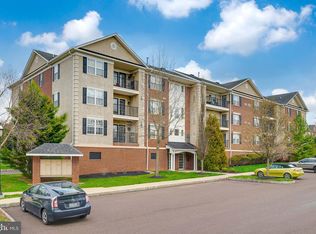
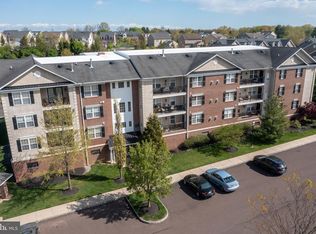
Excellent Opportunity To Purchase A Beautiful Condo In Biltmore Estates! Located within walking distance to Skippack Village, this 2 Bedroom 2 Bath condominium has been kept in great condition and is ready for the next owners to enjoy! Heading inside, you will immediately notice the open floor plan which makes this a great space for gathering! The kitchen features plenty of counter and cabinet space along with new stainless steel appliances. A gas fireplace provides plenty of warmth during colder months. Your private outdoor balcony can be accessed through the living room and is a wonderful place to relax. The main bedroom features a walk-in closet with shelving and an ensuite bathroom with newer tile flooring. The second bedroom also contains ample space and is served by a separate hall bathroom. The laundry closet is located right outside the bedrooms and contains additional storage space. A linen closet with extra storage can also be found in the hallway. The HVAC was replaced in July 2023. A convenient parking space is included in the private garage. Walk right into town to enjoy all of the shopping and dining Skippack Village has to offer! You are also just minutes from Palmer Park, Evansburg State Park and the Turnpike. Don't hesitate, schedule your showing today!
Sold for $280,000
Zillow last checked:
Listing updated:
Bought with:
Fred Hencken, RS315816
Keller Williams Real Estate-Blue Bell
Source: Bright MLS,MLS#: PAMC2088202
Price history
| Date | Event | Price |
|---|---|---|
| 12/12/2023 | Sold | $280,000$279/sqft |
Source:  Bright MLS #PAMC2088202 Report a problem Bright MLS #PAMC2088202 Report a problem | ||
| 11/10/2023 | Pending sale | $280,000$279/sqft |
Source: Bright MLS #PAMC2088202 Report a problem | ||
| 11/3/2023 | Listed for sale | $280,000+34%$279/sqft |
Source: Bright MLS #PAMC2088202 Report a problem | ||
| 2/21/2020 | Sold | $209,000-9.1%$208/sqft |
Source: Public Record Report a problem | ||
| 1/12/2020 | Pending sale | $229,900$229/sqft |
Source: BHHS Fox & Roach Blue Bell #PAMC634646 Report a problem | ||
| 1/6/2020 | Listed for sale | $229,900+16380.3%$229/sqft |
Source: BHHS Fox & Roach-Blue Bell #PAMC634646 Report a problem | ||
| 4/2/2017 | Sold | $1,395-99.4%$1/sqft |
Source: Agent Provided Report a problem | ||
| 3/31/2017 | Listing removed | $1,395$1/sqft |
Source: BHHS Fox & Roach-Blue Bell #6875225 Report a problem | ||
| 2/8/2017 | Listed for rent | $1,395-2.1%$1/sqft |
Source: BHHS Fox & Roach-Blue Bell #6875225 Report a problem | ||
| 11/29/2016 | Listing removed | $1,425-3.4%$1/sqft |
Source: BHHS Fox & Roach-Blue Bell #6875225 Report a problem | ||
| 9/15/2015 | Listing removed | $1,475$1/sqft |
Source: BHHS Fox & Roach #6598805 Report a problem | ||
| 6/25/2015 | Price change | $1,475+5.7%$1/sqft |
Source: BHHS Fox & Roach #6598805 Report a problem | ||
| 9/17/2013 | Listed for rent | $1,395+3.3%$1/sqft |
Source: Prudential Fox & Roach Realtors-Blue Bell #6280019 Report a problem | ||
| 6/2/2012 | Listing removed | $1,350$1/sqft |
Source: Prudential Fox and Roach #6048068 Report a problem | ||
| 5/3/2012 | Listed for rent | $1,350+8%$1/sqft |
Source: Prudential Fox & Roach Realtors-Blue Bell #6048068 Report a problem | ||
| 4/16/2011 | Listing removed | $1,250$1/sqft |
Source: Prudential Fox & Roach Realtors-Blue Bell #5782757 Report a problem | ||
| 3/20/2011 | Price change | $1,250-2%$1/sqft |
Source: Superlative, Inc. #5782757 Report a problem | ||
| 3/5/2011 | Price change | $1,275-1.5%$1/sqft |
Source: Superlative, Inc. #5782757 Report a problem | ||
| 1/31/2011 | Price change | $1,295-2.3%$1/sqft |
Source: Superlative, Inc. #5782757 Report a problem | ||
| 1/15/2011 | Price change | $1,325-1.9%$1/sqft |
Source: Superlative, Inc. #5782757 Report a problem | ||
| 12/22/2010 | Price change | $1,350-3.2%$1/sqft |
Source: Superlative, Inc. #5782757 Report a problem | ||
| 10/10/2010 | Listed for rent | $1,395$1/sqft |
Source: Superlative, Inc. #5782757 Report a problem | ||
| 4/10/2008 | Sold | $224,751$224/sqft |
Source: Public Record Report a problem | ||
Nearby homes
- $325,0002 bd2 ba1k sqft3910 Ashland Dr SUITE 317, Harleysville, PA 19438Sold
- $300,0002 bd2 ba1k sqft3910 Ashland Dr SUITE 215, Harleysville, PA 19438Sold
- $325,0002 bd2 ba1k sqft3910 Ashland Dr SUITE 118, Harleysville, PA 19438For Sale

- $2,1002 bd2 ba1k sqft3910 Ashland Dr SUITE 113, Skippack, PA 19474For Rent

Get a cash offer in 3 minutes
Find out how much your home could sell for in as little as 3 minutes with a no-obligation cash offer.
Estimated market value
$305,900
