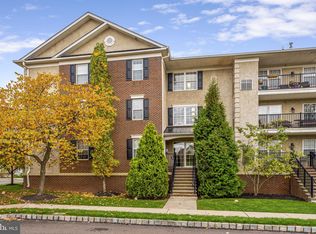
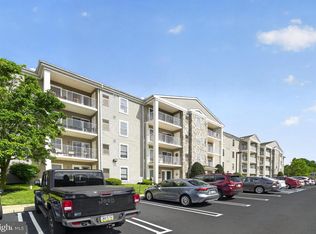
Welcome to this beautifully maintained 2-bedroom, 2-bath first-floor condo in the highly desirable Biltmore Estates community. Whether you’re looking for a turnkey investment property, your first home, or the perfect downsizing opportunity, this move-in-ready residence offers comfort, convenience, and style in an exceptional location. Ideally situated directly across from the community park and gazebo, Building 3910 is surrounded by professionally landscaped grounds and offers multiple convenient access points. Enter from the front at ground level or through the rear entrance via elevator or stairs. The dedicated parking spot is in a secure attached parking garage. Inside, the home features extensive custom woodwork throughout, including crown molding, detailed trim around every window and door, and elegant shadowbox wainscoting in the dining area. The spacious living room is highlighted by a stunning natural gas fireplace with marble surround and French doors that open to a private covered balcony — the perfect place to relax and unwind. The adjoining kitchen is thoughtfully appointed with a gas range, pendant lighting, attractive tile backsplash, and ample cabinetry and counter space. The generously sized primary suite features a walk-in closet with custom double-tier shelving and a private bath complete with a tub/shower combination, vanity, toilet, and linen closet. A second bedroom or home office, full hall bath, and convenient in-unit laundry closet with newer washer and dryer complete the layout. Adding to its appeal, this home is within easy walking distance of the shops, restaurants, and charm of historic Skippack Village, with the community entrance placing you right in the heart of downtown Skippack.
Under contract
Price cut: $25K (6/5)
$325,000
3910 Ashland Dr Suite 118, Harleysville, PA 19438
2beds
1,082sqft
Apartment
Built in 2008
-- sqft lot
$-- Zestimate®
$300/sqft
$359/mo HOA
What's special
- 90 days
- 37
- 0
Zillow last checked:
Listing updated:
Listed by:
Yassya Sventskaia 610-761-0474,
BHHS Fox & Roach-Haverford 6106494500,
Co-Listing Team: Robin Gordon Group, Co-Listing Agent: Robin R. Gordon 610-246-2280,
BHHS Fox & Roach-Haverford
Source: Bright MLS,MLS#: PAMC2182658
Facts & features
Interior
Bedrooms & bathrooms
- Bedrooms: 2
- Bathrooms: 2
- Full bathrooms: 2
- Main level bathrooms: 2
- Main level bedrooms: 2
Basement
- Area: 0
Heating
- Central, Natural Gas
Cooling
- Central Air, Natural Gas
Appliances
- Included: Gas Water Heater
- Laundry: In Unit
Features
- Has basement: No
- Number of fireplaces: 1
Interior area
- Total structure area: 1,082
- Total interior livable area: 1,082 sqft
- Finished area above ground: 1,082
- Finished area below ground: 0
Property
Parking
- Total spaces: 1
- Parking features: Covered, Attached, On Street
- Attached garage spaces: 1
- Has uncovered spaces: Yes
Accessibility
- Accessibility features: None
Features
- Levels: Three
- Stories: 3
- Pool features: None
Lot
- Size: 1,082 Square Feet
Details
- Additional structures: Above Grade, Below Grade
- Parcel number: 510002917645
- Zoning: RESIDENTIAL
- Special conditions: Standard
Construction
Type & style
- Home type: Apartment
- Property subtype: Apartment
- Attached to another structure: Yes
Materials
- Vinyl Siding
Condition
- New construction: No
- Year built: 2008
Utilities & green energy
- Sewer: Public Sewer
- Water: Public
Community & HOA
Community
- Subdivision: Biltmore Estates
HOA
- Has HOA: Yes
- Services included: Maintenance Structure, Snow Removal, Trash
- HOA fee: $359 monthly
Location
- Region: Harleysville
- Municipality: SKIPPACK TWP
Financial & listing details
- Price per square foot: $300/sqft
- Tax assessed value: $100,350
- Annual tax amount: $4,567
- Date on market: 6/5/2026
- Listing agreement: Exclusive Right To Sell
- Listing terms: Cash,Conventional
- Inclusions: All Appliances & Tvs
- Exclusions: Living Room And Bedroom#2 Furniture
- Ownership: Fee Simple
Estimated market value
Not available
Estimated sales range
Not available
$1,942/mo
Price history
| Date | Event | Price |
|---|---|---|
| 7/13/2026 | Contingent | $325,000$300/sqft |
Source:  Bright MLS #PAMC2182658 Report a problem Bright MLS #PAMC2182658 Report a problem | ||
| 6/5/2026 | Price change | $325,000-7.1%$300/sqft |
Source: Bright MLS #PAMC2182658 Report a problem | ||
| 5/27/2026 | Listed for sale | $350,000$323/sqft |
Source: Bright MLS #PAMC2181106 Report a problem | ||
Public tax history
Tax history is unavailable.
Monthly payment
Est. payment
Payment breakdown
Explore the cost of this home by adjusting the details. Changes won't be saved.Climate risks
Neighborhood: 19438
Nearby schools
Schools provided by the listing agent
- District: Perkiomen Valley
Source: Bright MLS. This data may not be complete. We recommend contacting the local school district to confirm school assignments for this home.
- $280,0002 bd2 ba1k sqft3910 Ashland Dr SUITE 216, Harleysville, PA 19438Sold
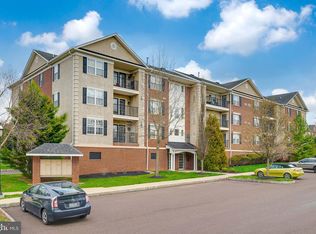
- $325,0002 bd2 ba1k sqft3910 Ashland Dr SUITE 317, Harleysville, PA 19438Sold
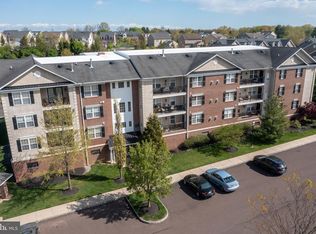
- $300,0002 bd2 ba1k sqft3910 Ashland Dr SUITE 215, Harleysville, PA 19438Sold
- $2,1002 bd2 ba1k sqft3910 Ashland Dr SUITE 113, Skippack, PA 19474For Rent

Similar homes
- $349,9002 bd2 ba1.2k sqftNathan Hale Building, Wayne, PA 19087For Sale

 MLS ID #PACT2134272, Terri Morrison, Long & Foster Real Estate, Inc.. Bright MLS
 - $189,9002 bd2 ba1.2k sqft10 Juniper Ct W, Harleysville, PA 19438For Sale
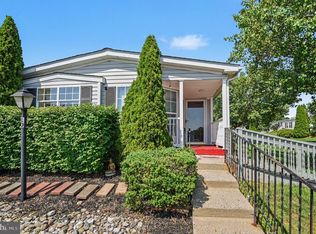 MLS ID #PAMC2188632, Bernadette Robinson, Keller Williams Real Estate-Blue Bell. Bright MLS
 - $295,0002 bd2 ba1k sqft627 Brandon Rd W, Norristown, PA 19403For Sale
 MLS ID #PAMC2179094, Lisa Plank, Coldwell Banker Realty. Bright MLS
 - $350,0002 bd2 ba1.4k sqft131 E 1st Ave Unit 16, Collegeville, PA 19426For Sale
 MLS ID #PAMC2188612, Cindy Bergen, Realty One Group Restore - Collegeville. Bright MLS
 - $290,0002 bd2 ba1k sqft2077 Morgan Hill Dr #M31, Pennsburg, PA 18073For SaleMLS ID #PAMC2192090, Tom Hendel, Keller Williams Real Estate-Blue Bell. Bright MLS
- $315,0002 bd2 ba1k sqftHill House, Huntingdon Valley, PA 19006For SaleMLS ID #PAMC2192096, Frank Blumenthal, Keller Williams Real Estate Tri-County. Bright MLS
- $320,0002 bd2 ba1.1k sqftValley Forge Tower South, King Of Prussia, PA 19406For SaleMLS ID #PAMC2175530, Jon Gutkind, BHHS Fox & Roach-Haverford. Bright MLS
- $300,0003 bd2 ba1.1k sqft7450 Beverly Rd, Philadelphia, PA 19138For SaleMLS ID #PAPH2663868, Tammy Bowens, Keller Williams Real Estate-Langhorne. Bright MLS
- $318,0001 bd2 ba1.2k sqft312 Carson Ter, Huntingdon Valley, PA 19006For SaleMLS ID #PAMC2191546, Jim Wang, HK99 Realty LLC. Bright MLS
- $250,0002 bd2 ba1.5k sqft104 Dyer Ct, Royersford, PA 19468For SaleMLS ID #PAMC2192652, Tracy Pellechio, Real of Pennsylvania. Bright MLS
- $350,0002 bd2 ba1.5k sqft100 Douglas Fir Dr APT 102, Warrington, PA 18976For SaleMLS ID #PABU2128988, Cary Simons, Kurfiss Sotheby's International Realty. Bright MLS
- $320,0002 bd2 ba1k sqft1311 Eagles Ridge Dr #11, Wayne, PA 19087For SaleMLS ID #PACT2132388, Denise Doyle, RE/MAX Main Line-Paoli. Bright MLS
- $355,0002 bd2 ba1.1k sqft119 Carousel Cir, New Britain, PA 18901For SaleMLS ID #PABU2129050, Paula Troxel, CARDANO Realtors. Bright MLS
- $334,9002 bd2 ba1.2k sqft5-2 Aspen Way, Doylestown, PA 18901For SaleMLS ID #PABU2128454, James McCormick, Keller Williams Real Estate-Doylestown. Bright MLS
- $299,9002 bd2 ba1k sqftDeane, Wayne, PA 19087For SaleMLS ID #PACT2130794, Megan McGowan, BHHS Fox & Roach Wayne-Devon. Bright MLS
- $429,0002 bd2 ba1.4k sqft6406 Lilac Ct, Upper Gwynedd, PA 19446For SaleMLS ID #PAMC2170698, Myrna Josephs, BHHS Fox & Roach-Blue Bell. Bright MLS
- $309,0002 bd2 ba1k sqftPlymouth Hill, Plymouth Meeting, PA 19462For SaleMLS ID #PAMC2174822, Darcy Scollin, OCF Realty LLC - Philadelphia. Bright MLS
- $360,0002 bd3 ba1k sqft136 Bridge St Suite 302, Phoenixville, PA 19460For SaleMLS ID #PACT2127826, Tom Toole III, RE/MAX Main Line-West Chester. Bright MLS
- $349,9003 bd2 ba1.3k sqft7321 Valley Ave, Philadelphia, PA 19128For SaleMLS ID #PAPH2663350, Alyssa Scarpill, Coldwell Banker Realty. Bright MLS
- $314,9992 bd1 ba850 sqft500 E Lancaster Ave Unit 108A, Wayne, PA 19087For SaleMLS ID #PADE2120782, Dina Patton, KW Empower. Bright MLS
