Skip main navigation
Off market
  • $563,100

    3910 Blossom Valley Dr, York, PA 17402

    4beds
    3,579sqft
    SingleFamily
    Built in 2007
    0.49 Acres Lot
    $563,100 Zestimate®
    $157/sqft
    $3,307 Estimated rent

    Home value

    $563,100

    $535,000 - $591,000

    $3,307/mo

    Zestimate® history
    Loading
    Loading...

    Owner options

    List your home for rent

    $3,307/mo

    Rent Zestimate®

    Find your next renter with Zillow Rental Manager. Plus, with online applications, you can quickly screen prospective tenants – for free.

    Learn more

    $3,307/mo

    Rent Zestimate®

    Refinance and save

    $3,798/mo

    Est. payment

    Refinancing to a lower rate could help reduce your monthly payments and save thousands over the life of the loan.

    See today's rates

    $3,798/mo

    Est. payment

    Explore your selling options

    Work with a Zillow partner agent

    Leverage their expertise and Zillow's premium Showcase listings to get your home seen by more buyers.

    Get started

    List with your own agent

    Get your home in front of millions of buyers by listing it on Zillow.

    Learn how to do it

    Sell it yourself

    Take full control of how buyers see your home on Zillow by listing For Sale by Owner (FSBO).

    List your home

    What's special

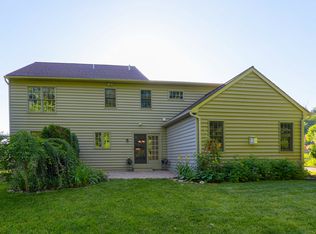
    Come home to the rolling hills of Orchard Hills, a wonderful East York Community minutes to major arteries and tons of conveniences. It offers sidewalks, streetlights and community playgrounds. First curtain call for this beautifully landscaped EGStoltzfus built 3BR, 2.5BA "Wellington," with a view. Popular with buyers because of the luxury 1-floor living showcased throughout the home The home is adorned with a custom front door; hardwood floors; cathedral ceiling family room with floor-to-ceiling stone fireplace; granite kitchen with stainless steel appliances, ceramic tile floor and backsplash; 1st floor laundry room with laundry tub; cathedral ceiling master suite with walk-in closet and ceramic tile whirlpool bath; and two bedrooms and full bath on opposite side of the home for privacy. The unfinished walk-out lower level is just waiting to be finished with a sliding door, windows, full bath rough-in and double door storage access. The fabulous view can be enjoyed from the 52' vinyl deck, with access from the kitchen and master suite. The master bedroom side was specially designed for a sunken hot tub. Just imagine relaxing under the stars! AGENTS - Please read Agent Remarks!

    This property is not currently displayed as for sale or rent on Zillow. This may be different from what's on other websites or public sources.

    Facts & features

    Interior

    Bedrooms & bathrooms
    • Bedrooms: 4
    • Bathrooms: 3
    • Full bathrooms: 3
    • 1/2 bathrooms: 1
    Heating
    • Forced air, Gas
    Cooling
    • Central
    Appliances
    • Included: Dishwasher, Dryer, Garbage disposal, Microwave, Range / Oven, Refrigerator, Washer
    Features
    • Upgraded Countertops, Floor Plan - Open, Master Bath(s), Entry Level Bedroom, Crown Moldings, Recessed Lighting, Chair Railings, Other, CeilngFan(s), Kitchen - Eat-In, Family Room Off Kitchen, Kitchen - Island, Stall Shower, Carpet
    • Flooring: Tile, Carpet, Hardwood
    • Basement: Partially finished
    • Has fireplace: Yes
    Interior area
    • Total interior livable area: 3,579 sqft

    Property

    Parking
    • Total spaces: 2
    • Parking features: Garage - Attached, Off-street
    Accessibility
    • Accessibility features: 2+ Access Exits, Doors - Swing In
    Features
    • Exterior features: Other
    Lot
    • Size: 0.49 Acres
    Details
    • Parcel number: 460004201050000000

    Construction

    Type & style
    • Home type: SingleFamily
    • Architectural style: Ranch/Rambler
    Materials
    • Roof: Asphalt
    Condition
    • Year built: 2007

    Community & HOA

    HOA
    • Has HOA: Yes
    • HOA fee: $9 monthly
    Location
    • Region: York

    Financial & listing details

    • Price per square foot: $157/sqft
    • Tax assessed value: $329,890
    • Annual tax amount: $10,403

    Price history

    DateEventPrice
    6/14/2019Sold$395,000-3.6%$110/sqft
    Source: BHHS Homesale Realty #PAYK117288_17402 Report a problem
    5/30/2019Pending sale$409,900$115/sqft
    Source: Berkshire Hathaway HomeServices Homesale Realty #PAYK117288 Report a problem
    5/23/2019Listed for sale$409,900+17.3%$115/sqft
    Source: Berkshire Hathaway HomeServices Homesale Realty #PAYK117288 Report a problem
    8/16/2007Sold$349,500$98/sqft
    Source: Public Record Report a problem

    Public tax history

    YearProperty taxesTax assessment
    2025$10,403 +2.9%$329,890
    2024$10,114 -0.6%$329,890
    2023$10,180 +9%$329,890
    2022$9,342 +1.4%$329,890
    2021$9,214 $329,890
    Find assessor info on the county website

    Neighborhood: Stonybrook-Wilshire

    Nearby schools

    GreatSchools rating
    Schools provided by the listing agent
    • Elementary: STONY BROOK
    • Middle: CENTRAL YORK
    • High: CENTRAL YORK
    • District: CENTRAL YORK

    Source: The MLS. This data may not be complete. We recommend contacting the local school district to confirm school assignments for this home.

    Get pre-qualified for a loan
    At Zillow Home Loans, we can pre-qualify you in as little as 5 minutes with no impact to your credit score.

    An equal housing lender. NMLS #10287.

    Sell for more on Zillow
    Get a Zillow Showcase℠ listing at no additional cost and you could sell for .
    $563,100
    2% more
    +$11,262
    With Zillow Showcase(estimated)
    $574,362
