Skip main navigation
Off market
  • $569,000

    3945 Blossom Valley Dr, York, PA 17402

    3beds
    2,305sqft
    SingleFamily
    Built in 2007
    0.5 Acres Lot
    $569,000 Zestimate®
    $247/sqft
    $3,150 Estimated rent

    Home value

    $569,000

    $541,000 - $597,000

    $3,150/mo

    Zestimate® history
    Loading
    Loading...

    Owner options

    List your home for rent

    $3,150/mo

    Rent Zestimate®

    Find your next renter with Zillow Rental Manager. Plus, with online applications, you can quickly screen prospective tenants – for free.

    Learn more

    $3,150/mo

    Rent Zestimate®

    Refinance and save

    $3,136/mo

    Est. payment

    Refinancing to a lower rate could help reduce your monthly payments and save thousands over the life of the loan.

    See today's rates

    $3,136/mo

    Est. payment

    Explore your selling options

    Work with a Zillow partner agent

    Leverage their expertise and Zillow's premium Showcase listings to get your home seen by more buyers.

    Get started

    List with your own agent

    Get your home in front of millions of buyers by listing it on Zillow.

    Learn how to do it

    Sell it yourself

    Take full control of how buyers see your home on Zillow by listing For Sale by Owner (FSBO).

    List your home

    What's special

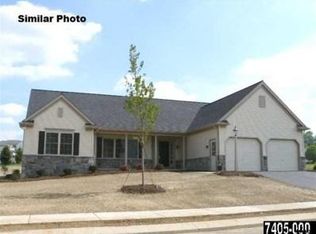
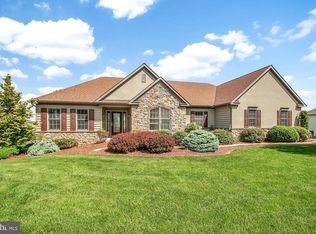
    One story homes are all the rage these days, and this immaculate 3BR, 2.5BA Wellington Rancher built by EGStoltzfus Homes is definitely one to see! Beautifully set on a cul-de-sac, in the rolling hills community of Orchard Hills, it offers the best in comfort and convenience. The curb appeal is superb with plush landscaping, brick walkways and a 3-car end-load garage with 10x20 parking pad. Unwind on the large EP Henry brick patio overlooking a tranquil backyard. It really is the perfect spot for your morning cup of coffee, family cookout, or a glass of wine and the laptop. Step inside to gleaming hardwood floors. Fall in love with the open concept and split bedroom floorplan. The spacious eat-in kitchen is open to a cathedral ceiling family room with corner gas fireplace. Convenient 1st floor laundry room and a powder room are located off the kitchen. The owner's suite is tucked privately and offers a walk-in closet and spacious master bath. Home was built with 2x6 construction, wide hallways and doorways for future needs. Two additional bedrooms and a full bath are located on the opposite side of the home, for privacy and flexibility. Should you need additional living space, the Superior Walled lower level, with outside entrance, is waiting to be finished. Super convenient East York location, minutes to Rt30, I83 and practically anything you could want or need. The community features sidewalks, streetlights and two community playgrounds. A must see to appreciate! AGENTS ' Please read Agent Remarks!

    This property is off market, which means it's not currently listed for sale or rent on Zillow. This may be different from what's available on other websites or public sources.

    Facts & features

    Interior

    Bedrooms & bathrooms
    • Bedrooms: 3
    • Bathrooms: 3
    • Full bathrooms: 2
    • 1/2 bathrooms: 1
    Heating
    • Forced air
    Cooling
    • Central
    Appliances
    • Included: Dishwasher, Dryer, Garbage disposal, Microwave, Refrigerator
    Features
    • Ceiling Fan(s), Kitchen Island, Window Treatments, Recessed Lighting, Walk-In Closet(s), Eat-in Kitchen, Crown Molding, Open Floorplan, Wood Floors, Entry Level Bedroom, Formal/Separate Dining Room, Master Bath(s), Family Room Off Kitchen, Chair Railings, Stall Shower, Tub Shower
    • Flooring: Hardwood
    • Basement: Y
    • Has fireplace: Yes
    • Fireplace features: wood stove
    Interior area
    • Total interior livable area: 2,305 sqft
    • Finished area below ground: 0

    Property

    Parking
    • Total spaces: 9
    • Parking features: Garage - Attached
    Accessibility
    • Accessibility features: 2+ Access Exits, 32"+ wide Doors, 36"+ wide Halls, Doors - Swing In, Doors - Lever Handle(s), Low Pile Carpeting, Grab Bars Mod
    Features
    • Exterior features: Stone, Vinyl
    Lot
    • Size: 0.5 Acres
    Details
    • Parcel number: 460004200980000000
    • Special conditions: Standard

    Construction

    Type & style
    • Home type: SingleFamily
    • Architectural style: Ranch/Rambler
    Condition
    • Year built: 2007

    Community & HOA

    HOA
    • Has HOA: Yes
    • HOA fee: $10 monthly
    Location
    • Region: York
    • Municipality: SPRINGETTSBURY TWP

    Financial & listing details

    • Price per square foot: $247/sqft
    • Tax assessed value: $294,280
    • Annual tax amount: $9,227

    Price history

    DateEventPrice
    8/12/2024Listing removed$565,000$245/sqft
    Source: Berkshire Hathaway HomeServices Homesale Realty #PAYK2060056 Report a problem
    7/24/2024Price change$565,000-2.4%$245/sqft
    Source: Bright MLS #PAYK2060056 Report a problem
    7/1/2024Price change$579,000-1.7%$251/sqft
    Source: Bright MLS #PAYK2060056 Report a problem
    5/2/2024Listed for sale$589,000+12.2%$256/sqft
    Source: Bright MLS #PAYK2060056 Report a problem
    7/31/2023Sold$525,000+5%$228/sqft
    Source: Bright MLS #PAYK2042296 Report a problem
    6/9/2023Pending sale$499,900$217/sqft
    Source: Bright MLS #PAYK2042296 Report a problem
    6/8/2023Listed for sale$499,900+18.3%$217/sqft
    Source: Bright MLS #PAYK2042296 Report a problem
    8/14/2020Sold$422,500+1.8%$183/sqft
    Source: BHHS Homesale Realty #PAYK138790_17402 Report a problem
    6/11/2020Pending sale$414,900$180/sqft
    Source: Berkshire Hathaway HomeServices Homesale Realty #PAYK138790 Report a problem
    6/5/2020Listed for sale$414,900+6.9%$180/sqft
    Source: Berkshire Hathaway HomeServices Homesale Realty #PAYK138790 Report a problem
    5/14/2007Sold$388,195$168/sqft
    Source: Public Record Report a problem

    Public tax history

    YearProperty taxesTax assessment
    2025$9,227 +2.9%$294,280
    2024$8,970 +5.8%$294,280 +6.5%
    2023$8,478 +9%$276,210
    2022$7,776 +0.8%$276,210
    2021$7,715 $276,210
    2020$7,715 +1.8%$276,210
    2019$7,576 +2.2%$276,210
    2018$7,416 +314.1%$276,210
    2017$1,791 $276,210
    2016-- $276,210
    2015-- $276,210
    2014-- $276,210
    2013-- $276,210 -13.9%
    2012-- $320,810
    2011-- $320,810
    2010-- $320,810
    2009-- $320,810 +1.8%
    2008-- $315,110
    2007-- --
    Find assessor info on the county website

    Neighborhood: Stonybrook-Wilshire

    Nearby schools

    GreatSchools rating
    Schools provided by the listing agent
    • Middle: CENTRAL YORK
    • High: CENTRAL YORK
    • District: CENTRAL YORK

    Source: The MLS. This data may not be complete. We recommend contacting the local school district to confirm school assignments for this home.

    Get pre-qualified for a loan
    At Zillow Home Loans, we can pre-qualify you in as little as 5 minutes with no impact to your credit score.

    An equal housing lender. NMLS #10287.

    Sell for more on Zillow
    Get a Zillow Showcase℠ listing at no additional cost and you could sell for .
    $569,000
    2% more
    +$11,380
    With Zillow Showcase(estimated)
    $580,380