Skip main navigation
Off market
  • $432,000

    3910 Coho Cir, Forest Grove, OR 97116

    2beds
    982sqft
    Condo
    Built in 2019
    -- sqft lot
    $432,000 Zestimate®
    $440/sqft
    $1,955 Estimated rent

    Home value

    $432,000

    $402,000 - $458,000

    $1,955/mo

    Zestimate® history
    Loading
    Loading...

    Owner options

    List your home for rent

    $1,955/mo

    Rent Zestimate®

    Find your next renter with Zillow Rental Manager. Plus, with online applications, you can quickly screen prospective tenants – for free.

    Learn more

    $1,955/mo

    Rent Zestimate®

    Refinance and save

    $2,838/mo

    Est. payment

    Refinancing to a lower rate could help reduce your monthly payments and save thousands over the life of the loan.

    See today's rates

    $2,838/mo

    Est. payment

    Explore your selling options

    Work with a Zillow partner agent

    Leverage their expertise and Zillow's premium Showcase listings to get your home seen by more buyers.

    Get started

    List with your own agent

    Get your home in front of millions of buyers by listing it on Zillow.

    Learn how to do it

    Sell it yourself

    Take full control of how buyers see your home on Zillow by listing For Sale by Owner (FSBO).

    List your home

    What's special

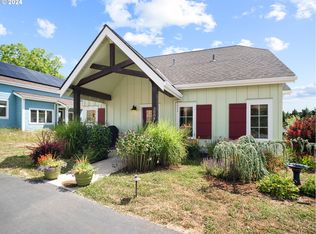
    Bright, new home in picturesque Green Grove Cohousing community on 5 natural acres. Enjoy country living close to the city. Open floorpan, one-level living, two covered porches + territorial views. Community amenities are abundant. Spacious common house for guests, entertaining, crafts. Woodshop, storage, garden beds, 15kgal rainwater catchment for irrigation. 14.7kw solar for all common infrastructure, carport w/ecoroof.

    This property is off market, which means it's not currently listed for sale or rent on Zillow. This may be different from what's available on other websites or public sources.
    Facts & features

    Interior

    Bedrooms & bathrooms
    • Bedrooms: 2
    • Bathrooms: 1
    • Full bathrooms: 1
    • Main level bathrooms: 1
    Heating
    • Heat pump, Electric
    Appliances
    • Included: Dishwasher, Dryer, Range / Oven, Refrigerator, Washer
    • Laundry: Inside
    Features
    • Walk in Closet, Separate Living Quarters/Apartment/Aux Living Unit
    • Flooring: Hardwood
    • Windows: Bay Window(s)
    Interior area
    • Structure area source: Site Plan
    • Total interior livable area: 982 sqft

    Property

    Parking
    • Total spaces: 1
    • Parking features: Carport
    Accessibility
    • Accessibility features: Handicap Access, One Level, Pathway, Minimal Steps, Ground Level, Accessible Bedroom, Natural Lighting, Parking
    Features
    • Entry location: Ground Level
    • Patio & porch: Covered Deck
    • Exterior features: Cement / Concrete
    Lot
    • Size: 5,227 sqft
    • Features: Views, Gentle Sloping, Secluded, Commons
    • Residential vegetation: Wooded
    Details
    • Additional structures: Workshop, Gazebo, Guest House, Garage(s), Outbuilding, Poultry Coop, Second Residence
    • Parcel number: 1N426DA96000

    Construction

    Type & style
    • Home type: Condo
    • Architectural style: Cottage
    Materials
    • Roof: Composition
    Condition
    • Under Construction
    • Year built: 2019

    Utilities & green energy

    • Electric: Photovoltaics Seller Owned
    • Sewer: Community, Shared Septic
    • Water: Public
    • Utilities for property: Electricity Connected
    Green energy
    • Green verification: Earth Advantage
    • Energy efficient items: GeoThermal, Heat Exchanger, Solar Ready, Heat Pump

    Community & neighborhood

    Location
    • Region: Forest Grove

    HOA & financial

    HOA
    • Has HOA: Yes
    • HOA fee: $250 monthly
    • Amenities included: Meeting Room, Trash, Water, Laundry, Party Room, Commons
    • Services included: Sewer

    Other

    Other facts
    • ViewYN: true
    • WaterSource: Public
    • NewConstructionYN: true
    • Appliances: Dishwasher, Washer/Dryer, Cooktop, Electric Water Heater, ENERGY STAR Qualified Appliances, Free-Standing Range, Free-Standing Refrigerator
    • AssociationYN: true
    • GarageYN: true
    • CarportYN: true
    • Sewer: Community, Shared Septic
    • HeatingYN: true
    • Utilities: Electricity Connected
    • CoolingYN: true
    • FoundationDetails: Slab
    • Heating: Zoned, Mini Split, Ductless
    • AssociationFeeIncludes: Sewer
    • Roof: Composition
    • StoriesTotal: 1
    • NumberOfUnitsInCommunity: 9
    • ArchitecturalStyle: Cottage
    • PropertyCondition: Under Construction
    • MainLevelBathrooms: 1
    • OtherStructures: Workshop, Gazebo, Guest House, Garage(s), Outbuilding, Poultry Coop, Second Residence
    • ConstructionMaterials: Cement Siding, Lap Siding, Man Made
    • FarmLandAreaUnits: Square Feet
    • ParkingFeatures: Carport, Deeded
    • Vegetation: Wooded
    • StructureType: Residential, Detached Condo
    • ExteriorFeatures: Garden, Private Yard, Sprinkler, Security Lights
    • PowerProductionType: Photovoltaics
    • Electric: Photovoltaics Seller Owned
    • LivingAreaSource: Site Plan
    • AssociationName: LLC, Green Grove Cohousing
    • LotFeatures: Views, Gentle Sloping, Secluded, Commons
    • AccessibilityFeatures: Handicap Access, One Level, Pathway, Minimal Steps, Ground Level, Accessible Bedroom, Natural Lighting, Parking
    • AssociationAmenities: Meeting Room, Trash, Water, Laundry, Party Room, Commons
    • GreenEnergyEfficient: GeoThermal, Heat Exchanger, Solar Ready, Heat Pump
    • RoomMasterBedroomFeatures: Walk-In Closet(s), Wood Floors
    • RoomBedroom2Level: Main
    • RoomDiningRoomLevel: Main
    • RoomKitchenLevel: Main
    • RoomLivingRoomLevel: Main
    • WindowFeatures: Bay Window(s)
    • LaundryFeatures: Inside
    • PatioAndPorchFeatures: Covered Deck
    • View: Trees/Woods, Territorial, Seasonal
    • RoomMasterBedroomLevel: Main
    • RoomDiningRoomFeatures: Wood Floors, Bay Window
    • InteriorFeatures: Walk in Closet, Separate Living Quarters/Apartment/Aux Living Unit
    • RoomLivingRoomFeatures: Wood Floors
    • RoomKitchenFeatures: Wood Floors
    • Flooring: Linseed Floor, Wood Floors
    • RoomBedroom2Features: Wood Floors
    • GreenBuildingVerificationType: Earth Advantage
    • Cooling: Heat Exchanger
    • RentControlYN: true
    • EntryLocation: Ground Level
    • CoListAgentEmail: team@greenpdx.com
    • CoListAgentFullName: Natalie Schirm-Olson
    • MlsStatus: Pending
    • DistanceToSchoolBusNumeric: 0.25
    • DistanceToShoppingNumeric: 2.00
    • AssociationPhone: 503-314-8969
    • BuildingAreaSource: Site Plan
    • CommunityFeatures: Public Park & Dog Park
    • PetsAllowed: See Website

    Price history

    DateEventPrice
    6/29/2020Sold$480,000$489/sqft
    Source: RMLS (OR) #19454466 Report a problem
    6/14/2020Pending sale$480,000$489/sqft
    Source: Think Real Estate #19454466 Report a problem
    7/27/2019Listed for sale$480,000$489/sqft
    Source: Think Real Estate #19454466 Report a problem

    Public tax history

    YearProperty taxesTax assessment
    2025$5,583 +2.8%$296,140 +3%
    2024$5,432 +3.7%$287,520 +3%
    2023$5,240 +14.4%$279,150 +3%
    2022$4,582 +1.3%$271,020
    2021$4,523 +60.6%--
    2020$2,817 +92.4%$159,970 +93.7%
    2019$1,464 +3.2%$82,570
    2018$1,419 $82,570 +170%
    2017$1,419 $30,580

    Find assessor info on the county website

    Neighborhood: 97116

    Nearby schools

    GreatSchools rating
    Schools provided by the listing agent
    • Elementary: Dilley
    • Middle: Neil Armstrong
    • High: Forest Grove

    Source: The MLS. This data may not be complete. We recommend contacting the local school district to confirm school assignments for this home.

    Get a cash offer in 3 minutes
    Find out how much your home could sell for in as little as 3 minutes with a no-obligation cash offer.
    Estimated market value
    $432,000
    Get a cash offer in 3 minutes
    Find out how much your home could sell for in as little as 3 minutes with a no-obligation cash offer.
    Estimated market value
    $432,000