For those seeking a more intentional lifestyle, this detached condo offers a rare blend of modern comfort and small-scale homesteading potential within Green Grove's nine-home cohousing community. The three-bed, two-bath layout is both functional and inviting, featuring a bedroom and full bath on the main level for flexibility and ease. Natural light pours through abundant windows, illuminating bamboo floors, custom trimwork, quartz countertops, high ceilings, and sweeping views throughout the home, including of Mt. Hood. Elevated above the public pathway for added privacy, the home feels peaceful while remaining connected to a welcoming community. The open kitchen anchors the main living space, complemented by a full laundry room and generous storage. Upstairs, two additional bedrooms and a full bathroom provide room to spread out. An efficient heat pump delivers year-round heating and cooling for comfortable, energy-conscious living. Set within a vibrant five-acre community along a low-traffic loop road designed for walking and play, the shared grounds include fruit trees, garden beds, a chicken coop, workshop space, additional storage, buried powerlines, solar amenities, and established irrigation for vegetable and ornamental gardens—creating endless opportunities to garden, create, and live more sustainably. Carport parking includes solar support and EV charging availability. A spacious common house anchors the residential loop, where homes face inward toward a shared village green that fosters connection while preserving the privacy of an independent residence. Guest bedrooms within the common house offer welcoming accommodations for friends and family. Formal membership within the community is encouraged and includes gatherings, potlucks, seasonal celebrations, shared governance, and other enriching activities with neighbors. Enjoy a rare opportunity for sustainable living just minutes from the city.
Active
Price cut: $20K (8/7)
$575,000
3926 Coho Cir, Forest Grove, OR 97116
3beds
1,475sqft
Residential, Single Family Residence
Built in 2022
-- sqft lot
$-- Zestimate®
$390/sqft
$282/mo HOA
What's special
Workshop spaceBuried powerlinesSolar amenitiesThree-bed two-bath layoutChicken coopGenerous storageCustom trimwork
- 86 days |
- 373 |
- 17 |
Zillow last checked:
Listing updated:
Listed by:
Amber Turner 503-804-1261,
Think Real Estate,
Natalie Schirm-Olson 503-880-6451,
Think Real Estate
Source: RMLS (OR),MLS#: 348937739
Facts & features
Interior
Bedrooms & bathrooms
- Bedrooms: 3
- Bathrooms: 2
- Full bathrooms: 2
- Main level bathrooms: 1
Rooms
- Room types: Laundry, Bedroom 2, Bedroom 3, Dining Room, Family Room, Kitchen, Living Room, Primary Bedroom
Primary bedroom
- Features: Suite, Wood Floors
- Level: Main
- Area: 192
- Dimensions: 12 x 16
Bedroom 2
- Level: Upper
- Area: 156
- Dimensions: 13 x 12
Bedroom 3
- Level: Upper
- Area: 143
- Dimensions: 13 x 11
Dining room
- Features: Builtin Features, Great Room
- Level: Main
- Area: 108
- Dimensions: 12 x 9
Kitchen
- Features: Disposal, Eat Bar, Great Room, Pantry, Free Standing Range, Free Standing Refrigerator, Solid Surface Countertop
- Level: Main
- Area: 315
- Width: 15
Living room
- Features: Great Room
- Level: Main
- Area: 225
- Dimensions: 15 x 15
Heating
- Heat Pump, Mini Split
Cooling
- Heat Pump
Appliances
- Included: Dishwasher, Disposal, Free-Standing Refrigerator, Range Hood, Stainless Steel Appliance(s), Washer/Dryer, Free-Standing Range, Electric Water Heater
Features
- Hookup Available, Built-in Features, Sink, Great Room, Eat Bar, Pantry, Suite, Kitchen, Storage
- Flooring: Wood, Concrete
- Windows: Vinyl Window Double Paned
- Basement: Crawl Space
- Fireplace features: Wood Burning Stove
Interior area
- Total structure area: 1,475
- Total interior livable area: 1,475 sqft
Video & virtual tour
Property
Accessibility
- Accessibility features: Main Floor Bedroom Bath, One Level, Accessibility
Features
- Levels: Two
- Stories: 2
- Patio & porch: Covered Patio, Deck
- Exterior features: On Site Storm water Management, Raised Beds, Yard
- Has view: Yes
- View description: Mountain(s), Territorial, Valley
Lot
- Features: Commons, Gentle Sloping, Level, Orchard(s), Private, SqFt 3000 to 4999
Details
- Additional structures: Other Structures Bedrooms Total (4), Other Structures Bathrooms Total (2.01), GuestQuarters, Outbuilding, ToolShed, HookupAvailable, SecondResidenceWorkshop, Garage, Storage
- Parcel number: R2226492
Construction
Type & style
- Home type: SingleFamily
- Architectural style: NW Contemporary
- Property subtype: Residential, Single Family Residence
Materials
- Lap Siding, Wood Frame, Cement Siding
- Foundation: Concrete Perimeter
- Roof: Composition
Condition
- Resale
- New construction: No
- Year built: 2022
Utilities & green energy
- Electric: 220 Volts, 220 Volts, 220 Volts
- Sewer: Community, Shared Septic
- Water: Cistern, Public
Community & HOA
HOA
- Has HOA: Yes
- Amenities included: Commons, Insurance, Library, Maintenance Grounds, Management, Meeting Room, Party Room, Sewer, Trash, Water, Weight Room
- HOA fee: $282 monthly
Location
- Region: Forest Grove
Financial & listing details
- Price per square foot: $390/sqft
- Tax assessed value: $554,310
- Annual tax amount: $7,181
- Date on market: 5/30/2026
- Listing terms: Cash,Conventional
- Road surface type: Paved
Estimated market value
Not available
Estimated sales range
Not available
Not available
Price history
| Date | Event | Price |
|---|---|---|
| 8/7/2026 | Price change | $575,000-3.4%$390/sqft |
Source:  RMLS (OR) #348937739 Report a problem RMLS (OR) #348937739 Report a problem | ||
| 7/18/2026 | Price change | $595,000-3.3%$403/sqft |
Source: RMLS (OR) #704265931 Report a problem | ||
| 5/28/2026 | Listed for sale | $615,000+13.5%$417/sqft |
Source: RMLS (OR) #704265931 Report a problem | ||
| 12/16/2022 | Sold | $542,000+261.3%$367/sqft |
Source: Public Record Report a problem | ||
| 3/1/2021 | Listing removed | -- |
Source:  RMLS (OR) Report a problem RMLS (OR) Report a problem | ||
| 3/20/2020 | Listed for sale | $150,000$102/sqft |
Source: Think Real Estate #19281387 Report a problem | ||
Public tax history
| Year | Property taxes | Tax assessment |
|---|---|---|
| 2025 | $7,181 +2.8% | $380,930 +3% |
| 2024 | $6,987 +3.7% | $369,840 +3% |
| 2023 | $6,740 +242.1% | $359,070 +208.1% |
| 2022 | $1,970 +30.9% | $116,550 |
| 2021 | $1,505 +0.5% | -- |
| 2020 | $1,497 +2.3% | $85,040 +3% |
| 2019 | $1,464 +3.2% | $82,570 |
| 2018 | $1,419 | $82,570 +170% |
| 2017 | $1,419 | $30,580 |
Find assessor info on the county website
Monthly payment
Est. payment
Payment breakdown
Explore the cost of this home by adjusting the details. Changes won't be saved.Climate risks
Neighborhood: 97116
Nearby schools
GreatSchools rating
- 3/10Tom McCall Upper Elementary SchoolGrades: 5-6Distance: 1.7 mi
- 3/10Neil Armstrong Middle SchoolGrades: 7-8Distance: 3.5 mi
- 8/10Forest Grove High SchoolGrades: 9-12Distance: 1 mi
Schools provided by the listing agent
- Elementary: Dilley
- Middle: Neil Armstrong
- High: Forest Grove
Source: RMLS (OR). This data may not be complete. We recommend contacting the local school district to confirm school assignments for this home.
- $607,6002 bd1 ba1.3k sqft3934 Coho Cir, Forest Grove, OR 97116Off Market
- $412,700-- bd-- ba-- sqft3934 Coho Cir #I9, Forest Grove, OR 97116Off Market
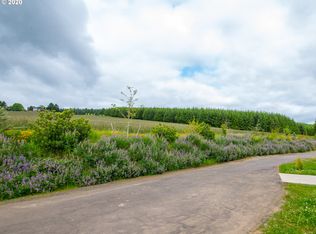
- $552,500-- bd-- ba-- sqft3934 Coho Cir #19, Forest Grove, OR 97116Off Market

- $461,4003 bd2 ba1.2k sqft3918 Coho Cir, Forest Grove, OR 97116Off Market

- $128,500-- bd-- ba-- sqft3938 Coho Cir, Forest Grove, OR 97116Off Market
- $420,5002 bd1 ba982 sqft3910 Coho Cir, Forest Grove, OR 97116Off Market
- $747,1404 bd2 ba4.2k sqft3351 NW Thatcher Rd, FOREST GROVE, OR 97116Off Market
- $466,0003 bd2 ba1.2k sqft3890 Coho Cir, Forest Grove, OR 97116Off Market
A local agent can set up tours, give advice and negotiate with sellers.
Similar homes
- $575,0005 bd3 ba2k sqft1424 Alyssum Ave, Forest Grove, OR 97116Active

 MLS ID #666793273, Salena Griffith, Willner Properties LLC. RMLS (OR)
 - $448,0003 bd3 ba1.4k sqft3344 Oakcrest Dr, Forest Grove, OR 97116Active
 MLS ID #229827021, Sharon Parmenter, Opendoor Brokerage LLC. RMLS (OR)
 - $455,0003 bd3 ba1.7k sqft2741 25th Pl, Forest Grove, OR 97116Active
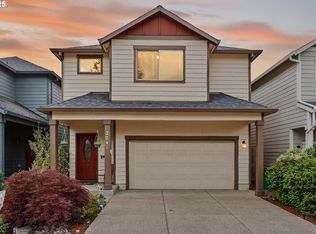 MLS ID #498950699, Matthew Croak, Keller Williams Realty Portland Premiere. RMLS (OR)
 - $575,0004 bd3 ba2.1k sqft2945 S Jasper Dr, Cornelius, OR 97113Active
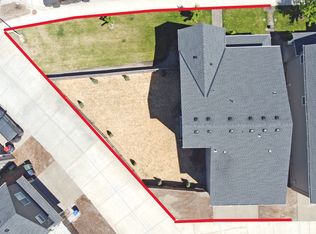 MLS ID #398914437, Tim Hardy, Keller Williams Realty Professionals. RMLS (OR)
 - $584,9003 bd3 ba1.7k sqft2082 NE 2nd Ave, Hillsboro, OR 97124ActiveMLS ID #555364762, Jim Collison, RE/MAX Equity Group. RMLS (OR)
- $583,0003 bd2 ba2.1k sqft1701 S Alpine St, Cornelius, OR 97113ActiveMLS ID #623647804, Veta Holscher, RE/MAX Equity Group. RMLS (OR)
- $375,0003 bd3 ba1.3k sqft1919 26th Ave Unit 2, Forest Grove, OR 97116For Sale
 MLS ID #842871, MEGAN GRIFFIN, Windermere Heritage. WVMLS
 - $625,0003 bd2 ba1.4k sqft11925 SW Faircrest St, Portland, OR 97225ActiveMLS ID #691046097, Ronald Milligan, Fiv Realty. RMLS (OR)
- $574,9002 bd2 ba1k sqft13325 SW Pearl St, Beaverton, OR 97005ActiveMLS ID #597002283, Michelle McCabe, Windermere Realty Trust. RMLS (OR)
- $619,0004 bd2 ba1.6k sqft4895 SW 202nd Ave, Aloha, OR 97078ActiveMLS ID #720744592, Dima Dmitriyev, Pellego, LLC. RMLS (OR)
- $610,0004 bd3 ba2.2k sqft2055 SE Oak Crest Dr, Hillsboro, OR 97123For SaleMLS ID #838829, LEANNE CRAY, Allegiant Realty Group. WVMLS
- $624,9003 bd3 ba2k sqft684 NE Goldie Dr, Hillsboro, OR 97124ActiveMLS ID #246500803, Dennie Frank, Berkshire Hathaway HomeServices NW Real Estate. RMLS (OR)
- $569,0004 bd3 ba2k sqft608 SE 18th Ave, Hillsboro, OR 97123ActiveMLS ID #794617484, C. Morgan Davis, Keller Williams PDX Central. RMLS (OR)
- $585,0003 bd2 ba1.5k sqft10210 SW Crestwood Ct, Beaverton, OR 97008ActiveMLS ID #183062851, Steve Nassar, Premiere Property Group, LLC. RMLS (OR)
- $750,0004 bd3 ba1.9k sqft45643 SW Etters Rd, Gaston, OR 97119ActiveMLS ID #774787945, Katelyn Convery, MORE Realty. RMLS (OR)
- $515,0003 bd2 ba1.8k sqft507 SE Cedar St, Hillsboro, OR 97123ActiveMLS ID #539475031, David DeFauw, Oregon First. RMLS (OR)
- $579,0003 bd3 ba1.6k sqft352 SE 68th Ave, Hillsboro, OR 97123ActiveMLS ID #303136948, Brian Tienken, eXp Realty, LLC. RMLS (OR)
- $590,0003 bd3 ba2.1k sqft3702 SE Meier Ct, Hillsboro, OR 97123ActiveMLS ID #298326638, Justine Gamble, Summa Real Estate Group. RMLS (OR)
- $675,0004 bd3 ba2.1k sqft4735 SE Ozark St, Hillsboro, OR 97123ActiveMLS ID #719364799, Michael McKillion, Keller Williams Sunset Corridor. RMLS (OR)
- $515,0003 bd2 ba1.4k sqft19565 SW Southview Pl, Beaverton, OR 97078For SaleMLS ID #844024, SARAH BRAZEAL, Exp Realty, Llc. WVMLS
