Upgraded Brick Colonial in The Greens at Lee’s Hill – A Must-See Gem Near the Golf Course! Spotsy VRE nearby Welcome to 3910 Corbin Hall, a stunning three-level brick Colonial nestled in the desirable Greens at Lee’s Hill South. Just a short walk to the Lee’s Hill Golf Course, this beautifully upgraded home offers elegance, comfort, and thoughtful design throughout. (Monthly Maintenance Fee includes exterior maintenance & roof replacement, roof was recently replaced). From the moment you arrive, the covered masonry front porch sets the tone with timeless curb appeal. Inside, the main level boasts gleaming hardwood floors and exquisite details, including tray ceilings, crown molding, and chair rail accents in both the kitchen and dining room. The heart of the home features a spacious kitchen and formal dining area, perfect for entertaining. A standout feature is the main-level library—complete with custom built-in cabinets, a desk, bay window, and a wet bar—ideal for a home office, study, or creative retreat. Upstairs, the second floor is fully carpeted and includes a hardwood-and-carpet staircase leading to the generously sized owner’s suite. The en-suite bathroom offers double vanities and ample space to relax and unwind. A newly finished loft area on the upper level adds flexible living space—perfect for a playroom, media room, or a not-to-code 4th bedroom. Step outside to a peaceful rear deck overlooking wooded views, creating a serene, park-like setting perfect for morning coffee or evening relaxation. The large attached garage includes ceiling storage, adding to this home's practicality and charm. Located close to shopping, dining, I-95, and commuter options, this low-maintenance, move-in-ready home has it all—location, luxury, and lifestyle!
Sold for $423,500
$423,500
3910 Corbin Hall Ln, Fredericksburg, VA 22408
3beds
2,703sqft
Townhouse
Built in 1997
5,750 Square Feet Lot
$429,300 Zestimate®
$157/sqft
$2,706 Estimated rent
Home value
$429,300
$399,000 - $464,000
$2,706/mo
Zestimate® history
Owner options
List your home for rent
$2,706/mo
Rent Zestimate®
Find your next renter with Zillow Rental Manager. Plus, with online applications, you can quickly screen prospective tenants – for free.
$2,706/mo
Rent Zestimate®
Refinance and save
$2,803/mo
Est. payment
Refinancing to a lower rate could help reduce your monthly payments and save thousands over the life of the loan.
$2,803/mo
Est. payment
Explore your selling options
Work with a Zillow partner agent
Leverage their expertise and Zillow's premium Showcase listings to get your home seen by more buyers.
Get startedList with your own agent
Get your home in front of millions of buyers by listing it on Zillow.
Learn how to do itSell it yourself
Take full control of how buyers see your home on Zillow by listing For Sale by Owner (FSBO).
List your homeWhat's special
Custom built-in cabinetsWet barMain-level libraryWooded viewsPark-like settingCovered masonry front porchSpacious kitchen
Zillow last checked:
Listing updated:
Listed by:
Sharon Shade 540-903-0876,
RE/MAX Allegiance
Bought with:
Elizabeth Wilson, 0225068393
Long & Foster Real Estate, Inc.
Source: Bright MLS,MLS#: VASP2032970
Facts & features
Interior
Bedrooms & bathrooms
- Bedrooms: 3
- Bathrooms: 3
- Full bathrooms: 2
- 1/2 bathrooms: 1
- Main level bathrooms: 1
Rooms
- Room types: Primary Bedroom, Bedroom 2, Bedroom 3, Kitchen, Family Room, Breakfast Room, 2nd Stry Fam Rm, Office, Bathroom 1, Primary Bathroom
Primary bedroom
- Features: Flooring - Carpet, Attached Bathroom, Ceiling Fan(s), Walk-In Closet(s)
- Level: Upper
Bedroom 2
- Level: Upper
Bedroom 3
- Level: Upper
Primary bathroom
- Features: Soaking Tub, Bathroom - Walk-In Shower, Double Sink, Flooring - Ceramic Tile
- Level: Upper
Bathroom 1
- Level: Upper
Other
- Features: Flooring - HardWood
- Level: Upper
Breakfast room
- Features: Flooring - HardWood
- Level: Main
Family room
- Features: Flooring - HardWood
- Level: Main
Kitchen
- Features: Countertop(s) - Quartz, Kitchen - Gas Cooking
- Level: Main
Office
- Features: Built-in Features, Flooring - HardWood
- Level: Main
Heating
- Central, Heat Pump, Natural Gas
Cooling
- Central Air, Ceiling Fan(s), Heat Pump, Electric
Appliances
- Included: Microwave, Built-In Range, Dishwasher, Disposal, Water Heater, Gas Water Heater
Features
- Ceiling Fan(s), Eat-in Kitchen, Walk-In Closet(s)
- Flooring: Hardwood, Carpet, Ceramic Tile, Wood
- Has basement: No
- Has fireplace: No
Interior area
- Total structure area: 2,703
- Total interior livable area: 2,703 sqft
- Finished area above ground: 2,703
- Finished area below ground: 0
Property
Parking
- Total spaces: 1
- Parking features: Garage Faces Front, Garage Door Opener, Inside Entrance, Concrete, Private, Attached, Driveway, Other
- Attached garage spaces: 1
- Has uncovered spaces: Yes
Accessibility
- Accessibility features: None
Features
- Levels: Three
- Stories: 3
- Patio & porch: Deck, Porch
- Exterior features: Rain Gutters, Sidewalks, Tennis Court(s)
- Pool features: Community
- Has view: Yes
- View description: Trees/Woods
- Frontage type: Road Frontage
Lot
- Size: 5,750 Square Feet
- Features: Rear Yard, Landscaped, Front Yard, Backs to Trees, No Thru Street, Private, Secluded, Wooded, Suburban
Details
- Additional structures: Above Grade, Below Grade
- Parcel number: 36F3281
- Zoning: R2
- Special conditions: Standard
Construction
Type & style
- Home type: Townhouse
- Architectural style: Colonial
- Property subtype: Townhouse
Materials
- Brick, Frame
- Foundation: Permanent
Condition
- Excellent
- New construction: No
- Year built: 1997
- Major remodel year: 2024
Utilities & green energy
- Electric: 200+ Amp Service, 120/240V
- Sewer: Public Sewer
- Water: Public
- Utilities for property: Fiber Optic
Community & HOA
Community
- Features: Pool
- Subdivision: The Greens At Lee's Hill
HOA
- Has HOA: Yes
- Amenities included: Bike Trail, Clubhouse, Common Grounds, Golf Course, Golf Course Membership Available, Jogging Path, Pool, Putting Green, Tennis Court(s), Tot Lots/Playground, Golf Club, Picnic Area
- Services included: Snow Removal, Trash, Common Area Maintenance, Lawn Care Side, Lawn Care Rear, Lawn Care Front, Maintenance Structure, Maintenance Grounds, Road Maintenance, Pool(s)
- HOA fee: $321 monthly
- HOA name: LEE'S HILL
Location
- Region: Fredericksburg
Financial & listing details
- Price per square foot: $157/sqft
- Tax assessed value: $329,100
- Annual tax amount: $2,417
- Date on market: 5/31/2025
- Listing agreement: Exclusive Right To Sell
- Listing terms: Cash,Conventional,FHA,VA Loan
- Ownership: Fee Simple
- Road surface type: Paved
Price history
| Date | Event | Price |
|---|---|---|
| 8/14/2025 | Sold | $423,500-1.5%$157/sqft |
Source:  Bright MLS #VASP2032970 Report a problem Bright MLS #VASP2032970 Report a problem | ||
| 7/25/2025 | Pending sale | $429,900$159/sqft |
Source: Bright MLS #VASP2032970 Report a problem | ||
| 7/19/2025 | Contingent | $429,900$159/sqft |
Source: Bright MLS #VASP2032970 Report a problem | ||
| 7/17/2025 | Price change | $429,900-4.4%$159/sqft |
Source: Bright MLS #VASP2032970 Report a problem | ||
| 7/9/2025 | Price change | $449,900-1.9%$166/sqft |
Source: Bright MLS #VASP2032970 Report a problem | ||
| 7/7/2025 | Price change | $458,8000%$170/sqft |
Source: Bright MLS #VASP2032970 Report a problem | ||
| 7/4/2025 | Price change | $458,9000%$170/sqft |
Source: Bright MLS #VASP2032970 Report a problem | ||
| 7/2/2025 | Price change | $459,0000%$170/sqft |
Source: Bright MLS #VASP2032970 Report a problem | ||
| 7/1/2025 | Price change | $459,1000%$170/sqft |
Source: Bright MLS #VASP2032970 Report a problem | ||
| 6/28/2025 | Price change | $459,2000%$170/sqft |
Source: Bright MLS #VASP2032970 Report a problem | ||
| 6/26/2025 | Price change | $459,3000%$170/sqft |
Source: Bright MLS #VASP2032970 Report a problem | ||
| 6/24/2025 | Price change | $459,400-2.2%$170/sqft |
Source: Bright MLS #VASP2032970 Report a problem | ||
| 6/22/2025 | Price change | $469,5000%$174/sqft |
Source: Bright MLS #VASP2032970 Report a problem | ||
| 6/20/2025 | Price change | $469,6000%$174/sqft |
Source: Bright MLS #VASP2032970 Report a problem | ||
| 6/18/2025 | Price change | $469,7000%$174/sqft |
Source: Bright MLS #VASP2032970 Report a problem | ||
| 6/16/2025 | Price change | $469,8000%$174/sqft |
Source: Bright MLS #VASP2032970 Report a problem | ||
| 5/31/2025 | Listed for sale | $469,900+65.2%$174/sqft |
Source: Bright MLS #VASP2032970 Report a problem | ||
| 3/12/2020 | Sold | $284,500-8.8%$105/sqft |
Source: Public Record Report a problem | ||
| 2/7/2020 | Pending sale | $312,000$115/sqft |
Source: Samson Properties #VASP218852 Report a problem | ||
| 1/19/2020 | Price change | $312,000+19400%$115/sqft |
Source: Samson Properties #VASP218852 Report a problem | ||
| 6/13/2016 | Listing removed | $1,700+6.3%$1/sqft |
Source: USA One Realty Corporation #SP9665159 Report a problem | ||
| 5/18/2015 | Listing removed | $1,600$1/sqft |
Source: USA One Realty Corporation #SP8639367 Report a problem | ||
| 5/18/2015 | Pending sale | $1,600-99.6%$1/sqft |
Source: USA One Realty Corporation #SP8639367 Report a problem | ||
| 5/17/2015 | Listed for rent | $1,600$1/sqft |
Source: USA One Realty Corporation #SP8639367 Report a problem | ||
| 6/20/2005 | Sold | $362,500+74.3%$134/sqft |
Source: Public Record Report a problem | ||
| 6/14/2002 | Sold | $208,000+5.1%$77/sqft |
Source: Public Record Report a problem | ||
| 11/5/1997 | Sold | $198,000$73/sqft |
Source: Public Record Report a problem | ||
Public tax history
| Year | Property taxes | Tax assessment |
|---|---|---|
| 2025 | $2,417 | $329,100 |
| 2024 | $2,417 +13.9% | $329,100 +19.7% |
| 2023 | $2,122 +4.6% | $275,000 |
| 2022 | $2,029 -7.5% | $275,000 +1.4% |
| 2021 | $2,194 | $271,100 |
| 2020 | $2,194 +4% | $271,100 +8.8% |
| 2019 | $2,111 +1.7% | $249,100 |
| 2018 | $2,075 +4.8% | $249,100 +6.9% |
| 2017 | $1,981 | $233,000 |
| 2016 | -- | $233,000 +1.6% |
| 2015 | -- | $229,300 |
| 2014 | -- | $229,300 +6.3% |
| 2013 | -- | $215,800 |
| 2012 | -- | $215,800 -2.4% |
| 2011 | -- | $221,100 |
| 2010 | -- | $221,100 -26.5% |
| 2009 | -- | $301,000 +7.7% |
| 2007 | $1,734 | $279,600 |
| 2006 | $1,734 -8.6% | $279,600 +31.3% |
| 2005 | $1,896 +3.5% | $213,000 |
| 2004 | $1,832 -7.9% | $213,000 +8.2% |
| 2003 | $1,989 | $196,900 |
| 2002 | $1,989 +1.8% | $196,900 +7.9% |
| 2001 | $1,953 | $182,500 |
Find assessor info on the county website
Neighborhood: 22408
Nearby homes
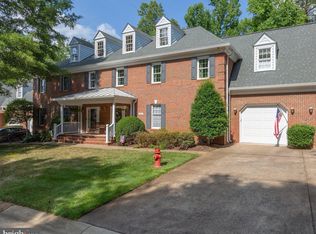
- $435,0003 bd3 ba2.5k sqft3912 Corbin Hall Ln, Fredericksburg, VA 22408Sold
- $464,4003 bd3 ba2.1k sqft3908 Corbin Hall Ln, Fredericksburg, VA 22408Off Market
- $440,9003 bd3 ba2.2k sqft3914 Corbin Hall Ln, Fredericksburg, VA 22408Off Market

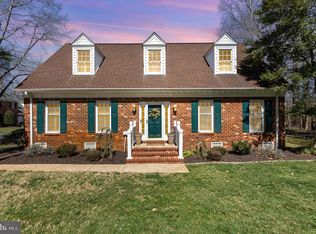
- $464,0004 bd3 ba2.1k sqft3906 Corbin Hall Ln, Fredericksburg, VA 22408Sold
- $589,6004 bd4 ba3.4k sqft3907 Corbin Hall Ln, Fredericksburg, VA 22408Off Market
- $420,6003 bd3 ba2.2k sqft3904 Corbin Hall Ln, Fredericksburg, VA 22408Off Market
- $470,0003 bd3 ba3.5k sqft3905 Corbin Hall Ln, Fredericksburg, VA 22408Sold
- $484,6003 bd4 ba2.9k sqft3902 Corbin Hall Ln, Fredericksburg, VA 22408Off Market
Nearby schools
GreatSchools rating
- 4/10Lee Hill Elementary SchoolGrades: PK-5Distance: 1 mi
- 3/10Thornburg Middle SchoolGrades: 6-8Distance: 6.1 mi
- 3/10Massaponax High SchoolGrades: 9-12Distance: 4.2 mi
Schools provided by the listing agent
- Elementary: Lee Hill (spotsylvania)
- High: Massaponax
- District: Spotsylvania County Public Schools
Source: Bright MLS. This data may not be complete. We recommend contacting the local school district to confirm school assignments for this home.
Get a cash offer in 3 minutes
Find out how much your home could sell for in as little as 3 minutes with a no-obligation cash offer.
Estimated market value
$429,300
Get a cash offer in 3 minutes
Find out how much your home could sell for in as little as 3 minutes with a no-obligation cash offer.
Estimated market value
$429,300
- Virginia
- Spotsylvania County
- Fredericksburg
- 22408
- 3910 Corbin Hall Ln
Nearby cities
Nearby neighborhoods
Nearby zip codes
Other Fredericksburg Topics
