Price Reduction! Welcome to luxurious and worry-free living in The Greens at Lee's Hill! This elegant two-story villa offers the perfect blend of sophistication and comfort, set in a picturesque community designed for maintenance-free living. HOA fees cover exterior maintenance so you can lock up and leave for vacation without giving it a second thought! HOA dues include all lawn maintenance (grass cutting, mulching, termite treatments, and trimming) , roof replacement and siding/railings, as needed, and use of all community amenities! This is truly a maintenance free option for those tired of exterior home maintenance. As you enter through the covered front porch, complete with a double rocker perfect for relaxing evenings, you step into a center foyer that sets the tone for the home's charm and elegance. To the right, a formal living room awaits, boasting built-in bookshelves and a gas fireplace—ideal for elegant gatherings or quiet evenings. At the end of the foyer, the formal dining room features crown molding, chair rail molding, and a delightful wooded view, making every meal a special occasion. Hardwood floors are easy to maintain and show beautifully. The bright and sunny kitchen is a chef's dream, featuring a center island with downdraft, built-in desk/coffee station, informal dining area, and a raised countertop for bar seating. Plenty of storage allows you to spread out and enjoy cooking in this lovely kitchen. Connected to the kitchen is a bright sunroom, enhanced by replacement skylights with built-in shades, and further complemented by a screened-in porch where you can enjoy the outdoors for much of the year. Step outside onto a small deck that leads to a private backyard bordered by trees, offering tranquility and privacy. Upstairs, the sleeping quarters provide comfort and space for all. Two bedrooms on the left share a Jack and Jill bathroom with double vanities, each bedroom offering views of the serene backyard and ample closet space. At the front of the house lies the owner suite, a true retreat featuring a sitting room, fireplace, and a walk-in closet. The recently remodeled bathroom is a highlight, featuring a designer freestanding bathtub and a custom walk-in shower area—an oasis of relaxation after a long day. The tankless water heater allows for endless hot water, too! Convenience is key with an oversized laundry room adjacent to the bathroom, equipped with ample space for folding, ironing, and storing clothes, eliminating the hassle of carrying laundry up and down stairs. For future possibilities, an unfinished attic accessible via full stairs awaits your creative touch, ready to be transformed into additional living space if desired. Practical amenities abound, including a two-car tandem garage with an exit door to the backyard, additional storage, and an electric car charging station—perfect for modern driving needs. Additional parking is conveniently available directly across the street in the visitor parking area. Living in The Greens at Lee's Hill means more than just a home—it's a lifestyle defined by community amenities such as pools, tennis courts, meeting rooms, playgrounds, and proximity to the golf course (with membership available), all without the confines of age restrictions. The golf course entrance is just steps away from this home with sidewalks and street lights to guide you there. Experience elegant and carefree living at its finest—schedule your tour today and envision yourself in this exceptional villa at The Greens at Lee's Hill!
Sold for $435,000
$435,000
3912 Corbin Hall Ln, Fredericksburg, VA 22408
3beds
2,539sqft
Townhouse
Built in 1997
5,750 Square Feet Lot
$467,200 Zestimate®
$171/sqft
$2,708 Estimated rent
Home value
$467,200
$444,000 - $491,000
$2,708/mo
Zestimate® history
Owner options
List your home for rent
$2,708/mo
Rent Zestimate®
Find your next renter with Zillow Rental Manager. Plus, with online applications, you can quickly screen prospective tenants – for free.
$2,708/mo
Rent Zestimate®
Refinance and save
$3,511/mo
Est. payment
Refinancing to a lower rate could help reduce your monthly payments and save thousands over the life of the loan.
$3,511/mo
Est. payment
Explore your selling options
Work with a Zillow partner agent
Leverage their expertise and Zillow's premium Showcase listings to get your home seen by more buyers.
Get startedList with your own agent
Get your home in front of millions of buyers by listing it on Zillow.
Learn how to do itSell it yourself
Take full control of how buyers see your home on Zillow by listing For Sale by Owner (FSBO).
List your homeWhat's special
Zillow last checked:
Listing updated:
Listed by:
Anne Overington 540-207-0526,
Lando Massey Real Estate,
Listing Team: The Overington Team
Bought with:
Bryan Montgomery
Coldwell Banker Realty
Source: Bright MLS,MLS#: VASP2026140
Facts & features
Interior
Bedrooms & bathrooms
- Bedrooms: 3
- Bathrooms: 3
- Full bathrooms: 2
- 1/2 bathrooms: 1
- Main level bathrooms: 1
Rooms
- Room types: Living Room, Dining Room, Primary Bedroom, Sitting Room, Bedroom 2, Bedroom 3, Kitchen, Foyer, Sun/Florida Room, Laundry, Bathroom 2, Primary Bathroom, Half Bath
Basement
- Area: 0
Heating
- Zoned, Forced Air, Natural Gas
Cooling
- Zoned, Central Air, Electric
Appliances
- Included: Dishwasher, Disposal, Dryer, Exhaust Fan, Ice Maker, Oven/Range - Electric, Refrigerator, Washer, Tankless Water Heater
- Laundry: Upper Level, Laundry Room
Features
- Attic, Breakfast Area, Built-in Features, Ceiling Fan(s), Chair Railings, Crown Molding, Floor Plan - Traditional, Formal/Separate Dining Room, Eat-in Kitchen, Kitchen Island, Pantry, Primary Bath(s), Bathroom - Tub Shower, Bathroom - Stall Shower, Walk-In Closet(s), 9'+ Ceilings
- Flooring: Hardwood, Carpet, Ceramic Tile, Wood
- Doors: Storm Door(s), French Doors
- Windows: Bay/Bow, Skylight(s), Window Treatments
- Has basement: No
- Number of fireplaces: 2
- Fireplace features: Gas/Propane, Mantel(s)
Interior area
- Total structure area: 2,539
- Total interior livable area: 2,539 sqft
- Finished area above ground: 2,539
- Finished area below ground: 0
Property
Parking
- Total spaces: 2
- Parking features: Garage Faces Front, Garage Door Opener, Electric Vehicle Charging Station(s), Attached, Driveway
- Attached garage spaces: 2
- Has uncovered spaces: Yes
Accessibility
- Accessibility features: Grip-Accessible Features, Roll-in Shower
Features
- Levels: Two
- Stories: 2
- Patio & porch: Porch, Screened, Deck, Screened Porch
- Pool features: Community
Lot
- Size: 5,750 Square Feet
- Features: Backs to Trees, Front Yard, Landscaped, No Thru Street, Wooded, PUD
Details
- Additional structures: Above Grade, Below Grade
- Parcel number: 36F3282
- Zoning: R2
- Special conditions: Standard
Construction
Type & style
- Home type: Townhouse
- Architectural style: Villa
- Property subtype: Townhouse
Materials
- Brick
- Foundation: Crawl Space
Condition
- Excellent
- New construction: No
- Year built: 1997
Utilities & green energy
- Sewer: Public Sewer
- Water: Public
- Utilities for property: Fiber Optic
Community & HOA
Community
- Features: Pool
- Subdivision: The Greens At Lee's Hill
HOA
- Has HOA: Yes
- Amenities included: Tot Lots/Playground, Clubhouse, Pool, Tennis Court(s), Volleyball Courts, Basketball Court, Soccer Field, Golf Course, Jogging Path, Picnic Area, Community Center
- Services included: Maintenance Grounds, Trash, Pool(s), Common Area Maintenance, Management, Recreation Facility, Reserve Funds
- HOA fee: $962 quarterly
- HOA name: LEE'S HILL COMMUNITY ASSOCIATION
Location
- Region: Fredericksburg
Financial & listing details
- Price per square foot: $171/sqft
- Tax assessed value: $369,400
- Annual tax amount: $2,277
- Date on market: 7/5/2024
- Listing agreement: Exclusive Right To Sell
- Ownership: Fee Simple
Price history
| Date | Event | Price |
|---|---|---|
| 9/5/2024 | Sold | $435,000-7.4%$171/sqft |
Source:  Bright MLS #VASP2026140 Report a problem Bright MLS #VASP2026140 Report a problem | ||
| 8/6/2024 | Pending sale | $470,000$185/sqft |
Source: Bright MLS #VASP2026140 Report a problem | ||
| 7/15/2024 | Price change | $470,000-6%$185/sqft |
Source: Bright MLS #VASP2026140 Report a problem | ||
| 7/5/2024 | Listed for sale | $500,000$197/sqft |
Source: Bright MLS #VASP2026140 Report a problem | ||
Public tax history
| Year | Property taxes | Tax assessment |
|---|---|---|
| 2025 | $2,713 | $369,400 |
| 2024 | $2,713 +13.9% | $369,400 +19.7% |
| 2023 | $2,382 +4.6% | $308,700 |
| 2022 | $2,277 -7.8% | $308,700 +1.1% |
| 2021 | $2,471 | $305,300 |
| 2020 | $2,471 +3.8% | $305,300 +8.7% |
| 2019 | $2,380 +1.7% | $280,900 |
| 2018 | $2,340 +4.5% | $280,900 +6.6% |
| 2017 | $2,240 | $263,500 |
| 2016 | -- | $263,500 +1.6% |
| 2015 | -- | $259,300 |
| 2014 | -- | $259,300 +6.6% |
| 2013 | -- | $243,300 |
| 2012 | -- | $243,300 -2% |
| 2011 | -- | $248,300 |
| 2010 | -- | $248,300 -27.7% |
| 2009 | -- | $343,600 +6.3% |
| 2007 | $2,003 | $323,100 |
| 2006 | $2,003 -8.6% | $323,100 +31.2% |
| 2005 | $2,192 +8.1% | $246,300 +4.5% |
| 2004 | $2,027 -5.3% | $235,700 +11.2% |
| 2003 | $2,141 | $212,000 |
| 2002 | $2,141 +1.5% | $212,000 +7.6% |
| 2001 | $2,109 | $197,100 |
Find assessor info on the county website
Neighborhood: 22408
Nearby homes
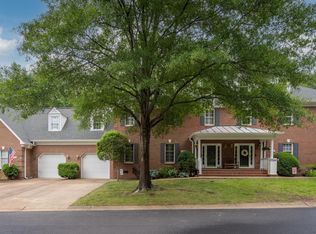
- $423,5003 bd3 ba2.7k sqft3910 Corbin Hall Ln, Fredericksburg, VA 22408Sold
- $440,9003 bd3 ba2.2k sqft3914 Corbin Hall Ln, Fredericksburg, VA 22408Off Market

- $461,4003 bd3 ba2.1k sqft3908 Corbin Hall Ln, Fredericksburg, VA 22408Off Market
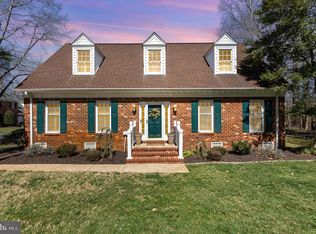
- $464,0004 bd3 ba2.1k sqft3906 Corbin Hall Ln, Fredericksburg, VA 22408Sold
- $589,6004 bd4 ba3.4k sqft3907 Corbin Hall Ln, Fredericksburg, VA 22408Off Market
- $420,6003 bd3 ba2.2k sqft3904 Corbin Hall Ln, Fredericksburg, VA 22408Off Market
- $465,0004 bd4 ba3.3k sqft4006 Corbin Hall Ln, Fredericksburg, VA 22408Sold
- $470,0003 bd3 ba3.5k sqft3905 Corbin Hall Ln, Fredericksburg, VA 22408Sold
Nearby schools
GreatSchools rating
- 4/10Lee Hill Elementary SchoolGrades: PK-5Distance: 1 mi
- 3/10Thornburg Middle SchoolGrades: 6-8Distance: 6.1 mi
- 3/10Massaponax High SchoolGrades: 9-12Distance: 4.2 mi
Schools provided by the listing agent
- Elementary: Lee Hill
- Middle: Thornburg
- High: Massaponax
- District: Spotsylvania County Public Schools
Source: Bright MLS. This data may not be complete. We recommend contacting the local school district to confirm school assignments for this home.
Get a cash offer in 3 minutes
Find out how much your home could sell for in as little as 3 minutes with a no-obligation cash offer.
Estimated market value
$467,200
Get a cash offer in 3 minutes
Find out how much your home could sell for in as little as 3 minutes with a no-obligation cash offer.
Estimated market value
$467,200
- Virginia
- Spotsylvania County
- Fredericksburg
- 22408
- 3912 Corbin Hall Ln
Nearby cities
Nearby neighborhoods
Nearby zip codes
Other Fredericksburg Topics
