Gorgeous well kept home in The Greens section of Lee's Hill ready for new owners. With over 3,300 SF, this home offers 4 BR and 3 1/2 baths along with a 2 car garage with plenty of room for your golf cart to scoot over to the Community Golf course that is only a few blocks away. The two main levels offer hardwood floors throughout many rooms, an updated kitchen with granite and SS appliances and updated lighting throughout as well; including chandeliers in the dining room and primary bedroom walk in closet. The main floor also boasts 10' ceilings, built-ins, gas FP in the living room, & plantation shutters. The Primary en suite bathroom and the Hallway Full bathroom have both been recently renovated. The Third floor allows for a 4th bedroom and full bath and a great storage area. The rear yard, accessed from the sunroom and the garage is a gardener's delight. Complete with a deck and a pergola and a wonderfully landscaped garden with a Stone retaining wall and plantings to provide a fabulous entertaining area. Two separate garage bay doors allows for a larger garage that has cabinetry and shelving along the sides, a 2nd refrigerator and a separate freezer that all convey.
Sold for $465,000
$465,000
4006 Corbin Hall Ln, Fredericksburg, VA 22408
4beds
3,334sqft
Townhouse
Built in 1999
6,160 Square Feet Lot
$508,300 Zestimate®
$139/sqft
$3,040 Estimated rent
Home value
$508,300
$483,000 - $534,000
$3,040/mo
Zestimate® history
Owner options
List your home for rent
$3,040/mo
Rent Zestimate®
Find your next renter with Zillow Rental Manager. Plus, with online applications, you can quickly screen prospective tenants – for free.
$3,040/mo
Rent Zestimate®
Refinance and save
$3,639/mo
Est. payment
Refinancing to a lower rate could help reduce your monthly payments and save thousands over the life of the loan.
$3,639/mo
Est. payment
Explore your selling options
Work with a Zillow partner agent
Leverage their expertise and Zillow's premium Showcase listings to get your home seen by more buyers.
Get startedList with your own agent
Get your home in front of millions of buyers by listing it on Zillow.
Learn how to do itSell it yourself
Take full control of how buyers see your home on Zillow by listing For Sale by Owner (FSBO).
List your homeWhat's special
Zillow last checked:
Listing updated:
Listed by:
Suzy Stone 540-847-0630,
Lando Massey Real Estate
Bought with:
Kristine Jones, 0225217617
Samson Properties
Source: Bright MLS,MLS#: VASP2020208
Facts & features
Interior
Bedrooms & bathrooms
- Bedrooms: 4
- Bathrooms: 4
- Full bathrooms: 3
- 1/2 bathrooms: 1
- Main level bathrooms: 1
Rooms
- Room types: Living Room, Dining Room, Primary Bedroom, Bedroom 2, Bedroom 3, Bedroom 4, Kitchen, Sun/Florida Room, Laundry
Basement
- Area: 0
Heating
- Zoned, Heat Pump, Natural Gas, Electric
Cooling
- Central Air, Heat Pump, Electric
Appliances
- Included: Dishwasher, Disposal, Extra Refrigerator/Freezer, Ice Maker, Oven, Oven/Range - Electric, Refrigerator, Washer, Dryer, Microwave, Freezer, Stainless Steel Appliance(s), Gas Water Heater
- Laundry: Upper Level, Laundry Room
Features
- Attic, Kitchen - Table Space, Dining Area, Eat-in Kitchen, Primary Bath(s), Built-in Features, Chair Railings, Crown Molding, Upgraded Countertops, Recessed Lighting, 9'+ Ceilings
- Flooring: Hardwood, Wood
- Doors: Storm Door(s)
- Windows: Screens, Skylight(s), Double Pane Windows, Bay/Bow, Window Treatments
- Has basement: No
- Number of fireplaces: 1
- Fireplace features: Gas/Propane, Mantel(s), Screen
Interior area
- Total structure area: 3,334
- Total interior livable area: 3,334 sqft
- Finished area above ground: 3,334
- Finished area below ground: 0
Property
Parking
- Total spaces: 4
- Parking features: Garage Door Opener, Storage, Garage Faces Front, Inside Entrance, Concrete, Driveway, Attached
- Attached garage spaces: 2
- Uncovered spaces: 2
Accessibility
- Accessibility features: None
Features
- Levels: Two and One Half
- Stories: 2.5
- Patio & porch: Deck, Porch
- Exterior features: Stone Retaining Walls, Underground Lawn Sprinkler, Street Lights
- Pool features: Community
- Has spa: Yes
- Spa features: Bath
Lot
- Size: 6,160 Square Feet
- Features: Cul-De-Sac, Backs to Trees, No Thru Street, Landscaped
Details
- Additional structures: Above Grade, Below Grade
- Parcel number: 36F3287R
- Zoning: R2
- Special conditions: Standard
Construction
Type & style
- Home type: Townhouse
- Architectural style: Colonial
- Property subtype: Townhouse
Materials
- Brick
- Foundation: Crawl Space
- Roof: Architectural Shingle
Condition
- Very Good
- New construction: No
- Year built: 1999
Utilities & green energy
- Sewer: Public Sewer
- Water: Public
Community & HOA
Community
- Security: Security System, Smoke Detector(s)
- Subdivision: The Greens At Lee's Hill
HOA
- Has HOA: Yes
- Amenities included: Clubhouse, Golf Club, Jogging Path, Pool, Tot Lots/Playground, Golf Course Membership Available, Tennis Court(s), Bike Trail, Common Grounds, Meeting Room
- Services included: Maintenance Structure, Pool(s), Trash, Maintenance Grounds, Lawn Care Front, Lawn Care Rear, Snow Removal, Road Maintenance, Common Area Maintenance, Management
- HOA fee: $899 quarterly
Location
- Region: Fredericksburg
Financial & listing details
- Price per square foot: $139/sqft
- Tax assessed value: $344,900
- Annual tax amount: $2,544
- Date on market: 9/13/2023
- Listing agreement: Exclusive Right To Sell
- Ownership: Fee Simple
Price history
| Date | Event | Price |
|---|---|---|
| 10/10/2023 | Sold | $465,000$139/sqft |
Source:  Bright MLS #VASP2020208 Report a problem Bright MLS #VASP2020208 Report a problem | ||
| 9/17/2023 | Pending sale | $465,000$139/sqft |
Source: Bright MLS #VASP2020208 Report a problem | ||
| 9/15/2023 | Price change | $465,000-3.1%$139/sqft |
Source: Bright MLS #VASP2020208 Report a problem | ||
| 9/13/2023 | Listed for sale | $480,000+50%$144/sqft |
Source: Bright MLS #VASP2020208 Report a problem | ||
| 7/28/2015 | Sold | $319,900$96/sqft |
Source: Public Record Report a problem | ||
| 6/5/2015 | Pending sale | $319,900$96/sqft |
Source: 1st Choice Better Homes & Land LC #SP8653635 Report a problem | ||
| 5/30/2015 | Price change | $319,900-1.5%$96/sqft |
Source: 1st Choice Better Homes & Land LC #SP8653635 Report a problem | ||
| 5/16/2015 | Price change | $324,900-0.6%$97/sqft |
Source: 1st Choice Better Homes & Land LC #SP8653635 Report a problem | ||
| 4/27/2015 | Listed for sale | $327,000+0.6%$98/sqft |
Source: 1st Choice Better Homes & Land LC #SP8653635 Report a problem | ||
| 9/21/2014 | Listing removed | $324,900$97/sqft |
Source: 1st Choice Better Homes & Land, LC #SP8457390 Report a problem | ||
| 9/16/2014 | Listed for sale | $324,900+4.1%$97/sqft |
Source: 1st Choice Better Homes & Land, LC #SP8457390 Report a problem | ||
| 1/28/2010 | Sold | $312,000-12.8%$94/sqft |
Source: Agent Provided Report a problem | ||
| 7/25/2009 | Listing removed | $357,900$107/sqft |
Source: 1st Choice Better Homes & Land, LC #SP7090675 Report a problem | ||
| 6/25/2009 | Price change | $357,900-5.5%$107/sqft |
Source: 1st Choice Better Homes & Land, LC #SP7090675 Report a problem | ||
| 5/16/2009 | Listed for sale | $378,900-10.8%$114/sqft |
Source: 1st Choice Better Homes & Land, LC #SP7090675 Report a problem | ||
| 3/11/2008 | Listing removed | $425,000$127/sqft |
Source: NCI Report a problem | ||
| 2/1/2008 | Listed for sale | $425,000+82.9%$127/sqft |
Source: NCI Report a problem | ||
| 9/27/1999 | Sold | $232,315$70/sqft |
Source: Public Record Report a problem | ||
Public tax history
| Year | Property taxes | Tax assessment |
|---|---|---|
| 2025 | $2,958 | $402,900 |
| 2024 | $2,958 +11.2% | $402,900 +16.8% |
| 2023 | $2,662 +4.6% | $344,900 |
| 2022 | $2,544 -7.4% | $344,900 +1.6% |
| 2021 | $2,747 | $339,400 |
| 2020 | $2,747 +3.8% | $339,400 +8.7% |
| 2019 | $2,646 +1.7% | $312,300 |
| 2018 | $2,601 +4.2% | $312,300 +6.4% |
| 2017 | $2,496 | $293,600 |
| 2016 | -- | $293,600 +2% |
| 2015 | -- | $287,800 |
| 2014 | -- | $287,800 +7% |
| 2013 | -- | $269,000 |
| 2012 | -- | $269,000 -2% |
| 2011 | -- | $274,400 |
| 2010 | -- | $274,400 -26.6% |
| 2009 | -- | $373,700 +6.3% |
| 2007 | $2,181 | $351,700 |
| 2006 | $2,181 -8.9% | $351,700 +30.7% |
| 2005 | $2,394 +3.5% | $269,000 |
| 2004 | $2,313 -2.4% | $269,000 +14.6% |
| 2003 | $2,370 | $234,700 |
| 2002 | $2,370 -1.8% | $234,700 +4% |
| 2001 | $2,415 | $225,700 |
Find assessor info on the county website
Neighborhood: 22408
Nearby homes
- $497,8003 bd3 ba3k sqft4008 Corbin Hall Ln, Fredericksburg, VA 22408Off Market

- $510,6004 bd2 ba3.3k sqft4004 Corbin Hall Ln, Fredericksburg, VA 22408Off Market
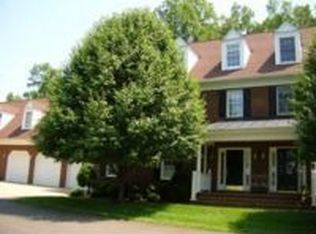
- $443,5003 bd3 ba2.3k sqft4002 Corbin Hall Ln, Fredericksburg, VA 22408Off Market
- $439,4003 bd3 ba2.2k sqft3914 Corbin Hall Ln, Fredericksburg, VA 22408Off Market

- $435,0003 bd3 ba2.5k sqft3912 Corbin Hall Ln, Fredericksburg, VA 22408Sold
- $423,5003 bd3 ba2.7k sqft3910 Corbin Hall Ln, Fredericksburg, VA 22408Sold
- $496,9004 bd4 ba4.3k sqft10115 Blandfield Ln, Fredericksburg, VA 22408Off Market
- $461,4003 bd3 ba2.1k sqft3908 Corbin Hall Ln, Fredericksburg, VA 22408Off Market
Nearby schools
GreatSchools rating
- 4/10Lee Hill Elementary SchoolGrades: PK-5Distance: 1 mi
- 3/10Thornburg Middle SchoolGrades: 6-8Distance: 6.1 mi
- 3/10Massaponax High SchoolGrades: 9-12Distance: 4.2 mi
Schools provided by the listing agent
- Elementary: Lee Hill
- Middle: Thornburg
- High: Massaponax
- District: Spotsylvania County Public Schools
Source: Bright MLS. This data may not be complete. We recommend contacting the local school district to confirm school assignments for this home.
Get a cash offer in 3 minutes
Find out how much your home could sell for in as little as 3 minutes with a no-obligation cash offer.
Estimated market value
$508,300
Get a cash offer in 3 minutes
Find out how much your home could sell for in as little as 3 minutes with a no-obligation cash offer.
Estimated market value
$508,300
- Virginia
- Spotsylvania County
- Fredericksburg
- 22408
- 4006 Corbin Hall Ln
Nearby cities
Nearby neighborhoods
Nearby zip codes
Other Fredericksburg Topics
