Skip main navigation
Off market
  • $847,500

    3910 Franklin Ave, Western Springs, IL 60558

    3beds
    2,125sqft
    SingleFamily
    Built in 1941
    10,018 Square Feet Lot
    $847,500 Zestimate®
    $399/sqft
    $3,254 Estimated rent

    Home value

    $847,500

    $771,000 - $941,000

    $3,254/mo

    Zestimate® history
    Loading
    Loading...

    Owner options

    List your home for rent

    $3,254/mo

    Rent Zestimate®

    Find your next renter with Zillow Rental Manager. Plus, with online applications, you can quickly screen prospective tenants – for free.

    Learn more

    $3,254/mo

    Rent Zestimate®

    Refinance and save

    $6,031/mo

    Est. payment

    Refinancing to a lower rate could help reduce your monthly payments and save thousands over the life of the loan.

    See today's rates

    $6,031/mo

    Est. payment

    Explore your selling options

    Work with a Zillow partner agent

    Leverage their expertise and Zillow's premium Showcase listings to get your home seen by more buyers.

    Get started

    List with your own agent

    Get your home in front of millions of buyers by listing it on Zillow.

    Learn how to do it

    Sell it yourself

    Take full control of how buyers see your home on Zillow by listing For Sale by Owner (FSBO).

    List your home

    What's special

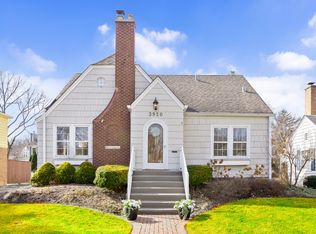
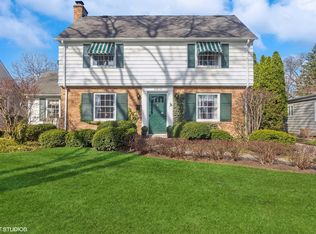
    There is so much to love about this classic center entry colonial! It has great curb appeal, an outstanding location, an extra wide lot and a beautiful fresh interior! It is rare to find such a well-built and well-maintained home in this location and at this price! The walk-to everything location is ideal and allows quick and easy access to the award winning schools, vibrant downtown with dining and shopping, the Metra train, fitness centers and the hiking/bike trails of Bemis Woods! This handsome, sturdy brick home sits graciously on the over-sized 75' lot of this tree-lined street. Inside are large sun-filled rooms, refinished hardwood floors on both floors, 3 fireplaces, built-ins, over-sized windows and a dry finished basement. The first floor offers a huge family room that over-looks the backyard and has a brick raised hearth fireplace, a private first floor office, a large living room with beautiful fireplace & built-ins, a gracious formal dining room, an eat-in kitchen and an updated powder room. The second floor has a gracious landing separating the master bedroom from the other bedrooms and would offer easy access to an addition, if desired. The large master bedroom could easily have a private bath and the plumbing is accessible since there is currently a sink and vanity in the master bedroom nook. The lower level offers another finished area that has a fireplace, wet bar and built-ins and there is a large storage room and laundry area, also. This home is well-built with a brick exterior and has lovely mature landscaping and loads of parking with the two car tandem garage & a double wide concrete driveway for additional parking. This home would is perfect for expansion and the home office is a great bonus. Western Springs is a wonderful village with award winning schools, an active theatre and library, community events, recreational facilities and so much more. It is only 20 miles to downtown Chicago (20 minutes on the Metra express train) and

    This property is not currently displayed as for sale or rent on Zillow. This may be different from what's on other websites or public sources.

    Facts & features

    Interior

    Bedrooms & bathrooms
    • Bedrooms: 3
    • Bathrooms: 2
    • Full bathrooms: 1
    • 1/2 bathrooms: 1
    Heating
    • Forced air, Gas
    Cooling
    • Central
    Appliances
    • Included: Dishwasher, Dryer, Garbage disposal, Microwave, Range / Oven, Refrigerator, Washer
    Features
    • Flooring: Tile, Carpet, Hardwood
    • Basement: Unfinished
    • Has fireplace: Yes
    Interior area
    • Total interior livable area: 2,125 sqft

    Property

    Parking
    • Total spaces: 2
    • Parking features: Garage - Detached
    Features
    • Exterior features: Brick
    Lot
    • Size: 10,018 Square Feet
    Details
    • Parcel number: 1805101020

    Construction

    Type & style
    • Home type: SingleFamily
    Materials
    • Frame
    • Foundation: Slab
    • Roof: Asphalt
    Condition
    • Year built: 1941

    Utilities & green energy

    • Sewer: Sewer-Public

    Community & HOA

    Location
    • Region: Western Springs

    Financial & listing details

    • Price per square foot: $399/sqft
    • Tax assessed value: $550,010
    • Annual tax amount: $12,626

    Price history

    DateEventPrice
    4/29/2020Listing removed$529,000$249/sqft
    Source: Re/Max Properties #10663491 Report a problem
    4/29/2020Listed for sale$529,000+5.8%$249/sqft
    Source: Re/Max Properties #10663491 Report a problem
    4/28/2020Sold$500,000-5.5%$235/sqft
    Source: MRED as distributed by MLS GRID #10663491 Report a problem
    3/25/2020Pending sale$529,000$249/sqft
    Source: Re/Max Properties #10663491 Report a problem
    3/6/2020Price change$529,000-1.9%$249/sqft
    Source: Re/Max Properties #10663491 Report a problem
    2/5/2020Price change$539,000-1.8%$254/sqft
    Source: Re/Max Properties #10663491 Report a problem
    1/7/2020Listed for sale$549,000-0.2%$258/sqft
    Source: Re/Max Properties #10603979 Report a problem
    11/12/2019Listing removed$549,900$259/sqft
    Source: Re/Max Properties #10534213 Report a problem
    10/28/2019Price change$549,9000%$259/sqft
    Source: Re/Max Properties #10534213 Report a problem
    10/1/2019Listed for sale$550,000$259/sqft
    Source: Re/Max Properties #10534213 Report a problem

    Public tax history

    YearProperty taxesTax assessment
    2024$12,626 +3.3%$55,001 +0%
    2023$12,225 +3.3%$54,999 +18.7%
    2022$11,833 +6.7%$46,338
    2021$11,094 +2.3%$46,338
    2020$10,844 -3%$46,338 -15.3%
    2019$11,176 +2.5%$54,686
    2018$10,898 +2.8%$54,686
    2017$10,597 +11.8%$54,686 +24.7%
    2016$9,476 +2.3%$43,849
    2015$9,262 +1.3%$43,849
    2014$9,143 +0.2%$43,849 -1.1%
    2013$9,128 -2.9%$44,320 -5.1%
    2012$9,403 +2.2%$46,691
    2011$9,199 -0.2%$46,691 -9%
    2010$9,216 +2.1%$51,332 -7.4%
    2009$9,023 +9.9%$55,406 -7%
    2008$8,208 -1.9%$59,576 +9.4%
    2007$8,368 +3.1%$54,459
    2006$8,119 +2.4%$54,459
    2005$7,930 +2.9%$54,459 +26.4%
    2004$7,706 +3.2%$43,068
    2003$7,464 +3.3%$43,068
    2002$7,224 +17.8%$43,068 +23.7%
    2001$6,133 +2.5%$34,830
    2000$5,984 +12.7%$34,830
    1999$5,308 $34,830
    Find assessor info on the county website

    Neighborhood: 60558

    Nearby schools

    GreatSchools rating
    Schools provided by the listing agent
    • Elementary: Field Park Elementary School
    • Middle: Mcclure Junior High School
    • High: Lyons Twp High School

    Source: The MLS. This data may not be complete. We recommend contacting the local school district to confirm school assignments for this home.

    Get a cash offer in 3 minutes
    Find out how much your home could sell for in as little as 3 minutes with a no-obligation cash offer.
    Estimated market value
    $847,500
    Get a cash offer in 3 minutes
    Find out how much your home could sell for in as little as 3 minutes with a no-obligation cash offer.
    Estimated market value
    $847,500