Welcome to this delightful 4-bedroom, 2.1-bath home nestled on a picturesque tree-lined street in the heart of Western Springs. With sidewalks leading to the vibrant historic downtown, this home offers the perfect blend of charm, convenience, and modern living. Step into the inviting living room, where rich hardwood floors, a cozy fireplace, and an elegant arched entryway create a warm ambiance. Just off the living room, a quaint office space filled with natural light provides the perfect spot for work or relaxation. Flow seamlessly into the family room, featuring another fireplace and stunning French doors that open to a pergola-covered patio-a true backyard retreat. The kitchen, overlooking the family room, boasts an eat-in dining area, ample counter space, and a dedicated coffee bar nook. A convenient side entry from the kitchen leads directly to the driveway and detached garage. The formal dining room showcases beautiful hardwood floors and a graceful rounded entryway. A first-floor half bath completes the main level. Upstairs, the primary suite is a true retreat with its private ensuite bath, while three additional generously sized bedrooms share a full hall bath. Downstairs, the finished basement offers endless possibilities with built-in cabinetry and a desk-ideal for a secondary family room, play area, workout space, or home office. The laundry area includes a large tool zone, a DIY enthusiast's dream! Outside, the lushly landscaped backyard is perfect for entertaining or play, offering a serene escape. This Western Springs gem is a rare find-don't miss your chance to call it home!
Closed
$742,500
3916 Franklin Ave, Western Springs, IL 60558
4beds
2,329sqft
Single Family Residence
Built in 1939
8,515 Square Feet Lot
$1,163,600 Zestimate®
$319/sqft
$4,278 Estimated rent
Home value
$1,163,600
$1.04M - $1.33M
$4,278/mo
Zestimate® history
Owner options
List your home for rent
$4,278/mo
Rent Zestimate®
Find your next renter with Zillow Rental Manager. Plus, with online applications, you can quickly screen prospective tenants – for free.
$4,278/mo
Rent Zestimate®
Refinance and save
$5,623/mo
Est. payment
Refinancing to a lower rate could help reduce your monthly payments and save thousands over the life of the loan.
$5,623/mo
Est. payment
Explore your selling options
Work with a Zillow partner agent
Leverage their expertise and Zillow's premium Showcase listings to get your home seen by more buyers.
Get startedList with your own agent
Get your home in front of millions of buyers by listing it on Zillow.
Learn how to do itSell it yourself
Take full control of how buyers see your home on Zillow by listing For Sale by Owner (FSBO).
List your homeWhat's special
Cozy fireplaceFinished basementGenerously sized bedroomsRich hardwood floorsPrimary suiteQuaint office spaceSerene escape
Zillow last checked:
Listing updated:
Listed by:
Tracy Anderson, CSC 630-452-3108,
Compass
Bought with:
Andrew Castillon
Compass
Source: MRED as distributed by MLS GRID,MLS#: 12331454
Facts & features
Interior
Bedrooms & bathrooms
- Bedrooms: 4
- Bathrooms: 3
- Full bathrooms: 2
- 1/2 bathrooms: 1
Rooms
- Room types: Office, Recreation Room
Primary bedroom
- Features: Flooring (Carpet), Bathroom (Full)
- Level: Second
- Area: 416 Square Feet
- Dimensions: 26X16
Bedroom 2
- Features: Flooring (Hardwood)
- Level: Second
- Area: 210 Square Feet
- Dimensions: 14X15
Bedroom 3
- Features: Flooring (Carpet)
- Level: Second
- Area: 130 Square Feet
- Dimensions: 13X10
Bedroom 4
- Features: Flooring (Hardwood)
- Level: Second
- Area: 110 Square Feet
- Dimensions: 10X11
Dining room
- Features: Flooring (Hardwood)
- Level: Main
- Area: 140 Square Feet
- Dimensions: 10X14
Family room
- Features: Flooring (Carpet)
- Level: Main
- Area: 224 Square Feet
- Dimensions: 16X14
Kitchen
- Features: Kitchen (Eating Area-Table Space), Flooring (Ceramic Tile)
- Level: Main
- Area: 80 Square Feet
- Dimensions: 8X10
Laundry
- Level: Basement
- Area: 336 Square Feet
- Dimensions: 24X14
Living room
- Features: Flooring (Hardwood)
- Level: Main
- Area: 260 Square Feet
- Dimensions: 13X20
Office
- Features: Flooring (Carpet)
- Level: Main
- Area: 126 Square Feet
- Dimensions: 9X14
Recreation room
- Level: Basement
- Area: 304 Square Feet
- Dimensions: 16X19
Heating
- Natural Gas
Cooling
- Central Air
Features
- Basement: Partially Finished,Partial
- Number of fireplaces: 2
Interior area
- Total structure area: 0
- Total interior livable area: 2,329 sqft
Property
Parking
- Total spaces: 1.5
- Parking features: Asphalt, Garage Door Opener, On Site, Detached, Garage
- Garage spaces: 1.5
- Has uncovered spaces: Yes
Accessibility
- Accessibility features: No Disability Access
Features
- Stories: 2
Lot
- Size: 8,515 Square Feet
- Dimensions: 65 X 131
Details
- Parcel number: 18051010210000
- Special conditions: None
Construction
Type & style
- Home type: SingleFamily
- Property subtype: Single Family Residence
Materials
- Aluminum Siding, Brick
- Roof: Asphalt
Condition
- New construction: No
- Year built: 1939
Utilities & green energy
- Sewer: Public Sewer
- Water: Public
Community & HOA
HOA
- Services included: None
Location
- Region: Western Springs
Financial & listing details
- Price per square foot: $319/sqft
- Tax assessed value: $670,010
- Annual tax amount: $13,566
- Date on market: 4/7/2025
- Listing terms: Conventional
- Ownership: Fee Simple
Price history
| Date | Event | Price |
|---|---|---|
| 7/18/2025 | Sold | $742,500-6.6%$319/sqft |
Source:  MRED as distributed by MLS GRID #12331454 Report a problem MRED as distributed by MLS GRID #12331454 Report a problem | ||
| 6/17/2025 | Contingent | $795,000$341/sqft |
Source: MRED as distributed by MLS GRID #12331454 Report a problem | ||
| 4/7/2025 | Listed for sale | $795,000$341/sqft |
Source: MRED as distributed by MLS GRID #12331454 Report a problem | ||
Public tax history
| Year | Property taxes | Tax assessment |
|---|---|---|
| 2024 | $14,019 +3.3% | $67,001 +0% |
| 2023 | $13,566 +1.1% | $66,999 +14.1% |
| 2022 | $13,420 +6.3% | $58,711 |
| 2021 | $12,621 -4.2% | $58,711 -5.2% |
| 2020 | $13,179 +28.5% | $61,902 +22.1% |
| 2019 | $10,255 +2.5% | $50,690 |
| 2018 | $10,000 -18.4% | $50,690 -9.8% |
| 2017 | $12,248 +6.5% | $56,187 +17% |
| 2016 | $11,500 +5.3% | $48,022 -5.7% |
| 2015 | $10,924 -10.4% | $50,910 -3.2% |
| 2014 | $12,194 +9.4% | $52,610 -1% |
| 2013 | $11,147 +2.9% | $53,122 |
| 2012 | $10,829 +2.5% | $53,122 |
| 2011 | $10,565 +14.5% | $53,122 -3.7% |
| 2010 | $9,226 +5.4% | $55,171 |
| 2009 | $8,754 +10.3% | $55,171 -7% |
| 2008 | $7,938 -2.9% | $59,324 +8.6% |
| 2007 | $8,177 +3.2% | $54,606 |
| 2006 | $7,921 +1.9% | $54,606 |
| 2005 | $7,770 +1% | $54,606 +23.7% |
| 2004 | $7,691 +2.9% | $44,149 |
| 2003 | $7,476 +3.3% | $44,149 |
| 2002 | $7,236 +19% | $44,149 +27.8% |
| 2001 | $6,080 +2.5% | $34,543 |
| 2000 | $5,932 +4.2% | $34,543 |
| 1999 | $5,692 | $34,543 |
Find assessor info on the county website
Neighborhood: 60558
Nearby homes
- $889,0003 bd3 ba2.3k sqft3920 Franklin Ave, Western Springs, IL 60558Sold
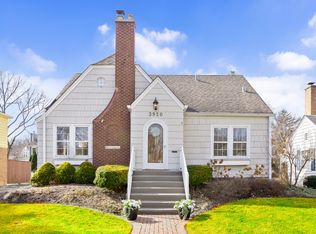
- $328,7003 bd1 ba1.3k sqft3920 Franklin Ave, Western Springs, IL 60558Off Market
- $829,0003 bd2 ba2.1k sqft3910 Franklin Ave, Western Springs, IL 60558Off Market
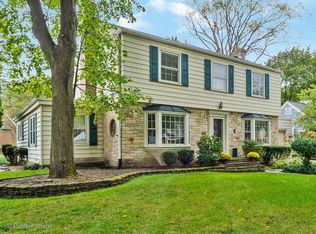
- $579,9003 bd1 ba1.5k sqft3924 Franklin Ave, Western Springs, IL 60558Off Market
- $793,9003 bd2 ba1.5k sqft3917 Johnson Ave, Burr Ridge, IL 60558Off Market
- $1,251,8004 bd3 ba3k sqft3911 Johnson Ave, Western Springs, IL 60558Off Market
- $870,4004 bd1 ba1.9k sqft3909 Johnson Ave, Western Springs, IL 60558Off Market
- $1,147,0004 bd4 ba2.5k sqft3921 Johnson Ave, Western Springs, IL 60558Off Market
Nearby schools
GreatSchools rating
- 9/10Field Park Elementary SchoolGrades: K-5Distance: 0.5 mi
- 8/10Mcclure Jr High SchoolGrades: 6-8Distance: 0.4 mi
- 10/10Lyons Twp High SchoolGrades: 9-12Distance: 1 mi
Schools provided by the listing agent
- Elementary: Field Park Elementary School
- Middle: Mcclure Junior High School
- High: Lyons Twp High School
- District: 101
Source: MRED as distributed by MLS GRID. This data may not be complete. We recommend contacting the local school district to confirm school assignments for this home.
Get a cash offer in 3 minutes
Find out how much your home could sell for in as little as 3 minutes with a no-obligation cash offer.
Estimated market value
$1,163,600
Get a cash offer in 3 minutes
Find out how much your home could sell for in as little as 3 minutes with a no-obligation cash offer.
Estimated market value
$1,163,600
- Illinois
- Cook County
- Western Springs
- 60558
- 3916 Franklin Ave
