Looking for a 3 bed, 2.1 bath, updated contemporary, single family attached with easy access to the Katy Trail, Shops of Highland Park, Turtle Creek, Uptown and more. Look no further than 3910 Holland Ave. Offering a spacious floor plan with a 20 ft ceiling in the great room inviting you to entertain with an abundance of natural light, a cozy fire place, a wet bar area with built-in cabinets with marble countertop, a new mirror beveled backsplash and a beverage refrigerator. The living area opens up to a covered terrace with space for oversized furniture to enjoy coffee or cocktails with friends and neighbors and an outdoor fire place with updated tile. The kitchen is a chef’s delight with a 6-burner gas cook top, double ovens, an oversized island with a rehoned & sealed marble countertop, new fixtures and plentiful storage along with a walk-in pantry. Top of the line appliances also include a built-in Thermador refrigerator-freezer and a full-sized, SubZero wine refrigerator. Enjoy sunrise or quiet time from the balcony off the kitchen’s eating area. On the first level, two bedrooms with a Jack & Jill bath are located next to a game room-living area with wet bar and beverage fridge that could be a work out room or office. This room opens to the backyard patio and turfed grounds. The primary suite is a haven of its own on the top level with Venetian plaster on the ceiling of the bedroom showcased with a new chandelier, a spa-like bath with separate vanities invites you to soak in the deep tub or enjoy the oversized walk-in shower with dual shower heads. The closet is the size of a NY studio apt! The primary suite also as an adjacent study with built-ins and a glass wall to allow light into the enclosed loft. Smart Home features from lights and speakers to security to solar panels ($72k purchased price will convey) which provide battery back up during any loss of power or an opportunity to sell power back to the grid. 2-car garage has an electric car charger. No HOA.
Sold
Price Unknown
3910 Holland Ave, Dallas, TX 75219
3beds
3,846sqft
Duplex, Single Family Residence
Built in 2014
3,920 Square Feet Lot
$1,427,500 Zestimate®
$--/sqft
$8,460 Estimated rent
Home value
$1,427,500
$1.28M - $1.58M
$8,460/mo
Zestimate® history
Owner options
List your home for rent
$8,460/mo
Rent Zestimate®
Find your next renter with Zillow Rental Manager. Plus, with online applications, you can quickly screen prospective tenants – for free.
$8,460/mo
Rent Zestimate®
Refinance and save
Refinancing to a lower rate could help reduce your monthly payments and save thousands over the life of the loan.
Explore your selling options
Work with a Zillow partner agent
Leverage their expertise and Zillow's premium Showcase listings to get your home seen by more buyers.
Get startedList with your own agent
Get your home in front of millions of buyers by listing it on Zillow.
Learn how to do itSell it yourself
Take full control of how buyers see your home on Zillow by listing For Sale by Owner (FSBO).
List your homeWhat's special
Cozy fire placeBackyard patioAbundance of natural lightTurfed groundsOversized walk-in showerFull-sized subzero wine refrigeratorDeep tub
Zillow last checked:
Listing updated:
Listed by:
JB Hayes 0707606 214-334-3977,
Briggs Freeman Sotheby's Int'l 214-350-0400
Bought with:
Ashley Gentry
RedBranch Realty
Source: NTREIS,MLS#: 20922757
Facts & features
Interior
Bedrooms & bathrooms
- Bedrooms: 3
- Bathrooms: 3
- Full bathrooms: 2
- 1/2 bathrooms: 1
Primary bedroom
- Features: Dual Sinks, Double Vanity, En Suite Bathroom, Sitting Area in Primary, Separate Shower, Walk-In Closet(s)
- Level: Third
- Dimensions: 27 x 18
Bedroom
- Features: Split Bedrooms
- Level: First
- Dimensions: 13 x 11
Bedroom
- Features: Split Bedrooms
- Level: First
- Dimensions: 13 x 11
Primary bathroom
- Features: Built-in Features, Dual Sinks, Double Vanity, En Suite Bathroom, Stone Counters, Sitting Area in Primary, Separate Shower
- Level: Third
- Dimensions: 14 x 9
Dining room
- Level: Second
- Dimensions: 17 x 12
Other
- Features: Built-in Features, Dual Sinks, Jack and Jill Bath, Stone Counters
- Level: First
- Dimensions: 0 x 0
Game room
- Level: First
- Dimensions: 18 x 13
Great room
- Level: Second
- Dimensions: 21 x 18
Half bath
- Level: Second
- Dimensions: 5 x 5
Kitchen
- Features: Breakfast Bar, Built-in Features, Eat-in Kitchen, Kitchen Island, Pantry, Stone Counters, Walk-In Pantry
- Level: Second
- Dimensions: 27 x 17
Living room
- Level: First
- Dimensions: 0 x 0
Office
- Level: Third
- Dimensions: 8 x 7
Utility room
- Features: Built-in Features, Utility Sink
- Level: First
- Dimensions: 9 x 6
Heating
- Active Solar, Central, Electric
Cooling
- Ceiling Fan(s), Zoned
Appliances
- Included: Some Gas Appliances, Built-In Gas Range, Built-In Refrigerator, Convection Oven, Double Oven, Dishwasher, Gas Cooktop, Disposal, Microwave, Plumbed For Gas, Refrigerator, Vented Exhaust Fan, Wine Cooler
- Laundry: Electric Dryer Hookup, Laundry in Utility Room
Features
- Wet Bar, Built-in Features, Chandelier, Decorative/Designer Lighting Fixtures, Double Vanity, Eat-in Kitchen, High Speed Internet, Kitchen Island, Loft, Open Floorplan, Pantry, Smart Home, Cable TV, Vaulted Ceiling(s), Wired for Data, Natural Woodwork, Walk-In Closet(s), Wired for Sound
- Flooring: Carpet, Combination, Hardwood, Marble, Tile
- Has basement: No
- Number of fireplaces: 2
- Fireplace features: Gas Log, Gas Starter, Great Room, Outside
Interior area
- Total interior livable area: 3,846 sqft
Property
Parking
- Total spaces: 2
- Parking features: Enclosed, Electric Vehicle Charging Station(s), Garage, Garage Door Opener, Lighted, Side By Side
- Attached garage spaces: 2
Features
- Levels: Three Or More
- Stories: 3
- Patio & porch: Balcony
- Exterior features: Balcony, Private Yard
- Pool features: None
- Fencing: Back Yard,High Fence,Privacy,Wood
Lot
- Size: 3,920 Square Feet
- Features: Interior Lot, Landscaped, No Backyard Grass, Sprinkler System, Few Trees
Details
- Parcel number: 00000160477000100
Construction
Type & style
- Home type: SingleFamily
- Architectural style: Contemporary/Modern
- Property subtype: Duplex, Single Family Residence
- Attached to another structure: Yes
Materials
- Brick, Stucco
- Foundation: Slab
- Roof: Composition,Shingle
Condition
- Year built: 2014
Utilities & green energy
- Sewer: Public Sewer
- Water: Public
- Utilities for property: Natural Gas Available, Sewer Available, Separate Meters, Water Available, Cable Available
Green energy
- Energy generation: Solar
Community & HOA
Community
- Security: Security System, Smoke Detector(s)
- Subdivision: Hann & Kendalls Sub 1st Sec
HOA
- Has HOA: No
Location
- Region: Dallas
Financial & listing details
- Tax assessed value: $1,204,010
- Annual tax amount: $21,253
- Date on market: 5/1/2025
- Cumulative days on market: 61 days
- Listing terms: Cash,Conventional,FHA
- Exclusions: See agent.
Price history
| Date | Event | Price |
|---|---|---|
| 7/21/2025 | Sold | -- |
Source: NTREIS #20922757 Report a problem | ||
| 7/8/2025 | Pending sale | $1,500,000$390/sqft |
Source: NTREIS #20922757 Report a problem | ||
| 7/5/2025 | Contingent | $1,500,000$390/sqft |
Source: NTREIS #20922757 Report a problem | ||
| 6/6/2025 | Price change | $1,500,000-6.3%$390/sqft |
Source: NTREIS #20922757 Report a problem | ||
| 5/1/2025 | Listed for sale | $1,600,000+46.1%$416/sqft |
Source: NTREIS #20922757 Report a problem | ||
| 1/31/2020 | Sold | -- |
Source: Agent Provided Report a problem | ||
| 1/17/2020 | Pending sale | $1,095,000$285/sqft |
Source: Allie Beth Allman & Associates #14176052 Report a problem | ||
| 10/17/2019 | Price change | $1,095,000-8.4%$285/sqft |
Source: Allie Beth Allman & Associates #14176052 Report a problem | ||
| 9/12/2019 | Listed for sale | $1,195,000$311/sqft |
Source: Allie Beth Allman & Associates #14176052 Report a problem | ||
| 6/5/2015 | Sold | -- |
Source: Agent Provided Report a problem | ||
Public tax history
| Year | Property taxes | Tax assessment |
|---|---|---|
| 2025 | $21,253 +6.8% | $1,204,010 +8.7% |
| 2024 | $19,904 -2.7% | $1,107,210 -0.1% |
| 2023 | $20,453 -3.9% | $1,108,120 +8.3% |
| 2022 | $21,285 -5.4% | $1,023,070 +0.3% |
| 2021 | $22,497 -2.8% | $1,020,420 |
| 2020 | $23,145 -7% | $1,020,420 -6.2% |
| 2019 | $24,880 +2.7% | $1,087,500 +4.2% |
| 2018 | $24,225 +15.5% | $1,043,650 +12.9% |
| 2017 | $20,971 0% | $924,270 |
| 2016 | $20,971 | $924,270 |
Find assessor info on the county website
Neighborhood: 75219
Nearby homes
- $1,336,7003 bd2 ba3.5k sqft3912 Holland Ave, Dallas, TX 75219Off Market
- $1,414,9004 bd4 ba3.1k sqft3906 Holland Ave, Dallas, TX 75219Off Market
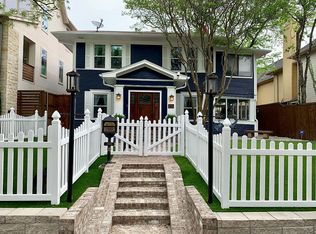
- $352,6002 bd3 ba1.1k sqft3918 Holland Ave APT 202, Dallas, TX 75219Off Market
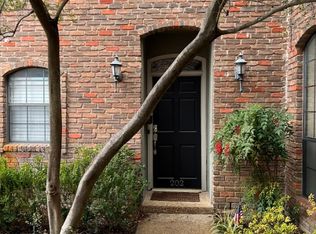
- $--2 bd3 ba980 sqft3918 Holland Ave APT 110, Dallas, TX 75219Sold

- $--2 bd3 ba1.1k sqft3918 Holland Ave APT 204, Dallas, TX 75219Sold
- $346,2002 bd2 ba1k sqft3918 Holland Ave APT 206, Dallas, TX 75219Off Market
- $391,0002 bd3 ba1.1k sqft3918 Holland Ave APT 208, Dallas, TX 75219Off Market
- $327,8002 bd2 ba980 sqft3918 Holland Ave #210, Dallas, TX 75219Off Market
Nearby schools
GreatSchools rating
- 5/10Ben Milam Elementary SchoolGrades: PK-5Distance: 0.9 mi
- 6/10Alex W Spence Talented/Gifted AcademyGrades: 6-8Distance: 1.1 mi
- 3/10North Dallas High SchoolGrades: 9-12Distance: 0.7 mi
Schools provided by the listing agent
- Elementary: Milam
- Middle: Spence
- High: North Dallas
- District: Dallas ISD
Source: NTREIS. This data may not be complete. We recommend contacting the local school district to confirm school assignments for this home.
Get a cash offer in 3 minutes
Find out how much your home could sell for in as little as 3 minutes with a no-obligation cash offer.
Estimated market value
$1,427,500
Get a cash offer in 3 minutes
Find out how much your home could sell for in as little as 3 minutes with a no-obligation cash offer.
Estimated market value
$1,427,500
- Texas
- Dallas County
- Dallas
- 75219
- 3910 Holland Ave
