Unique Barndominium with solar power, massive barn space and a great location! Discover the possibilities at this one-of-a-kind country property offering the perfect combination of comfortable modern living, incredible storage/workshop space, energy efficiency, and outdoor recreation. The impressive 50x72 barn was originally built in 2007, with the finished residential portion completed in 2023, creating a true barndominium-style property. The newer living quarters offer 3 bedrooms, with the fourth bedroom providing excellent flexibility as a home office, guest room, hobby room, or additional bedroom. The spacious kitchen features an abundance of cabinetry, large center island, granite countertops, included appliances, and plenty of room for entertaining. The interior also offers attractive rustic finishes, ceramic tile floors throughout and a large modern tiled shower. The second full bathroom is functional and ready to finish. The shop portion provides a great amount of usable space for vehicles, tractors, recreational equipment, workshop needs, storage, or future customization. The large interior is open and versatile with concrete floors and large 12’ overhead access. There are also 220-volt electrical hookups for workshop and tool use or possibly RV hookup. The structure is extremely energy efficient with 5-inch spray-foamed walls and a blown in attic. The heating and cooling are provided by four-head mini-split units with heat-pumps, providing efficient year-round comfort. Adding to the property's self-sufficient and energy-conscious appeal is the large solar panel array that makes for minimal electrical expenses. Outside, the property offers a peaceful country setting with an oversized yard, additional outbuildings and plenty of room for recreational use. The backyard has direct access to the Deford State Game Area with a shared property line and is centrally positioned for easy access to any of the thousands of acres. Whether you're looking for a barndominium, hunting retreat, work/mechanic shop, equipment storage or a more self-sufficient lifestyle, this property offers a combination that is difficult to find.
For sale
$225,000
3910 Little Rd, Cass City, MI 48726
3beds
1,489sqft
Single Family Residence
Built in 2007
1.29 Acres Lot
$221,200 Zestimate®
$151/sqft
$-- HOA
What's special
Additional outbuildingsLarge center islandOversized yardAttractive rustic finishesComfortable modern livingGranite countertopsPeaceful country setting
- 27 days
- 1,526
- 140
Zillow last checked:
Listing updated:
Listed by:
Drew Thompson 989-395-6374,
Albrecht Realty 989-823-2550
Source: MiRealSource,MLS#: 50225039 Originating MLS: MiRealSource
Facts & features
Interior
Bedrooms & bathrooms
- Bedrooms: 3
- Bathrooms: 2
- Full bathrooms: 2
- Main level bathrooms: 2
- Main level bedrooms: 3
Bedroom 1
- Level: Main
- Area: 154
- Dimensions: 14 x 11
Bedroom 2
- Level: Main
- Area: 156
- Dimensions: 13 x 12
Bedroom 3
- Level: Main
- Area: 117
- Dimensions: 13 x 9
Bathroom 1
- Level: Main
Bathroom 2
- Level: Main
Heating
- Wall Furnace, Heat Pump, Electric, Propane
Cooling
- Ceiling Fan(s), Central Air, Heat Pump
Appliances
- Included: Dryer, Range/Oven, Refrigerator, Washer, Water Heater
Features
- High Ceilings
- Flooring: Ceramic Tile
- Basement: None
- Has fireplace: No
Interior area
- Total structure area: 1,489
- Total interior livable area: 1,489 sqft
- Finished area above ground: 1,489
- Finished area below ground: 0
Property
Parking
- Total spaces: 8
- Parking features: Attached, Heated Garage
- Attached garage spaces: 8
Features
- Patio & porch: Patio
- Has spa: Yes
- Spa features: Bath
- Frontage type: Road
- Frontage length: 119
Lot
- Size: 1.29 Acres
- Dimensions: 1.29 Acres
- Features: Deep Lot - 150+ Ft., Large Lot - 65+ Ft., Rural, Adjoins State/Fed Land
Details
- Additional structures: Barn(s)
- Parcel number: 008015000220000
- Zoning description: Residential
- Special conditions: Private
Construction
Type & style
- Home type: SingleFamily
- Architectural style: Barndominium
- Property subtype: Single Family Residence
Materials
- Steel
- Foundation: Slab
Condition
- Year built: 2007
Utilities & green energy
- Electric: Photovoltaics Seller Owned, Generator NOT Included
- Sewer: Septic Tank
- Water: Private Well
Community & HOA
Community
- Subdivision: None
HOA
- Has HOA: No
Location
- Region: Cass City
Financial & listing details
- Price per square foot: $151/sqft
- Tax assessed value: $93,800
- Annual tax amount: $2,121
- Date on market: 10/15/2026
- Cumulative days on market: 28 days
- Listing agreement: Exclusive Right To Sell
- Listing terms: Cash,Conventional
Estimated market value
$221,200
$210,000 - $232,000
$1,642/mo
Price history
| Date | Event | Price |
|---|---|---|
| 10/15/2026 | Listed for sale | $225,000+417.2%$151/sqft |
Source:  MiRealSource #50225039 Report a problem | ||
| 8/17/1994 | Sold | $43,500$29/sqft |
Source: MiRealSource #20142057 Report a problem | ||
Public tax history
| Year | Property taxes | Tax assessment |
|---|---|---|
| 2025 | $2,038 +17.6% | $46,900 -1.7% |
| 2024 | $1,732 +16.7% | $47,700 +10.4% |
| 2023 | $1,484 +19.6% | $43,200 +46.9% |
| 2022 | $1,241 | $29,400 +1.7% |
| 2021 | -- | $28,900 -3% |
| 2020 | $1,390 | $29,800 +4.9% |
| 2019 | $1,390 +16.9% | $28,400 -12.9% |
| 2018 | $1,188 +112015.1% | $32,600 -0.3% |
| 2017 | $1 -86.7% | $32,700 +39.1% |
| 2016 | $8 +15.5% | $23,500 -4.1% |
| 2015 | $7 | $24,500 -9.6% |
| 2014 | $7 | $27,100 -13.4% |
| 2013 | -- | $31,300 |
Find assessor info on the county website
Monthly payment
Est. payment
Payment breakdown
Explore the cost of this home by adjusting the details. Changes won't be saved.Climate risks
Neighborhood: 48726
Nearby schools
Schools provided by the listing agent
- District: Caro Community Schools
Source: MiRealSource. This data may not be complete. We recommend contacting the local school district to confirm school assignments for this home.

Similar homes
- $249,0003 bd2 ba1.8k sqft5115 Seeley Rd, Cass City, MI 48726For Sale
 MLS ID #154-26-0021, Patrick Taylor, Osentoski Realty. RMLS Multi-List
- $199,0002 bd2 ba1.2k sqft1108 S Murray Rd, Caro, MI 48723For Sale
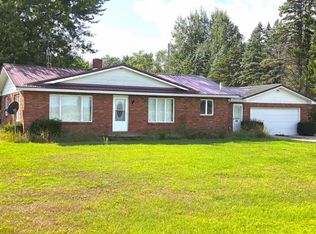 MLS ID #055-26-0007, Leah Angle, Tri County Realty. RMLS Multi-List
- $224,9004 bd2 ba1.4k sqft4881 Hemlock Ln, Cass City, MI 48726For Sale
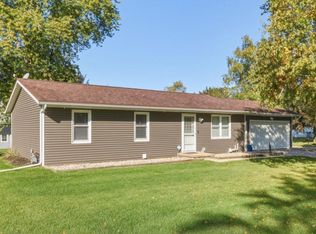 MLS ID #835-26-0050, Zachary Deitering, Rosegold Realty LLC. RMLS Multi-List
- $184,9003 bd1 ba1.3k sqft6777 Kelly Rd, Cass City, MI 48726For Sale
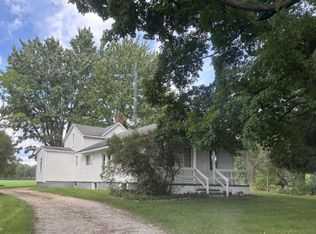 MLS ID #123-26-0023, Beth Mellendorf, Osentoski Realty. RMLS Multi-List
- $225,0003 bd1 ba1.1k sqft1658 W Gilford Rd, Caro, MI 48723For Sale
 MLS ID #50225263, Judy King, REMAX Prime Properties. MiRealSource
- $189,9003 bd2 ba1.9k sqft6555 Church St, Cass City, MI 48726For Sale
 MLS ID #20261060864, Kevven Dorland, Elite Realty. Realcomp II
- $289,0004 bd2 ba1.9k sqft1081 Cleaver Rd, Caro, MI 48723For Sale
 MLS ID #26059781, Julie Fagan, eXp Realty, LLC. MichRIC
- $219,9004 bd1 ba1.2k sqft4931 Sanilac Rd, Marlette, MI 48453For SaleMLS ID #20261089928, Aimee Powers, Keller Williams Premier. Realcomp II
- $179,9003 bd3 ba1.4k sqft6405 3rd St, Cass City, MI 48726For SaleMLS ID #20261067842, Andrea Donley, Donley Realty. Realcomp II
- $249,9003 bd2 ba1.5k sqft3473 Mertz Rd, Caro, MI 48723For SaleMLS ID #20261073944, Robert Walker, EXP Realty - Marysville. Realcomp II
- $215,0004 bd3 ba1.5k sqft5224 W Darbee Rd, Fairgrove, MI 48733For SaleMLS ID #20261089500, Tiffany Leyva, Real Estate One-Caro. Realcomp II
