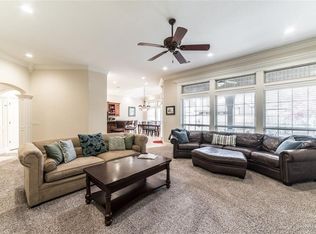
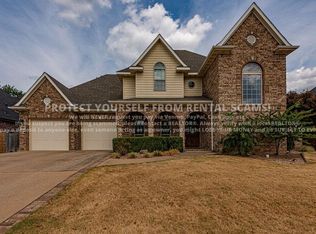
Welcome to this stunning home just 10 minutes from Bentonville Square! As you approach you’ll be greeted by a charming front porch. Step inside and be captivated by the high ceilings and the elegance of a formal dining room featuring built-in cabinetry, perfect for entertaining. With 4 spacious bedrooms, a loft, and additional flex space, this home offers plenty of room for your family’s needs. Three of the 3.5 baths have been beautifully remodeled, adding modern touches throughout. The large kitchen is a chef's dream, complete with a central island and double ovens perfect for preparing meals and gathering. The primary bedroom is a private retreat, leading out to a secluded hot tub space, ideal for relaxation. Outside, you’ll also enjoy a lovely covered back patio, offering an inviting space to unwind, plus a convenient storage shed for all your outdoor essentials. This home blends comfort and style in an unbeatable location. Seller has updated some of the flooring.
Sold for $700,000
Zillow last checked:
Listing updated:
Bought with:
The Home Team
Coldwell Banker Harris McHaney & Faucette-Rogers
Source: ArkansasOne MLS,MLS#: 1294221 Originating MLS: Northwest Arkansas Board of REALTORS MLS
Originating MLS: Northwest Arkansas Board of REALTORS MLSPrice history
| Date | Event | Price |
|---|---|---|
| 2/24/2025 | Sold | $700,000-2.8%$196/sqft |
Source:  ArkansasOne MLS #1294221 Report a problem ArkansasOne MLS #1294221 Report a problem | ||
| 12/26/2024 | Listed for sale | $720,000+53.5%$201/sqft |
Source: ArkansasOne MLS #1294221 Report a problem | ||
| 4/22/2021 | Sold | $469,000$131/sqft |
Source: ArkansasOne MLS #1172086 Report a problem | ||
| 3/13/2021 | Pending sale | $469,000$131/sqft |
Source: ArkansasOne MLS #1172086 Report a problem | ||
| 3/5/2021 | Price change | $469,000-2.1%$131/sqft |
Source: ArkansasOne MLS #1172086 Report a problem | ||
| 2/20/2021 | Price change | $479,000-2%$134/sqft |
Source: ArkansasOne MLS #1172086 Report a problem | ||
| 1/27/2021 | Listed for sale | $489,000+52.3%$137/sqft |
Source: ArkansasOne MLS #1172086 Report a problem | ||
| 12/31/2015 | Sold | $321,000-0.9%$90/sqft |
Source: ArkansasOne MLS #736918 Report a problem | ||
| 12/1/2015 | Pending sale | $323,900$91/sqft |
Source: Keller Williams - Fayetteville, AR #736918 Report a problem | ||
| 8/13/2015 | Price change | $323,900-1.8%$91/sqft |
Source: Keller Williams - Fayetteville, AR #736918 Report a problem | ||
| 6/22/2015 | Listed for sale | $329,900-4.8%$92/sqft |
Source: Keller Williams - Fayetteville, AR #736918 Report a problem | ||
| 3/24/2015 | Listing removed | $346,500$97/sqft |
Source: Coldwell Banker Harris Mchaney & Faucette Real Estate #717724 Report a problem | ||
| 1/30/2015 | Price change | $346,500-3.7%$97/sqft |
Source: Coldwell Banker Harris Mchaney & Faucette Real Estate #717724 Report a problem | ||
| 10/4/2014 | Price change | $359,900-8.4%$101/sqft |
Source: Coldwell Banker Harris Mchaney & Faucette Real Estate #717724 Report a problem | ||
| 9/28/2014 | Price change | $393,000+6.5%$110/sqft |
Source: Coldwell Banker Harris Mchaney & Faucette Real Estate #717724 Report a problem | ||
| 8/22/2014 | Price change | $369,000-3.7%$103/sqft |
Source: Coldwell Banker Harris Mchaney & Faucette Real Estate #704532 Report a problem | ||
| 7/3/2014 | Price change | $383,000-2.5%$107/sqft |
Source: Coldwell Banker Harris Mchaney & Faucette Real Estate #704532 Report a problem | ||
| 4/19/2014 | Listed for sale | $393,000$110/sqft |
Source: Coldwell Banker Harris Mchaney & Faucette Real Estate #704532 Report a problem | ||
Nearby homes
- $658,0004 bd4 ba3.1k sqft3912 NE Kensington Ave, Bentonville, AR 72712Sold

- $581,300-- bd2 ba2.4k sqft3908 NE Kensington Ave, Bentonville, AR 72712Off Market
- $799,5005 bd5 ba3.8k sqft4001 NE Cadbury Ave, Bentonville, AR 72712Off Market
- $4,0004 bd4 ba3.8k sqft4003 NE Cadbury Ave, Bentonville, AR 72712For Rent
Sell for more on Zillow
Get a Zillow Showcase℠ listing at no additional cost and you could sell for .
$697,600
2% more
+$13,952
With Zillow Showcase(estimated)
$711,552
