Skip main navigation
Sold for $658,000
  • $658,000

    3912 NE Kensington Ave, Bentonville, AR 72712

    4beds
    3,165sqft
    Single Family Residence
    Built in 2002
    10,018 Square Feet Lot
    $655,800 Zestimate®
    $208/sqft
    $4,030 Estimated rent

    Home value

    $655,800

    $623,000 - $689,000

    $4,030/mo

    Zestimate® history
    Loading
    Loading...

    Owner options

    List your home for rent

    $4,030/mo

    Rent Zestimate®

    Find your next renter with Zillow Rental Manager. Plus, with online applications, you can quickly screen prospective tenants – for free.

    Learn more

    $4,030/mo

    Rent Zestimate®

    Refinance and save

    $3,294/mo

    Est. payment

    Refinancing to a lower rate could help reduce your monthly payments and save thousands over the life of the loan.

    See today's rates

    $3,294/mo

    Est. payment

    Explore your selling options

    Work with a Zillow partner agent

    Leverage their expertise and Zillow's premium Showcase listings to get your home seen by more buyers.

    Get started

    List with your own agent

    Get your home in front of millions of buyers by listing it on Zillow.

    Learn how to do it

    Sell it yourself

    Take full control of how buyers see your home on Zillow by listing For Sale by Owner (FSBO).

    List your home

    What's special

    Custom fireplaceSurrounded by mature treesFlagstone retreatFull privacy fencingDramatic vaulted bonus roomDramatic rooflinesOversized walk-in closet
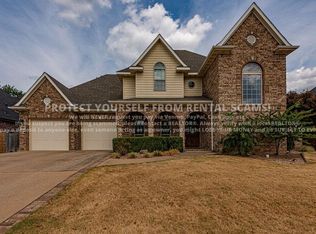
    Welcome to this stunning two-story all-brick home in Bentonville's sought-after Kensington subdivision. From the grand circular turret entry and dramatic rooflines to the soaring 18-ft cathedral ceilings and show-stopping dual staircase with wrought iron balusters, this home impresses at every turn. Rich hardwood floors, intricate wainscoting, and a custom fireplace set an elegant tone throughout. The formal dining room features a tray ceiling, designer chandelier, and arched alcoves perfect for hosting. The kitchen offers a gas cooktop, double oven, breakfast bar, and TWO walk-in pantries, flowing into a sunny breakfast nook with backyard access. The master suite boasts heated marble floors and an oversized walk-in closet. A dramatic vaulted bonus room is ideal for play, work, or workouts. Outside, relax on the covered patio or flagstone retreat surrounded by mature trees, an irrigation system, and charming cottage-style landscaping with full privacy fencing.

    Zillow last checked:

    Listing updated:

    Listed by:

    Ruby Poole Team 479-903-4988,

    Collier & Associates- Rogers Branch

    Bought with:

    Jose R Vega, SA00090412

    Coldwell Banker Harris McHaney & Faucette-Rogers

    Source: ArkansasOne MLS,MLS#: 1340194MLS LogoOriginating MLS: Northwest Arkansas Board of REALTORS MLS

    Facts & features

    Interior

    Bedrooms & bathrooms
    • Bedrooms: 4
    • Bathrooms: 4
    • Full bathrooms: 3
    • 1/2 bathrooms: 1
    Heating
    • Central
    Cooling
    • Central Air
    Appliances
    • Included: Dishwasher, Electric Water Heater, Disposal, Gas Range, Microwave
    • Laundry: Washer Hookup, Dryer Hookup
    Features
    • Attic, Ceiling Fan(s), Cathedral Ceiling(s), Eat-in Kitchen, Granite Counters, Pantry, Programmable Thermostat, Storage, Walk-In Closet(s), Window Treatments
    • Flooring: Carpet, Laminate, Simulated Wood
    • Windows: Blinds
    • Basement: None
    • Number of fireplaces: 1
    • Fireplace features: Living Room
    Interior area
    • Total structure area: 3,165
    • Total interior livable area: 3,165 sqft

    Property

    Parking
    • Total spaces: 2
    • Parking features: Attached, Garage, Garage Door Opener
    • Has attached garage: Yes
    • Covered spaces: 2
    Features
    • Levels: Two
    • Stories: 2
    • Patio & porch: Stone
    • Exterior features: Concrete Driveway
    • Fencing: Privacy,Wood
    • Waterfront features: None
    Lot
    • Size: 10,018 Square Feet
    • Features: Central Business District, City Lot, Near Park, Subdivision
    Details
    • Additional structures: None
    • Parcel number: 0109730000
    • Special conditions: None

    Construction

    Type & style
    • Home type: SingleFamily
    • Property subtype: Single Family Residence
    Materials
    • Brick, Concrete
    • Foundation: Slab
    • Roof: Architectural,Shingle
    Condition
    • New construction: No
    • Year built: 2002

    Utilities & green energy

    • Sewer: Public Sewer
    • Water: Public
    • Utilities for property: Cable Available, Electricity Available, Fiber Optic Available, Natural Gas Available, Phone Available, Sewer Available, Water Available

    Community & HOA

    Community
    • Features: Near Fire Station, Park
    • Security: Fire Sprinkler System
    • Subdivision: Kensington Ph 1 Bentonville
    HOA
    • Services included: Common Areas, Maintenance Structure
    • HOA fee: $200 annually
    Location
    • Region: Bentonville

    Financial & listing details

    • Price per square foot: $208/sqft
    • Tax assessed value: $673,080
    • Annual tax amount: $4,252
    • Date on market: 4/1/2026
    • Cumulative days on market: 86 days
    • Road surface type: Paved

    Price history

    DateEventPrice
    7/29/2026Sold$658,000-3.2%$208/sqft
    Source: ArkansasOne MLS #1340194 Report a problem
    6/3/2026Price change$680,000-2.2%$215/sqft
    Source: ArkansasOne MLS #1340194 Report a problem
    4/4/2026Listed for sale$695,000+9.4%$220/sqft
    Source: ArkansasOne MLS #1340194 Report a problem
    7/22/2024Sold$635,000-2.3%$201/sqft
    Source: ArkansasOne MLS #1278179 Report a problem
    6/10/2024Pending sale$649,900$205/sqft
    Source: Owner Report a problem
    6/7/2024Listed for sale$649,900+128%$205/sqft
    Source: ArkansasOne MLS #1278179 Report a problem
    8/15/2013Sold$285,000-5.6%$90/sqft
    Source: ArkansasOne MLS #683298 Report a problem
    4/18/2013Sold$302,000-4.1%$95/sqft
    Source: Public Record Report a problem
    10/5/2010Listing removed$315,000$100/sqft
    Source: RE/MAX Real Estate Results #605423 Report a problem
    6/30/2010Price change$315,000-4.5%$100/sqft
    Source: RE/MAX Real Estate Results #605423 Report a problem
    5/14/2010Listed for sale$330,000-2.1%$104/sqft
    Source: RE/MAX Real Estate Results #605423 Report a problem
    1/30/2010Listing removed$337,000$106/sqft
    Source: RE/MAX Real Estate Results #573625 Report a problem
    6/20/2009Price change$337,000-3.7%$106/sqft
    Source: RE/MAX Real Estate Results #573625 Report a problem
    4/29/2009Listed for sale$350,000+6.1%$111/sqft
    Source: Listhub #573625 Report a problem
    2/2/2007Sold$330,000$104/sqft
    Source: Public Record Report a problem

    Public tax history

    YearProperty taxesTax assessment
    2025$8,346 +96.3%$134,616 +74.3%
    2024$4,252 +0.7%$77,240 +5%
    2023$4,224 +3.7%$73,560 +4.5%
    2022$4,072 +5.4%$70,360 +4.8%
    2021$3,862 +4.4%$67,160 +5%
    2020$3,699 -0.7%$63,960
    2019$3,724 $63,960
    2018$3,724 +1.9%$63,960
    2017$3,655 +9%$63,960
    2016$3,354 $63,960 +13.1%
    2015$3,354 +6.7%$56,530
    2014$3,144 -5.3%$56,530
    2013$3,318 $56,530
    2012-- $56,530
    2011$3,132 $56,530 -17.1%
    2010-- $68,150 -5.1%
    2009-- $71,840
    2008-- $71,840 +9.7%
    2007-- $65,470
    2006-- $65,470 +4.5%
    2005-- $62,650
    2004-- $62,650
    2003-- $62,650
    Find assessor info on the county website

    Neighborhood: 72712

    Nearby schools

    GreatSchools rating
    Schools provided by the listing agent
    • District: Bentonville

    Source: ArkansasOne MLS. This data may not be complete. We recommend contacting the local school district to confirm school assignments for this home.

    Sell for more on Zillow
    Get a Zillow Showcase℠ listing at no additional cost and you could sell for .
    $655,800
    2% more
    +$13,116
    With Zillow Showcase(estimated)
    $668,916
    Sell for more on Zillow
    Get a Zillow Showcase℠ listing at no additional cost and you could sell for .
    $655,800
    2% more
    +$13,116
    With Zillow Showcase(estimated)
    $668,916