Skip main navigation
Sold for $650,000
  • $650,000

    3910 Scotch Pine Court, Eau Claire, WI 54701

    5beds
    4,404sqft
    Single Family Residence
    Built in 2002
    0.36 Acres Lot
    $683,300 Zestimate®
    $148/sqft
    $2,829 Estimated rent

    Home value

    $683,300

    $615,000 - $765,000

    $2,829/mo

    Zestimate® history
    Loading
    Loading...

    Owner options

    List your home for rent

    $2,829/mo

    Rent Zestimate®

    Find your next renter with Zillow Rental Manager. Plus, with online applications, you can quickly screen prospective tenants – for free.

    Learn more

    $2,829/mo

    Rent Zestimate®

    Refinance and save

    $3,409/mo

    Est. payment

    Refinancing to a lower rate could help reduce your monthly payments and save thousands over the life of the loan.

    See today's rates

    $3,409/mo

    Est. payment

    Explore your selling options

    Work with a Zillow partner agent

    Leverage their expertise and Zillow's premium Showcase listings to get your home seen by more buyers.

    Get started

    List with your own agent

    Get your home in front of millions of buyers by listing it on Zillow.

    Learn how to do it

    Sell it yourself

    Take full control of how buyers see your home on Zillow by listing For Sale by Owner (FSBO).

    List your home

    What's special

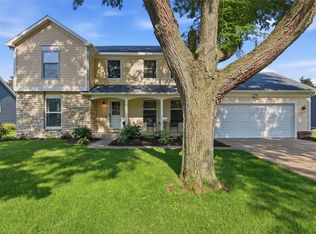
    Welcome to this stunning colonial-style home nestled in the desirable Pine Park neighborhood on Eau Claire’s southside. With 5 bedrooms, 3.5 bathrooms, and over 3,000 square feet of living space, this home offers timeless charm paired with modern updates. Step inside to find beautiful hardwood floors, stainless steel appliances, and the convenience of main floor laundry. The spacious main level also features a gas fireplace—perfect for cozy evenings—and a thoughtful layout ideal for both everyday living and entertaining. Upstairs, you'll find generously sized bedrooms, while the newly remodeled basement (completed 5 years ago) provides even more space for relaxing, hosting, or working from home. Outside, enjoy the privacy of a fully fenced yard, great for kids, pets, or outdoor entertaining. Situated on a quiet cul-de-sac, this home combines elegance, space, and location in one exceptional package. Don't miss this opportunity to own a well-maintained, move-in-ready home!

    Zillow last checked:

    Listing updated:

    Listed by:

    Todd Schwartz 715-514-5440,

    Chippewa Valley Real Estate, LLC

    Bought with:

    Emily Staples~ The Yakesh Team, 86135-94

    C21 Affiliated

    Source: NWWMLS,MLS#: 1591441MLS LogoOriginating MLS: Realtors of Northwestern Wisconsin

    Facts & features

    Interior

    Bedrooms & bathrooms
    • Bedrooms: 5
    • Bathrooms: 4
    • Full bathrooms: 3
    • 1/2 bathrooms: 1
    Bedroom
    • Description: Bedroom,Flooring: Carpet
    • Level: Upper
    • Dimensions: 18.00 x 17.00
    Bedroom
    • Description: Bedroom,Flooring: Carpet
    • Level: Upper
    • Dimensions: 14.00 x 11.00
    Bedroom
    • Description: Bedroom,Flooring: Carpet
    • Level: Upper
    • Dimensions: 13.00 x 12.00
    Bedroom
    • Description: Bedroom,Flooring: Carpet
    • Level: Upper
    • Dimensions: 12.00 x 12.00
    Bedroom
    • Description: Bedroom,Flooring: Carpet
    • Level: Lower
    • Dimensions: 15.00 x 12.00
    Bathroom
    • Description: Bathroom
    • Level: Upper
    Bathroom
    • Description: Bathroom
    • Level: Upper
    Bathroom
    • Description: Bathroom,Flooring: Tile
    • Level: Lower
    • Dimensions: 11.00 x 9.00
    Dining room
    • Description: Dining Area,Flooring: Wood
    • Level: Main
    • Dimensions: 18.00 x 10.00
    Dining room
    • Description: Dining Room,Flooring: Wood
    • Level: Main
    • Dimensions: 13.00 x 13.00
    Family room
    • Description: Family Room,Flooring: Carpet
    • Level: Main
    • Dimensions: 17.00 x 17.00
    Family room
    • Description: Family Room,Flooring: Vinyl
    • Level: Lower
    • Dimensions: 24.00 x 18.00
    Kitchen
    • Description: Kitchen,Flooring: Wood
    • Level: Main
    • Dimensions: 16.00 x 10.00
    Laundry
    • Description: Laundry Room,Flooring: Tile
    • Level: Lower
    • Dimensions: 10.00 x 8.00
    Living room
    • Description: Living Room,Flooring: Carpet
    • Level: Main
    • Dimensions: 16.00 x 13.00
    Office
    • Description: Office,Flooring: Carpet
    • Level: Main
    • Dimensions: 10.00 x 9.00
    Other
    • Description: Other,Flooring: Wood
    • Level: Main
    • Dimensions: 10.00 x 8.00
    Recreation
    • Description: Rec Room,Flooring: Vinyl
    • Level: Lower
    • Dimensions: 15.00 x 9.50
    Heating
    • Forced Air
    Cooling
    • Central Air
    Appliances
    • Included: Dishwasher, Gas Water Heater, Microwave, Oven, Range, Refrigerator
    Features
    • Basement: Full
    • Number of fireplaces: 1
    • Fireplace features: One
    Interior area
    • Total structure area: 4,511
    • Total interior livable area: 4,404 sqft
    • Finished area above ground: 3,011
    • Finished area below ground: 1,393

    Property

    Parking
    • Total spaces: 3
    • Parking features: Attached, Concrete, Driveway, Garage
    • Attached garage spaces: 3
    • Has uncovered spaces: Yes
    Features
    • Levels: Two
    • Stories: 2
    Lot
    • Size: 0.36 Acres
    • Dimensions: 130 x 122 x
    Details
    • Parcel number: 153379
    • Zoning description: Residential

    Construction

    Type & style
    • Home type: SingleFamily
    • Architectural style: Two Story
    • Property subtype: Single Family Residence
    Materials
    • Vinyl Siding
    • Foundation: Poured
    Condition
    • New construction: No
    • Year built: 2002

    Utilities & green energy

    • Electric: Circuit Breakers
    • Sewer: Public Sewer
    • Water: Public

    Community & HOA

    Community
    • Subdivision: Pine Park Add
    HOA
    • Has HOA: No
    Location
    • Region: Eau Claire

    Financial & listing details

    • Price per square foot: $148/sqft
    • Tax assessed value: $500,800
    • Annual tax amount: $9,765
    • Date on market: 10/12/2026
    • Cumulative days on market: 43 days
    • Listing agreement: Exclusive Right To Sell
    • Exclusions: Sellers Personal

    Price history

    DateEventPrice
    6/20/2025Sold$650,000$148/sqft
    Source: NWWMLS #1591441 Report a problem
    5/18/2025Contingent$650,000$148/sqft
    Source: WIREX MLS #1591441 Report a problem
    5/14/2025Listed for sale$650,000+91.7%$148/sqft
    Source: WIREX MLS #1591441 Report a problem
    5/4/2012Sold$339,000-3.1%$77/sqft
    Source: NWWMLS #851789 Report a problem
    4/4/2012Listed for sale$349,900$79/sqft
    Source: Donnellan Real Estate, Inc. #851789 Report a problem
    3/3/2012Listing removed$349,900$79/sqft
    Source: Donnellan Real Estate, Inc. #835345 Report a problem
    6/23/2011Price change$349,900-2.8%$79/sqft
    Source: Donnellan Real Estate, Inc. #835345 Report a problem
    5/12/2011Listed for sale$359,900-5.3%$82/sqft
    Source: Donnellan Real Estate, Inc. #835345 Report a problem
    11/10/2010Price change$379,900-5%$86/sqft
    Source: Donnellan Real Estate, Inc. #835345 Report a problem
    6/13/2010Listed for sale$399,900+5.3%$91/sqft
    Source: Coldwell Banker Brenizer #829865 Report a problem
    7/31/2006Sold$379,900$86/sqft
    Source: Public Record Report a problem

    Public tax history

    YearProperty taxesTax assessment
    2023$9,896 +4%$500,800
    2022$9,516 +1.5%$500,800
    2021$9,379 +0.4%$500,800 +15.5%
    2020$9,339 +9.8%$433,500
    2019$8,505 -8.1%$433,500
    2018$9,251 $433,500
    2017$9,251 $433,500 +27.7%
    2016-- $339,600
    2014-- $339,600
    2013-- $339,600 -5%
    2012-- $357,500
    2011-- $357,500
    2010-- $357,500 +2.1%
    2009-- $350,000
    2008-- $350,000
    2007-- $350,000 +16.7%
    2006-- $300,000
    2005-- $300,000
    2004-- $300,000 +11.1%
    2003-- $270,000 +500%
    2002-- $45,000 +181.3%
    2000-- $16,000
    Find assessor info on the county website

    Neighborhood: 54701

    Nearby schools

    GreatSchools rating
    Schools provided by the listing agent
    • District: Eau Claire Area

    Source: NWWMLS. This data may not be complete. We recommend contacting the local school district to confirm school assignments for this home.

    Sell for more on Zillow
    Get a Zillow Showcase℠ listing at no additional cost and you could sell for .
    $683,300
    2% more
    +$13,666
    With Zillow Showcase(estimated)

    $696,966

    Sell for more on Zillow
    Get a Zillow Showcase℠ listing at no additional cost and you could sell for .
    $683,300
    2% more
    +$13,666
    With Zillow Showcase(estimated)

    $696,966