Tucked into Eau Claire's established Pine Park neighborhood, this 3-bedroom, 2.5-bath home offers over 2,000 square feet of comfortable living space in a location many buyers know and love. Large windows bring in plenty of natural light, creating a bright and welcoming feel throughout the home. The spacious primary suite includes a private bath and a generously sized walk-in closet. Thoughtful updates include a new AC unit in 2020 and water heater in 2022. An invisible fence is already in place, making the yard easy to enjoy for four-legged family members as well. With its functional layout, up-to-date finishes, and convenient access to parks, schools, and everyday amenities, this home presents a wonderful opportunity to become part of one of Eau Claire's most desirable neighborhoods.
Contingent
$429,900
3911 Cottonwood Drive, Eau Claire, WI 54701
3beds
2,007sqft
Single Family Residence
Built in 1987
10,541 Square Feet Lot
$425,000 Zestimate®
$214/sqft
$-- HOA
What's special
- 42 days |
- 97 |
- 0 |
Zillow last checked:
Listing updated:
Listed by:
Blake Willson Jesperson Group 715-491-9630,
Eau Claire Realty LLC
Source: WIREX MLS,MLS#: 1602492 Originating MLS: REALTORS Association of Northwestern WI
Originating MLS: REALTORS Association of Northwestern WIFacts & features
Interior
Bedrooms & bathrooms
- Bedrooms: 3
- Bathrooms: 3
- Full bathrooms: 2
- 1/2 bathrooms: 1
Primary bedroom
- Level: Upper
- Area: 234
- Dimensions: 13 x 18
Bedroom 2
- Level: Upper
- Area: 144
- Dimensions: 12 x 12
Bedroom 3
- Level: Upper
- Area: 132
- Dimensions: 12 x 11
Dining room
- Level: Main
- Area: 176
- Dimensions: 16 x 11
Family room
- Level: Main
- Area: 169
- Dimensions: 13 x 13
Kitchen
- Level: Main
- Area: 110
- Dimensions: 10 x 11
Living room
- Level: Main
- Area: 208
- Dimensions: 13 x 16
Heating
- Natural Gas, Forced Air
Cooling
- Central Air
Appliances
- Included: Dishwasher, Range/Oven, Range Hood, Refrigerator
Features
- Other
- Basement: Full,Concrete
Interior area
- Total structure area: 2,007
- Total interior livable area: 2,007 sqft
- Finished area above ground: 2,007
- Finished area below ground: 0
Property
Parking
- Total spaces: 2
- Parking features: 2 Car, Attached, Garage Door Opener
- Attached garage spaces: 2
Features
- Levels: Two
- Stories: 2
- Patio & porch: Patio
- Exterior features: Irrigation system
Lot
- Size: 10,541 Square Feet
- Dimensions: 85 x 124 x
Details
- Parcel number: 153386
- Zoning: Residential
Construction
Type & style
- Home type: SingleFamily
- Property subtype: Single Family Residence
Materials
- Aluminum/Steel
Condition
- 21+ Years
- New construction: No
- Year built: 1987
Utilities & green energy
- Electric: Circuit Breakers
- Sewer: Public Sewer
- Water: Public
Community & HOA
Location
- Region: Eau Claire
- Municipality: Eau Claire
Financial & listing details
- Price per square foot: $214/sqft
- Tax assessed value: $243,200
- Annual tax amount: $4,718
- Date on market: 7/9/2026
- Inclusions: Included:dishwasher, Included:garage Opener, Included:other-See Remarks, Included:oven/Range, Included:range Hood, Included:refrigerator, Included:sprinkler System
- Exclusions: Excluded:dryer, Excluded:other-See Remarks, Excluded:sellers Personal, Excluded:washer
Estimated market value
$425,000
$404,000 - $446,000
$2,069/mo
Price history
| Date | Event | Price |
|---|---|---|
| 7/11/2026 | Contingent | $429,900$214/sqft |
Source:  WIREX MLS #1602492 Report a problem WIREX MLS #1602492 Report a problem | ||
| 7/9/2026 | Listed for sale | $429,900+98.1%$214/sqft |
Source: WIREX MLS #1602492 Report a problem | ||
| 3/2/2018 | Sold | $217,000-9.5%$108/sqft |
Source: Public Record Report a problem | ||
| 12/15/2017 | Listed for sale | $239,900$120/sqft |
Source: RE/MAX Real Estate Group #1514571 Report a problem | ||
Public tax history
| Year | Property taxes | Tax assessment |
|---|---|---|
| 2023 | $4,806 +4% | $243,200 |
| 2022 | $4,621 +1.5% | $243,200 |
| 2021 | $4,555 -3.1% | $243,200 +11.5% |
| 2020 | $4,699 +12.7% | $218,100 |
| 2019 | $4,169 -10.4% | $218,100 |
| 2018 | $4,654 | $218,100 |
| 2017 | $4,654 | $218,100 +18.3% |
| 2016 | -- | $184,400 |
| 2014 | -- | $184,400 |
| 2013 | -- | $184,400 -8.2% |
| 2012 | -- | $200,800 |
| 2011 | -- | $200,800 |
| 2010 | -- | $200,800 -3.9% |
| 2009 | -- | $209,000 |
| 2008 | -- | $209,000 |
| 2007 | -- | $209,000 +4.5% |
| 2006 | -- | $200,000 |
| 2005 | -- | $200,000 |
| 2004 | -- | $200,000 +7% |
| 2003 | -- | $187,000 |
| 2002 | -- | $187,000 +6.9% |
| 2000 | -- | $175,000 |
Find assessor info on the county website
Monthly payment
Est. payment
Payment breakdown
Explore the cost of this home by adjusting the details. Changes won't be saved.Climate risks
Neighborhood: 54701
Nearby schools
GreatSchools rating
- 9/10Meadowview Elementary SchoolGrades: K-5Distance: 0.8 mi
- 6/10South Middle SchoolGrades: 6-8Distance: 0.7 mi
- 10/10Memorial High SchoolGrades: 9-12Distance: 1.5 mi
Schools provided by the listing agent
- District: Eau Claire
Source: WIREX MLS. This data may not be complete. We recommend contacting the local school district to confirm school assignments for this home.
- $376,6003 bd2 ba1.7k sqft4003 Cottonwood Dr, Eau Claire, WI 54701Off Market
- $412,4005 bd4 ba3k sqft3903 Cottonwood Dr, Eau Claire, WI 54701Off Market

- $586,6004 bd3 ba4.2k sqft3928 Scotch Pine Ct, Eau Claire, WI 54701Off Market
- $650,0005 bd4 ba4.4k sqft3910 Scotch Pine Ct, Eau Claire, WI 54701Sold
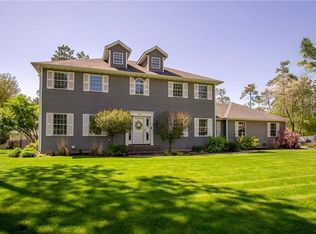
- $425,9003 bd2 ba2.3k sqft3821 Cottonwood Dr, Eau Claire, WI 54701Off Market
- $438,0004 bd3 ba2.9k sqft1204 Timber Rd, Eau Claire, WI 54701Sold
- $472,2003 bd2 ba2.2k sqft4012 Scotch Pine Ct, Eau Claire, WI 54701Off Market
- $401,6003 bd2 ba1.9k sqft3815 Cottonwood Dr, Eau Claire, WI 54701Off Market
A local agent can set up tours, give advice and negotiate with sellers.
A local lender can help you make sure your offer is ready when you are.
Similar homes
- $419,0004 bd3 ba2.7k sqft718 Farr Court, Eau Claire, WI 54701Active
 MLS ID #1603328, Scott & Gretchen Cunningham. WIREX MLS
 - $399,9004 bd3 ba2.9k sqft3728 Forest Heights Drive, Eau Claire, WI 54701Active
 MLS ID #1603704, Ashley Allar. WIREX MLS
 - $389,9003 bd2 ba2.1k sqft204 Gilbert Avenue, Eau Claire, WI 54701Active
 MLS ID #1603880, Robin Hall. WIREX MLS
 - $449,5003 bd2 ba2.6k sqft1605 Shetland Road, Eau Claire, WI 54701Active
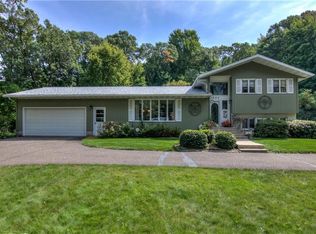 MLS ID #1595499, John Panzigrau. WIREX MLS
 - $414,9004 bd3 ba2.7k sqft3153 Deerfield Road, Eau Claire, WI 54701ActiveMLS ID #1603599, Alex Cripe. WIREX MLS
- $375,0004 bd3 ba2.5k sqft453 Summit Avenue, Eau Claire, WI 54701ActiveMLS ID #1604105, Greg Swoboda. WIREX MLS
- $375,0003 bd2 ba1.8k sqft1715 E Clairemont Avenue, Eau Claire, WI 54701ActiveMLS ID #1602960, Courtney Kneifl. WIREX MLS
- $299,9004 bd2 ba1.7k sqft3305 Halsey Street, Eau Claire, WI 54701ActiveMLS ID #1603483, Stacy Sommers. WIREX MLS
- $374,9003 bd4 ba2k sqft1318 S Gooder Avenue, Eau Claire, WI 54703ActiveMLS ID #1604140, Jessica Sedlacek. WIREX MLS
- $370,0003 bd3 ba2k sqft6903 Julius Drive, Eau Claire, WI 54701ActiveMLS ID #1603732, Amber Steffel. WIREX MLS
- $435,0003 bd3 ba2.8k sqft2804 W Princeton Avenue, Eau Claire, WI 54703ActiveMLS ID #1600266, Andy Yakesh The Yakesh Team. WIREX MLS
- $485,0005 bd3 ba2.6k sqftS8280 Lowes Creek Rd, Eau Claire, WI 54701For Sale
 MLS ID #7029894, Katy Matzek, Keller Williams Premier Realty. NorthstarMLS as distributed by MLS GRID
 - $284,9003 bd1 ba1.9k sqft904 E Lexington Boulevard, Eau Claire, WI 54701ActiveMLS ID #1603597, Julie Brown. WIREX MLS
- $399,9004 bd2 ba2.5k sqft1544 Howard Avenue, Eau Claire, WI 54703ActiveMLS ID #1602388, Gerald Staniszewski. WIREX MLS
- $400,0004 bd2 ba2.3k sqft511 S Beach Drive, Altoona, WI 54720ActiveMLS ID #1603829, Jack Wahl. WIREX MLS
- $315,0002 bd3 ba1.9k sqft3354 Westhaven Court, Eau Claire, WI 54701ActiveMLS ID #1604053, Katrina Hake. WIREX MLS
- $429,9004 bd2 ba2k sqft1531 Fawn Avenue, Fall Creek, WI 54742ActiveMLS ID #1601559, Nick Cernohous. WIREX MLS
- $599,9004 bd4 ba2.9k sqftE2090 Cedar Road, Eau Claire, WI 54701ActiveMLS ID #1603290, Paige Wamsley. WIREX MLS
- $364,9003 bd2 ba1.8k sqft122 Eagle Ridge Court, Eau Claire, WI 54703ActiveMLS ID #1603835, Brady Cronk. WIREX MLS
- $414,9004 bd2 ba2.3k sqft1305 Whistling Straits Court, Altoona, WI 54720ActiveMLS ID #1601021, Deborah Hanson. WIREX MLS
