One of the best located homes in Dana Shores with awesome views. Deep water, extra wide canal providing boat access to Tampa Bay and beyond. A picture postcard water view from all rear facing rooms. Located on a quiet cul-de-sac street, very little traffic and no highway road noise. One of the best features is the north south exposure. No direct morning and afternoon sun shining through windows into the house. Open floor plan includes formal living room, separate dining area, family room with gas fireplace (water view), spacious kitchen (stainless appliances). Separate dinette area (water view), utility area (desk and cabinets), and large laundry room (cabinets with sink). Two oversized bedrooms. Primary bedroom has two walk-in closets (large for her, small for him, sorry guys), a large (16’) bathroom with an oversized shower and separate soaking tub. Adjacent separate office or exercise area with a fantastic water view. Tile in bathrooms and kitchen, carpet in bedrooms and family room, red oak in dining and living room. Two car garage with oversized paver driveway. Mature landscaping. Screen enclosed swimming pool with heated spa (gas). Large dock with combined boat slip (access to both sides of boat) and boat lift. Lawn sprinkler system. Public golf course at end of street. Playground, tennis courts, youth sports complex (baseball, football, soccer, etc.), bike and walking trail (no traffic). All within walking and biking distance. No HOA or CDD. Minutes to Tampa Airport, International Mall, restaurants, and Raymond James Stadium (Bucs football). Easy Interstate access to Tampa, Clearwater, and St Pete beaches along with Tropicana Field (Rays baseball), and Thunder Dome (Lightning hockey). Overall, a great neighborhood and location.
Sold for $1,050,000
$1,050,000
3910 Versailles Dr, Rocky Point, FL 33634
2beds
2,440sqft
Single Family Residence
Built in 1961
10,400 Square Feet Lot
$1,138,400 Zestimate®
$430/sqft
$3,455 Estimated rent
Home value
$1,138,400
$1.04M - $1.26M
$3,455/mo
Zestimate® history
Owner options
List your home for rent
$3,455/mo
Rent Zestimate®
Find your next renter with Zillow Rental Manager. Plus, with online applications, you can quickly screen prospective tenants – for free.
$3,455/mo
Rent Zestimate®
Refinance and save
$7,143/mo
Est. payment
Refinancing to a lower rate could help reduce your monthly payments and save thousands over the life of the loan.
$7,143/mo
Est. payment
Explore your selling options
Work with a Zillow partner agent
Leverage their expertise and Zillow's premium Showcase listings to get your home seen by more buyers.
Get startedList with your own agent
Get your home in front of millions of buyers by listing it on Zillow.
Learn how to do itSell it yourself
Take full control of how buyers see your home on Zillow by listing For Sale by Owner (FSBO).
List your homeWhat's special
Zillow last checked:
Listing updated:
Listed by:
Roy Fizell 727-420-7527,
RE/MAX REALTEC GROUP INC 727-789-5555
Bought with:
Roy Fizell, 584486
RE/MAX REALTEC GROUP INC
Source: Stellar MLS,MLS#: U8210334 Originating MLS: Pinellas Suncoast
Originating MLS: Pinellas Suncoast
Facts & features
Interior
Bedrooms & bathrooms
- Bedrooms: 2
- Bathrooms: 2
- Full bathrooms: 2
Rooms
- Room types: Family Room, Dining Room, Living Room
Primary bedroom
- Features: Ceiling Fan(s), Walk-In Closet(s)
- Level: First
- Dimensions: 18x13
Bedroom 2
- Features: Ceiling Fan(s), Built-in Closet
- Level: First
- Dimensions: 16x13
Dinette
- Level: First
- Dimensions: 9x8
Dining room
- Level: First
- Dimensions: 13x12
Family room
- Features: Ceiling Fan(s)
- Level: First
- Dimensions: 18x17
Kitchen
- Features: Ceiling Fan(s)
- Level: First
- Dimensions: 15x11
Living room
- Level: First
- Dimensions: 17x17
Office
- Level: First
- Dimensions: 10x9
Heating
- Electric
Cooling
- Central Air
Appliances
- Included: Dishwasher, Disposal, Dryer, Electric Water Heater, Microwave, Range, Range Hood, Refrigerator, Washer
- Laundry: Inside
Features
- Ceiling Fan(s), Primary Bedroom Main Floor
- Flooring: Carpet, Ceramic Tile, Engineered Hardwood
- Doors: Sliding Doors
- Has fireplace: Yes
Interior area
- Total structure area: 3,218
- Total interior livable area: 2,440 sqft
Property
Parking
- Total spaces: 2
- Parking features: Driveway, Garage Door Opener, Oversized
- Attached garage spaces: 2
- Has uncovered spaces: Yes
- Details: Garage Dimensions: 22x22
Features
- Levels: One
- Stories: 1
- Patio & porch: Covered, Screened
- Exterior features: Irrigation System, Rain Gutters
- Has private pool: Yes
- Pool features: Deck, Gunite, In Ground, Pool Sweep, Screen Enclosure
- Has spa: Yes
- Spa features: Heated, In Ground
- Has view: Yes
- View description: Water, Canal, Intracoastal Waterway
- Has water view: Yes
- Water view: Water,Canal,Intracoastal Waterway
- Waterfront features: Canal - Saltwater, Saltwater Canal Access, Intracoastal Waterway Access, Lift, Seawall
Lot
- Size: 10,400 Square Feet
- Features: Cul-De-Sac, Flood Insurance Required, FloodZone, Landscaped, Level, Near Golf Course, Street Dead-End
- Residential vegetation: Mature Landscaping, Trees/Landscaped
Details
- Parcel number: U1229170GA00000000036.0
- Zoning: RSC-6
- Special conditions: None
Construction
Type & style
- Home type: SingleFamily
- Architectural style: Florida
- Property subtype: Single Family Residence
- Attached to another structure: Yes
Materials
- Block, Stucco
- Foundation: Slab
- Roof: Shingle
Condition
- Completed
- New construction: No
- Year built: 1961
Utilities & green energy
- Sewer: Public Sewer
- Water: Public
- Utilities for property: Cable Available, Cable Connected, Electricity Available, Electricity Connected, Phone Available, Sewer Available, Sewer Connected
Community & HOA
Community
- Pet fee: $0 monthly
- Subdivision: DANA SHORES UN 3 SEC
HOA
- Has HOA: No
Location
- Region: Rocky Point
Financial & listing details
- Price per square foot: $430/sqft
- Tax assessed value: $780,765
- Annual tax amount: $3,750
- Date on market: 8/26/2023
- Cumulative days on market: 69 days
- Listing terms: Cash,Conventional,FHA
- Ownership: Fee Simple
- Total actual rent: 0
- Electric utility on property: Yes
- Road surface type: Paved, Asphalt
Price history
| Date | Event | Price |
|---|---|---|
| 2/24/2024 | Listing removed | -- |
Source: Stellar MLS #T3505334 Report a problem | ||
| 2/17/2024 | Listed for rent | $5,500-15.4%$2/sqft |
Source: Stellar MLS #T3505334 Report a problem | ||
| 2/17/2024 | Listing removed | -- |
Source: Zillow Rentals Report a problem | ||
| 2/7/2024 | Listed for rent | $6,500$3/sqft |
Source: Zillow Rentals Report a problem | ||
| 1/29/2024 | Listing removed | -- |
Source: Zillow Rentals Report a problem | ||
| 1/15/2024 | Price change | $6,500-13.3%$3/sqft |
Source: Zillow Rentals Report a problem | ||
| 12/24/2023 | Listed for rent | $7,500$3/sqft |
Source: Zillow Rentals Report a problem | ||
| 11/30/2023 | Sold | $1,050,000-25%$430/sqft |
Source:  Stellar MLS #U8210334 Report a problem Stellar MLS #U8210334 Report a problem | ||
| 11/3/2023 | Pending sale | $1,400,000$574/sqft |
Source: Stellar MLS #U8210334 Report a problem | ||
| 8/26/2023 | Listed for sale | $1,400,000$574/sqft |
Source: Stellar MLS #U8210334 Report a problem | ||
Public tax history
| Year | Property taxes | Tax assessment |
|---|---|---|
| 2025 | $15,654 +4.8% | $780,765 0% |
| 2024 | $14,936 +221.2% | $780,777 +233.8% |
| 2023 | $4,650 +24% | $233,929 +3% |
| 2022 | $3,751 +1.6% | $227,116 +3% |
| 2021 | $3,692 +2.4% | $220,501 +1.4% |
| 2020 | $3,605 +3.1% | $217,457 +2.3% |
| 2019 | $3,495 | $212,568 +1.9% |
| 2018 | $3,495 +2.8% | $208,605 -47.9% |
| 2017 | $3,401 +3.1% | $400,114 +102.9% |
| 2016 | $3,298 +1.2% | $197,246 +0.7% |
| 2015 | $3,260 -0.3% | $195,875 +0.8% |
| 2014 | $3,270 | $194,320 +1.5% |
| 2013 | $3,270 +0.3% | $191,448 +1.7% |
| 2012 | $3,260 +3.3% | $188,248 +3% |
| 2011 | $3,156 +2.8% | $182,765 +2.3% |
| 2010 | $3,070 +2.9% | $178,619 +2.7% |
| 2009 | $2,985 +0.1% | $173,923 +0.1% |
| 2008 | $2,981 -5.1% | $173,749 +3% |
| 2007 | $3,140 -5.1% | $168,688 +2.5% |
| 2006 | $3,308 +0.1% | $164,574 +3% |
| 2005 | $3,304 | $159,781 +3% |
| 2004 | -- | $155,127 +1.9% |
| 2003 | -- | $152,235 +2.4% |
| 2002 | -- | $148,667 +1.6% |
| 2001 | -- | $146,326 -20.7% |
| 2000 | $3,041 | $184,610 |
Find assessor info on the county website
Neighborhood: Town 'n' Country
Nearby homes
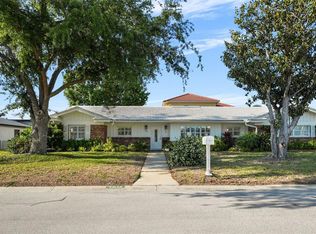
- $580,0003 bd2 ba1.9k sqft3918 Versailles Dr, Rocky Point, FL 33634Sold
- $878,0004 bd2 ba2.6k sqft3908 Versailles Dr, Rocky Point, FL 33634Off Market
- $2,173,5004 bd5 ba4.4k sqft3920 Versailles Dr, Tampa, FL 33634Off Market

- $825,0003 bd2 ba2.1k sqft3906 Versailles Dr, Rocky Point, FL 33634Sold

- $832,0003 bd2 ba2.3k sqft3922 Versailles Dr, Rocky Point, FL 33634Off Market
- $1,436,5004 bd3 ba2.4k sqft3909 Versailles Dr, Rocky Point, FL 33634Off Market
- $876,2004 bd2 ba1.9k sqft3907 Versailles Dr, Tampa, FL 33607Off Market
- $7,5003 bd2 ba2k sqft3924 Versailles Dr, Tampa, FL 33634For Rent
Nearby schools
GreatSchools rating
- 5/10Dickenson Elementary SchoolGrades: PK-5Distance: 1.4 mi
- 3/10Webb Middle SchoolGrades: 6-8Distance: 2.3 mi
- 3/10Jefferson High SchoolGrades: 9-12Distance: 2.5 mi
Schools provided by the listing agent
- Elementary: Dickenson-HB
- Middle: Webb-HB
- High: Jefferson
Source: Stellar MLS. This data may not be complete. We recommend contacting the local school district to confirm school assignments for this home.
Get a cash offer in 3 minutes
Find out how much your home could sell for in as little as 3 minutes with a no-obligation cash offer.
Estimated market value
$1,138,400
Get a cash offer in 3 minutes
Find out how much your home could sell for in as little as 3 minutes with a no-obligation cash offer.
Estimated market value
$1,138,400
- Florida
- Hillsborough County
- Tampa
- 33634
- Town 'n' Country
- 3910 Versailles Dr
Nearby cities
Nearby neighborhoods
Nearby zip codes
Other Tampa Topics
