Attention WATERFRONT property seekers and BOATERS! This Dana Shores home offers great opportunity and flexibility depending on one’s dreams and aspirations. Located on a 1/4 acre corner lot near the cul-de-sac on highly regarded street on wide canal (beautiful sunset views!) with new seawall, new shared dock and individual boat lift (10K lb). Beautifully renovated home with remodeled kitchen and baths and a newer interior daylight laundry room added. All granite countertops, excellent quality solid wood cabinetry, plantation shutters, crown molding and a wood burning fireplace are lovely upgrades in this home. Home took on less than 6 inches of water from Hurricane Helene and has been remediated and restored - has new drywall and baseboards. TERRAZZO floors throughout home, just ready for a polish! Kitchen has marble tiles. Home has a full length screened in and covered patio - ready to enjoy those shimmering sunset views. Dana Shores is a “best kept secret” in Tampa Bay - with excellent waterfront property value - with no HOA, it is the best of both worlds in that many of owners are primary residents and neighborhood is kept very well… while also offering more flexibility for those that may choose to invest as a local AirBnB or shorter term rental options. The location can not be beat with its proximity to the amazing Tampa International Airport, a hop / skip / jump from all the upcoming Westshore district redevelopment and the Veteran’s Expressway. Nestled behind the Rocky Point Golf Course and adjacent to the Skyway Park, the area is a Tampa Bay gem - known and occupied by many that have been here for decades. Showings welcomed by appointment. Sold AS IS.
Sold for $580,000
$580,000
3918 Versailles Dr, Rocky Point, FL 33634
3beds
1,945sqft
Single Family Residence
Built in 1961
9,690 Square Feet Lot
$567,300 Zestimate®
$298/sqft
$4,155 Estimated rent
Home value
$567,300
$522,000 - $618,000
$4,155/mo
Zestimate® history
Owner options
List your home for rent
$4,155/mo
Rent Zestimate®
Find your next renter with Zillow Rental Manager. Plus, with online applications, you can quickly screen prospective tenants – for free.
$4,155/mo
Rent Zestimate®
Refinance and save
$3,950/mo
Est. payment
Refinancing to a lower rate could help reduce your monthly payments and save thousands over the life of the loan.
$3,950/mo
Est. payment
Explore your selling options
Work with a Zillow partner agent
Leverage their expertise and Zillow's premium Showcase listings to get your home seen by more buyers.
Get startedList with your own agent
Get your home in front of millions of buyers by listing it on Zillow.
Learn how to do itSell it yourself
Take full control of how buyers see your home on Zillow by listing For Sale by Owner (FSBO).
List your homeWhat's special
Wide canalIndividual boat liftInterior daylight laundry roomGranite countertopsMarble tilesNew shared dockShimmering sunset views
Zillow last checked:
Listing updated:
Listed by:
Douglas Wood, PA 813-957-3941,
SMITH & ASSOCIATES REAL ESTATE 813-839-3800,
Nancy Wood 813-451-9761,
SMITH & ASSOCIATES REAL ESTATE
Bought with:
Josett Gamble, 3236924
AGILE GROUP REALTY
Source: Stellar MLS,MLS#: TB8370656 Originating MLS: Suncoast Tampa
Originating MLS: Suncoast Tampa
Facts & features
Interior
Bedrooms & bathrooms
- Bedrooms: 3
- Bathrooms: 2
- Full bathrooms: 2
Rooms
- Room types: Utility Room
Primary bedroom
- Features: En Suite Bathroom, Walk-In Closet(s)
- Level: First
- Area: 192 Square Feet
- Dimensions: 12x16
Bedroom 2
- Features: Built-in Closet
- Level: First
- Area: 168 Square Feet
- Dimensions: 12x14
Bedroom 3
- Features: Built-in Closet
- Level: First
- Area: 120 Square Feet
- Dimensions: 12x10
Dining room
- Level: First
- Area: 117 Square Feet
- Dimensions: 9x13
Family room
- Level: First
- Area: 464 Square Feet
- Dimensions: 29x16
Kitchen
- Level: First
- Area: 200 Square Feet
- Dimensions: 20x10
Living room
- Level: First
- Area: 208 Square Feet
- Dimensions: 13x16
Heating
- Central, Electric
Cooling
- Central Air
Appliances
- Included: None
- Laundry: Inside, Laundry Room
Features
- Ceiling Fan(s), Crown Molding, Kitchen/Family Room Combo, Living Room/Dining Room Combo, Primary Bedroom Main Floor, Solid Surface Counters, Solid Wood Cabinets, Stone Counters
- Flooring: Marble, Terrazzo
- Doors: French Doors
- Windows: Window Treatments
- Has fireplace: Yes
- Fireplace features: Family Room, Wood Burning
Interior area
- Total structure area: 3,189
- Total interior livable area: 1,945 sqft
Property
Parking
- Total spaces: 2
- Parking features: Driveway, Garage Door Opener
- Attached garage spaces: 2
- Has uncovered spaces: Yes
Features
- Levels: One
- Stories: 1
- Patio & porch: Covered, Patio, Rear Porch, Screened
- Exterior features: Private Mailbox, Sidewalk
- Fencing: Fenced
- Has view: Yes
- View description: Water, Canal
- Has water view: Yes
- Water view: Water,Canal
- Waterfront features: Canal - Saltwater, Saltwater Canal Access, Lift, No Wake Zone, Sailboat Water, Seawall, Skiing Allowed
Lot
- Size: 9,690 Square Feet
- Dimensions: 51 x 190
- Features: Corner Lot, Irregular Lot
- Residential vegetation: Mature Landscaping, Trees/Landscaped
Details
- Parcel number: U1229170GA00000000037.0
- Zoning: RSC-6
- Special conditions: None
Construction
Type & style
- Home type: SingleFamily
- Property subtype: Single Family Residence
Materials
- Block, Brick, Concrete
- Foundation: Slab
- Roof: Tile
Condition
- New construction: No
- Year built: 1961
Utilities & green energy
- Sewer: Public Sewer
- Water: Public
- Utilities for property: BB/HS Internet Available, Cable Available, Electricity Connected, Phone Available, Sewer Connected, Water Connected
Community & HOA
Community
- Pet fee: $0 monthly
- Subdivision: DANA SHORES UN 3 SEC
HOA
- Has HOA: No
Location
- Region: Rocky Point
Financial & listing details
- Price per square foot: $298/sqft
- Tax assessed value: $648,277
- Annual tax amount: $9,823
- Date on market: 4/5/2025
- Cumulative days on market: 51 days
- Listing terms: Cash,Conventional
- Ownership: Fee Simple
- Total actual rent: 0
- Electric utility on property: Yes
- Road surface type: Asphalt, Paved
Price history
| Date | Event | Price |
|---|---|---|
| 6/30/2025 | Sold | $580,000-3.3%$298/sqft |
Source:  Stellar MLS #TB8370656 Report a problem Stellar MLS #TB8370656 Report a problem | ||
| 5/28/2025 | Pending sale | $600,000$308/sqft |
Source: Stellar MLS #TB8370656 Report a problem | ||
| 5/23/2025 | Price change | $600,000-7.7%$308/sqft |
Source: Stellar MLS #TB8370656 Report a problem | ||
| 5/21/2025 | Pending sale | $650,000$334/sqft |
Source: Stellar MLS #TB8370656 Report a problem | ||
| 5/16/2025 | Price change | $650,000-3.7%$334/sqft |
Source: Stellar MLS #TB8370656 Report a problem | ||
| 4/30/2025 | Price change | $675,000-10%$347/sqft |
Source: Stellar MLS #TB8370656 Report a problem | ||
| 4/23/2025 | Price change | $750,000-5.7%$386/sqft |
Source: Stellar MLS #TB8370656 Report a problem | ||
| 4/5/2025 | Listed for sale | $795,000+125.5%$409/sqft |
Source: Stellar MLS #TB8370656 Report a problem | ||
| 2/14/2015 | Sold | $352,500$181/sqft |
Source: Public Record Report a problem | ||
Public tax history
| Year | Property taxes | Tax assessment |
|---|---|---|
| 2025 | $10,969 +11.7% | $648,277 +30% |
| 2024 | $9,823 +8.9% | $498,835 +10% |
| 2023 | $9,017 +5.5% | $453,486 +10% |
| 2022 | $8,545 +17% | $412,260 +10% |
| 2021 | $7,305 +11.2% | $374,782 +10% |
| 2020 | $6,571 -7.3% | $340,711 -6.2% |
| 2019 | $7,087 | $363,045 +9.8% |
| 2018 | $7,087 +9.8% | $330,654 +6.9% |
| 2017 | $6,457 +5.5% | $309,354 -5.8% |
| 2016 | $6,123 -6.8% | $328,367 +6% |
| 2015 | $6,572 +80.7% | $309,808 +46% |
| 2014 | $3,638 | $212,227 +1.5% |
| 2013 | $3,638 +7.1% | $209,091 +1.7% |
| 2012 | $3,395 +3.5% | $205,596 +3% |
| 2011 | $3,281 -0.9% | $199,608 -1.4% |
| 2010 | $3,311 +3% | $202,515 +2.7% |
| 2009 | $3,216 -6.6% | $197,191 +0.1% |
| 2008 | $3,444 -4.2% | $196,994 +3% |
| 2007 | $3,593 -4% | $191,256 +3.8% |
| 2006 | $3,743 +0.1% | $184,288 +3% |
| 2005 | $3,740 | $178,920 +3.1% |
| 2004 | -- | $173,485 +1.9% |
| 2003 | -- | $170,250 +2.4% |
| 2002 | -- | $166,260 +1.6% |
| 2001 | -- | $163,642 -11% |
| 2000 | $3,446 | $183,886 |
Find assessor info on the county website
Neighborhood: Town 'n' Country
Nearby homes
- $2,173,5004 bd5 ba4.4k sqft3920 Versailles Dr, Tampa, FL 33634Off Market

- $1,050,0002 bd2 ba2.4k sqft3910 Versailles Dr, Rocky Point, FL 33634Sold
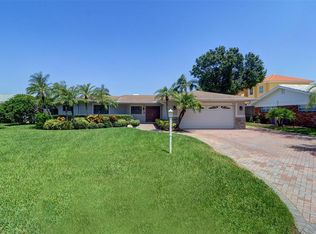
- $832,0003 bd2 ba2.3k sqft3922 Versailles Dr, Rocky Point, FL 33634Off Market
- $878,0004 bd2 ba2.6k sqft3908 Versailles Dr, Rocky Point, FL 33634Off Market
- $1,108,7004 bd3 ba2.6k sqft3911 Versailles Dr, Rocky Point, FL 33634Off Market
- $1,436,5004 bd3 ba2.4k sqft3909 Versailles Dr, Rocky Point, FL 33634Off Market
- $2,605,5003 bd4 ba4.2k sqft3919 Versailles Dr, Rocky Point, FL 33634Off Market
- $1,312,1770.47 Acres3917 Versailles Dr, Tampa, FL 33634Off Market
Nearby schools
GreatSchools rating
- 5/10Dickenson Elementary SchoolGrades: PK-5Distance: 1.4 mi
- 3/10Webb Middle SchoolGrades: 6-8Distance: 2.3 mi
- 3/10Jefferson High SchoolGrades: 9-12Distance: 2.5 mi
Schools provided by the listing agent
- Elementary: Dickenson-HB
- Middle: Webb-HB
- High: Jefferson
Source: Stellar MLS. This data may not be complete. We recommend contacting the local school district to confirm school assignments for this home.
Get a cash offer in 3 minutes
Find out how much your home could sell for in as little as 3 minutes with a no-obligation cash offer.
Estimated market value
$567,300
Get a cash offer in 3 minutes
Find out how much your home could sell for in as little as 3 minutes with a no-obligation cash offer.
Estimated market value
$567,300
- Florida
- Hillsborough County
- Tampa
- 33634
- Town 'n' Country
- 3918 Versailles Dr
Nearby cities
Nearby neighborhoods
Nearby zip codes
Other Tampa Topics
