UNIQUE, SOUGHT AFTER MODEL IN THE EXCLUSIVE GATED COMMUNITY OF RORIPAUGH RANCH. This Gorgeous POOL home offers the best of both worlds - Single Story living with a spacious upstairs loft, bed & bath. Enter this designer executive home LOADED with custom finishes and you will see an impeccable, open floor plan with 9 ft.+ ceilings, gorgeous, upgraded wood flooring, wide hallways & the latest color hues on the walls. The main floor boasts a large master suite with well-appointed master bath, very large walk-in closet, two possible additional bedrooms (one is a flex space currently being used as an office), a full hall bath, a great room with fireplace that opens to the kitchen and dining area! The open concept gourmet kitchen features rich, warm cabinetry with a large center island, granite counters, decorative stacked stone backsplash, upgraded Stainless appliances and a large walk-in pantry! The Open and roomy upstairs loft makes for a great guest suite complete with upstairs bedroom & bath. The stunning back yard with beautiful built-in pool and spa, large patio and drought tolerant landscaping offers the perfect place to entertain! Located on a corner lot, steps from the park and clubhouse.... this setting is beautiful & tranquil. The front yard has terrific curb appeal with drought tolerant landscaping & cozy front porch. Last but certainly not least, Roripaugh Ranch has the finest amenities featuring a beautiful clubhouse, pool, spa, tennis courts, gym, basketball courts, walking trails & playgrounds. Close to everything and Amazing AWARD WINNING schools too! Hurry!! Professional photos will be coming before listing goes live!
Sold for $852,500
Listed by: Exit Alliance Realty • Robin McCann • Contact: 949-510-7252
Bought with: Cooper Real Estate Group
$852,500
39100 Hidden Creek Ln, Temecula, CA 92591
3beds
2,389sqft
Single Family Residence
Built in 2015
6,534 Square Feet Lot
$826,900 Zestimate®
$357/sqft
$4,133 Estimated rent
Home value
$826,900
$761,000 - $893,000
$4,133/mo
Zestimate® history
Owner options
List your home for rent
$4,133/mo
Rent Zestimate®
Find your next renter with Zillow Rental Manager. Plus, with online applications, you can quickly screen prospective tenants – for free.
$4,133/mo
Rent Zestimate®
Refinance and save
$5,987/mo
Est. payment
Refinancing to a lower rate could help reduce your monthly payments and save thousands over the life of the loan.
$5,987/mo
Est. payment
Explore your selling options
Work with a Zillow partner agent
Leverage their expertise and Zillow's premium Showcase listings to get your home seen by more buyers.
Get startedList with your own agent
Get your home in front of millions of buyers by listing it on Zillow.
Learn how to do itSell it yourself
Take full control of how buyers see your home on Zillow by listing For Sale by Owner (FSBO).
List your homeWhat's special
Zillow last checked:
Listing updated:
Listed by:
Robin McCann DRE #01951809 949-510-7252,
Exit Alliance Realty
Bought with:
Ashley Cooper, DRE #01898439
Cooper Real Estate Group
Source: CRMLS,MLS#: SW25010740 Originating MLS: California Regional MLS
Originating MLS: California Regional MLSFacts & features
Interior
Bedrooms & bathrooms
- Bedrooms: 3
- Bathrooms: 3
- Full bathrooms: 3
- Main level bathrooms: 2
- Main level bedrooms: 3
Rooms
- Room types: Bonus Room, Bedroom, Entry/Foyer, Family Room, Great Room, Kitchen, Loft, Primary Bathroom, Primary Bedroom, Other, Pantry, Dining Room
Primary bedroom
- Features: Primary Suite
Primary bedroom
- Features: Main Level Primary
Bedroom
- Features: Bedroom on Main Level
Bathroom
- Features: Bathtub, Dual Sinks, Full Bath on Main Level, Separate Shower, Tub Shower, Walk-In Shower
Kitchen
- Features: Kitchen Island, Kitchen/Family Room Combo, Stone Counters, Walk-In Pantry
Heating
- Central
Cooling
- Central Air
Appliances
- Included: Built-In Range, Dishwasher, Disposal, Microwave, Range Hood
- Laundry: Inside, Laundry Room
Features
- Breakfast Bar, Separate/Formal Dining Room, Eat-in Kitchen, Granite Counters, Open Floorplan, Pantry, Stone Counters, Recessed Lighting, Bedroom on Main Level, Loft, Main Level Primary, Primary Suite, Walk-In Pantry, Walk-In Closet(s)
- Flooring: Wood
- Has fireplace: Yes
- Fireplace features: Family Room
- Common walls with other units/homes: No Common Walls
Interior area
- Total interior livable area: 2,389 sqft
Property
Parking
- Total spaces: 2
- Parking features: Driveway, Garage
- Attached garage spaces: 2
Features
- Levels: Two
- Stories: 2
- Entry location: 1
- Patio & porch: Covered
- Has private pool: Yes
- Pool features: Community, Private, Association
- Has spa: Yes
- Spa features: Association, Private
- Fencing: Block,Vinyl
- View description: None
Lot
- Size: 6,534 Square Feet
- Features: Back Yard, Close to Clubhouse, Corner Lot, Front Yard
Details
- Parcel number: 957721012
- Special conditions: Standard
Construction
Type & style
- Home type: SingleFamily
- Architectural style: Mediterranean
- Property subtype: Single Family Residence
Condition
- Turnkey
- New construction: No
- Year built: 2015
Details
- Builder name: Standard Pacific/Lennar
Utilities & green energy
- Sewer: Public Sewer
- Water: Public
Community & HOA
Community
- Features: Curbs, Gutter(s), Storm Drain(s), Street Lights, Sidewalks, Gated, Pool
- Security: Carbon Monoxide Detector(s), Fire Sprinkler System, Gated with Guard, Gated Community, Gated with Attendant
HOA
- Has HOA: Yes
- Amenities included: Billiard Room, Clubhouse, Controlled Access, Sport Court, Game Room, Meeting Room, Meeting/Banquet/Party Room, Outdoor Cooking Area, Barbecue, Picnic Area, Playground, Pool, Guard, Spa/Hot Tub, Security, Trail(s)
- HOA fee: $292 monthly
- HOA name: Roripaugh Ranch
- HOA phone: 951-698-8889
Location
- Region: Temecula
Financial & listing details
- Price per square foot: $357/sqft
- Tax assessed value: $869,549
- Date on market: 3/4/2025
- Listing terms: Cash to New Loan,Conventional,Submit,VA Loan
- Inclusions: Pool Tubular Solar/owned
Price history
| Date | Event | Price |
|---|---|---|
| 3/3/2025 | Sold | $852,500+0.9%$357/sqft |
Source:  CRMLS #SW25010740 Report a problem CRMLS #SW25010740 Report a problem | ||
| 2/3/2025 | Pending sale | $845,000+76%$354/sqft |
Source: CRMLS #SW25010740 Report a problem | ||
| 6/14/2016 | Sold | $480,000$201/sqft |
Source: Public Record Report a problem | ||
Public tax history
| Year | Property taxes | Tax assessment |
|---|---|---|
| 2026 | -- | $869,549 +131.9% |
| 2025 | $5,311 +1.3% | $375,008 +2% |
| 2024 | $5,241 +0.4% | $367,656 +2% |
| 2023 | $5,220 +2% | $360,448 +2% |
| 2022 | $5,120 +1.8% | $353,381 +2% |
| 2021 | $5,029 +0.7% | $346,453 +1% |
| 2020 | $4,995 +1.2% | $342,902 +2% |
| 2019 | $4,937 +1.1% | $336,179 +2% |
| 2018 | $4,881 +0.5% | $329,588 +2% |
| 2017 | $4,859 | $323,126 +187.6% |
| 2016 | $4,859 +80.7% | $112,362 +1.5% |
| 2015 | $2,689 -1.2% | $110,675 +2% |
| 2014 | $2,721 | $108,508 +0.5% |
| 2013 | -- | $108,018 +91.3% |
| 2012 | -- | $56,467 +2% |
| 2011 | -- | $55,360 +0.7% |
| 2010 | -- | $54,948 -0.2% |
| 2009 | -- | $55,080 -21.3% |
| 2008 | -- | $70,000 -58.7% |
| 2007 | -- | $169,588 +2% |
| 2006 | -- | $166,263 |
Find assessor info on the county website
Neighborhood: 92591
Nearby homes
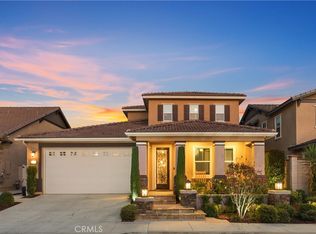
- $849,0004 bd4 ba3k sqft39110 Hidden Creek Ln, Temecula, CA 92591Sold
- $30,0005 bd4 ba3.3k sqft39120 Hidden Creek Ln, Temecula, CA 92591Sold

- $891,1004 bd4 ba3k sqft39099 Twin Creek Dr, Temecula, CA 92591Off Market

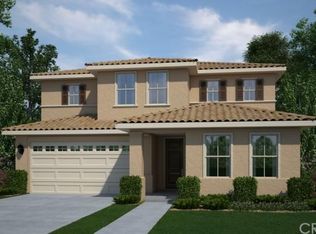
- $842,7005 bd4 ba3.4k sqft39109 Twin Creek Dr, Temecula, CA 92591Off Market
- $960,0005 bd5 ba3.4k sqft31344 Polo Creek Dr, Temecula, CA 92591Sold
- $---- bd-- ba-- sqft31344 Polo Creek Rd, Temecula, CA 92591Off Market
- $797,2004 bd3 ba2.3k sqft31334 Polo Creek Dr, Temecula, CA 92591Off Market
- $729,8004 bd3 ba2.3k sqft39119 Twin Creek Dr, Temecula, CA 92591Off Market
Nearby schools
GreatSchools rating
- 6/10Nicolas Valley Elementary SchoolGrades: K-5Distance: 0.9 mi
- 8/10James L. Day Middle SchoolGrades: 6-8Distance: 2.6 mi
- 9/10Chaparral High SchoolGrades: 9-12Distance: 2.3 mi
Schools provided by the listing agent
- High: Chaparral
Source: CRMLS. This data may not be complete. We recommend contacting the local school district to confirm school assignments for this home.
Get a cash offer in 3 minutes
Find out how much your home could sell for in as little as 3 minutes with a no-obligation cash offer.
Estimated market value
$826,900
Get a cash offer in 3 minutes
Find out how much your home could sell for in as little as 3 minutes with a no-obligation cash offer.
Estimated market value
$826,900
- California
- Riverside County
- Temecula
- 92591
- 39100 Hidden Creek Ln
