Skip main navigation
Sold
  • Listed by: Berkshire Hathaway HS NW
    Bought with: ZNonMember-Office-MLS
    $757,950

    39105 NE Jenny Creek Road, Woodland, WA 98674

    4beds
    1,430sqft
    Single Family Residence
    Built in 2021
    7.71 Acres Lot
    $764,400 Zestimate®
    $530/sqft
    $2,599 Estimated rent

    Home value

    $764,400

    $726,000 - $803,000

    $2,599/mo

    Zestimate® history
    Loading
    Loading...

    Owner options

    List your home for rent

    $2,599/mo

    Rent Zestimate®

    Find your next renter with Zillow Rental Manager. Plus, with online applications, you can quickly screen prospective tenants – for free.

    Learn more

    $2,599/mo

    Rent Zestimate®

    Refinance and save

    $4,545/mo

    Est. payment

    Refinancing to a lower rate could help reduce your monthly payments and save thousands over the life of the loan.

    See today's rates

    $4,545/mo

    Est. payment

    Explore your selling options

    Work with a Zillow partner agent

    Leverage their expertise and Zillow's premium Showcase listings to get your home seen by more buyers.

    Get started

    List with your own agent

    Get your home in front of millions of buyers by listing it on Zillow.

    Learn how to do it

    Sell it yourself

    Take full control of how buyers see your home on Zillow by listing For Sale by Owner (FSBO).

    List your home

    What's special

    Garden spaceChicken coopOversized garageGorgeous natural lightOversized primary suitePlay setExtra cabinetry
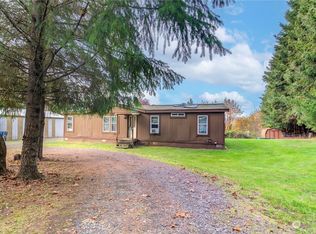
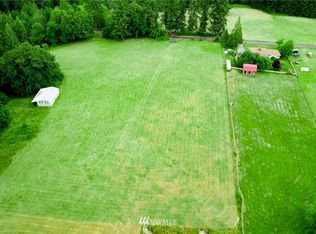
    Privacy. Privacy Privacy! Get ready to fall in love with this stunner—a 3-bedroom + office, 2-bath home set on nearly 8 acres of peaceful, serene acreage. It’s the kind of place that feels like your own personal getaway, every single day. Step into a welcoming entry with modern, classic flooring that opens to a bright, spacious great room with vaulted ceilings and gorgeous natural light. The open layout makes life easy—whether you’re hosting, helping with homework at the table, or catching up while dinner’s on, thanks to the generous dining space right off the kitchen. The kitchen is the heart of it all, featuring a huge island, pantry, extra cabinetry, and SS appliances—made for real life and effortless entertaining. The living room flows out to the back deck where you can grill, unwind, and watch the sun settle over the hills. Your oversized primary suite connects to a fresh, modern bath with a large tile shower and custom vanity—beautiful, functional, and just the right size to keep life simple. And the oversized garage is a standout with a heated office—perfect for hobbies, a home business, a studio, or a quiet work-from-home setup that’s close… but still feels separate. Outside, you’ll find true country-living potential: chicken coop, garden space, play set, and room to dream bigger—maybe that shop you’ve been thinking about? Plus RV parking and extra space for cars, trailers, toys, and the “someday” plans you’re ready to make real. Only 5.5 miles from I5 commute!

    Zillow last checked:

    Listing updated:

    Listed by:

    Leah Higgins,

    Berkshire Hathaway HS NW

    Bought with:

    Non Member ZDefault

    ZNonMember-Office-MLS

    Source: NWMLS as distributed by MLS GRID,MLS#: 2476339MLS Logo

    Facts & features

    Interior

    Bedrooms & bathrooms
    • Bedrooms: 4
    • Bathrooms: 2
    • Full bathrooms: 2
    • Main level bathrooms: 2
    • Main level bedrooms: 4
    Primary bedroom
    • Level: Main
    Bedroom
    • Level: Main
    Bedroom
    • Level: Main
    Bedroom
    • Level: Main
    Bathroom full
    • Level: Main
    Bathroom full
    • Level: Main
    Dining room
    • Level: Main
    Entry hall
    • Level: Main
    Great room
    • Level: Main
    Kitchen without eating space
    • Level: Main
    Utility room
    • Level: Main
    Heating
    • Ductless, Wall Furnace, Electric
    Cooling
    • Ductless
    Appliances
    • Included: Dishwasher, Refrigerator, Stove(s)/Range(s), Dishwasher(s), Refrigerator(s), Water Heater: electric, Water Heater Location: garage
    Features
    • Bath Off Primary, Dining Room, Pantry
    • Flooring: Laminate, Carpet
    • Basement: None
    • Has fireplace: No
    Interior area
    • Total structure area: 1,430
    • Total interior livable area: 1,430 sqft

    Property

    Parking
    • Total spaces: 4
    • Parking features: Attached Garage, RV Parking
    • Has attached garage: Yes
    • Covered spaces: 2
    • Uncovered spaces: 2
    Features
    • Levels: One
    • Stories: 1
    • Entry location: Main
    • Patio & porch: Bath Off Primary, Dining Room, Pantry, Vaulted Ceiling(s), Walk-In Closet(s), Water Heater
    • Has view: Yes
    • View description: Territorial
    Lot
    • Size: 7.71 Acres
    • Features: Dead End Street, Deck, Electric Car Charging, RV Parking
    • Topography: Level,Sloped
    • Residential vegetation: Brush, Garden Space
    Details
    • Parcel number: 256523000
    • Zoning: R-10
    • Zoning description: Jurisdiction: County
    • Special conditions: Standard

    Construction

    Type & style
    • Home type: SingleFamily
    • Architectural style: 1 Story
    • Property subtype: Single Family Residence
    Materials
    • Cement/Concrete
    • Foundation: Poured Concrete
    • Roof: Composition
    Condition
    • Very Good
    • Year built: 2021
    • Major remodel year: 2021

    Utilities & green energy

    • Electric: Company: Clark PUD
    • Sewer: Septic Tank
    • Water: Shared Well
    • Utilities for property: Tds

    Community & neighborhood

    Location
    • Region: Woodland
    • Subdivision: NE County

    Other

    Other facts
    • Listing terms: Conventional,FHA,USDA Loan,VA Loan
    • Cumulative days on market: 7 days

    Price history

    DateEventPrice
    3/27/2026Sold$757,950+2.7%$530/sqft
    Source: NWMLS as distributed by MLS GRID #2476339 Report a problem
    3/4/2026Pending sale$737,950$516/sqft
    Source: NWMLS as distributed by MLS GRID #2476339 Report a problem
    2/26/2026Listed for sale$737,950+321.7%$516/sqft
    Source: RMLS (OR) #762798869 Report a problem
    2/19/2021Sold$175,000$122/sqft
    Source: Public Record Report a problem
    7/24/2020Sold$175,000$122/sqft
    Source: Public Record Report a problem

    Public tax history

    YearProperty taxesTax assessment
    2024$6,650 +3.6%$684,267 -2.2%
    2023$6,416 +124.5%$699,671 +17.2%
    2022$2,858 +82.8%$597,230 +125%
    2021$1,563 +5.4%$265,419 +93.9%
    2020$1,483 $136,856 +7.8%
    2019$1,483 +13%$126,939 +10.3%
    2018$1,313 +4.3%$115,038 +5.5%
    2017$1,259 +6.1%$109,088
    2016$1,187 +2.3%$109,088 +10%
    2015$1,161 -4.5%$99,171
    2014$1,216 $99,171

    Find assessor info on the county website

    Neighborhood: 98674

    Nearby schools

    GreatSchools rating
    Schools provided by the listing agent
    • Elementary: Lacenter Elem
    • Middle: Lacenter Mid
    • High: La Center High

    Source: NWMLS as distributed by MLS GRID. This data may not be complete. We recommend contacting the local school district to confirm school assignments for this home.

    Get a cash offer in 3 minutes
    Find out how much your home could sell for in as little as 3 minutes with a no-obligation cash offer.
    Estimated market value
    $764,400
    Get a cash offer in 3 minutes
    Find out how much your home could sell for in as little as 3 minutes with a no-obligation cash offer.
    Estimated market value
    $764,400