Skip main navigation
Under contract-show
  • Price cut: $5.1K (6/5)
    $559,900

    3911 13th St NE, Hickory, NC 28601

    3beds
    2,475sqft
    : 
    Loading
    Get pre-qualified
    Single Family Residence
    Built in 2017
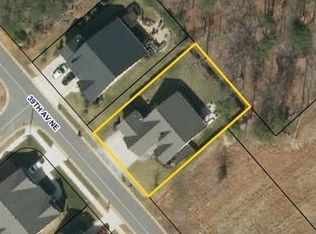
    0.3 Acres Lot
    $-- Zestimate®
    $226/sqft
    $37/mo HOA

    What's special

    In-ground saltwater poolLarge attached garageHardwood floorsUpgraded kitchenGranite countertopsSplit-bedroom layoutStainless appliances
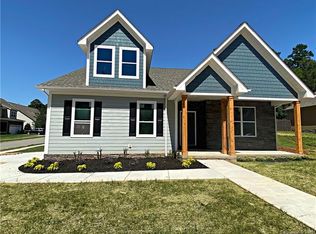
    Price improvement to $559,900 plus a $10,000 buyer credit! This beautifully updated Craftsman-style 3BR/2.5BA ranch with bonus room offers exceptional value in The Falls at Cloninger Mill. The split-bedroom layout provides over 2,000 HSF on the main level, featuring hardwood floors, exposed beams, and tastefully tiled bathrooms and showers. The upgraded kitchen includes hand-crafted cabinetry, granite countertops, tile backsplash, stainless appliances, and a walk-in pantry. The primary suite offers a trey ceiling and dual walk-in closets, with separate laundry and powder rooms adding everyday convenience. Designed for both comfort and entertaining, the home flows seamlessly to a private backyard retreat with an in-ground saltwater pool, covered gazebo with dedicated grill area, and outdoor gas fireplace for year-round enjoyment. A spacious bonus room over the garage provides flexible space for an office, media room, or guest area. Additional features include a large attached garage, low-maintenance exterior finishes, sidewalks throughout the neighborhood, and convenient access to Lake Hickory, shopping, dining, and major corridors. Move-in ready and located in an established community known for quality craftsmanship and functional design. New pool liner and concrete scheduled to be installed before end of June! Buy now and YOU can choose the colors!
    194 days
    |
    256
    |
    17
    |

    Zillow last checked:

    Listing updated:

    Listed by:

    Kenny Dowell kenneth.dowell@gmail.com,

    Sellstate Choice Realty

    Source: Canopy MLS as distributed by MLS GRID,MLS#: 4329122MLS Logo

      Facts & features

      Interior

      Bedrooms & bathrooms
      • Bedrooms: 3
      • Bathrooms: 3
      • Full bathrooms: 2
      • 1/2 bathrooms: 1
      • Main level bedrooms: 3
      Primary bedroom
      • Features: En Suite Bathroom, Split BR Plan, Tray Ceiling(s), Walk-In Closet(s)
      • Level: Main
      Bedroom s
      • Level: Main
      Bedroom s
      • Level: Main
      Bathroom full
      • Level: Main
      Bathroom full
      • Level: Main
      Bathroom half
      • Features: Split BR Plan
      • Level: Main
      Bonus room
      • Features: Split BR Plan
      • Level: Upper
      Kitchen
      • Features: Kitchen Island
      • Level: Main
      Laundry
      • Level: Main
      Living room
      • Features: Open Floorplan, Split BR Plan, Vaulted Ceiling(s)
      • Level: Main
      Sunroom
      • Level: Main
      Heating
      • Heat Pump, Zoned
      Cooling
      • Heat Pump, Zoned
      Appliances
      • Included: Dishwasher, Electric Range, Gas Water Heater, Microwave, Refrigerator, Tankless Water Heater
      • Laundry: Laundry Room, Main Level
      Features
      • Kitchen Island, Open Floorplan, Pantry, Walk-In Closet(s), Walk-In Pantry
      • Flooring: Carpet, Tile, Wood
      • Has basement: No
      • Fireplace features: Living Room
      Interior area
      • Total structure area: 2,475
      • Total interior livable area: 2,475 sqft
      • Finished area above ground: 2,475
      • Finished area below ground: 0

      Property

      Parking
      • Total spaces: 2
      • Parking features: Driveway, Attached Garage, Garage on Main Level
      • Attached garage spaces: 2
      • Has uncovered spaces: Yes
      Features
      • Levels: 1 Story/F.R.O.G.
      • Patio & porch: Covered, Enclosed, Front Porch
      • Pool features: Fenced, In Ground, Salt Water
      • Fencing: Back Yard
      Lot
      • Size: 0.3 Acres
      Details
      • Additional structures: Gazebo
      • Parcel number: 371408874705
      • Zoning: R-2
      • Special conditions: Standard
      • Other equipment: Other - See Remarks

      Construction

      Type & style
      • Home type: SingleFamily
      • Property subtype: Single Family Residence
      Materials
      • Cedar Shake, Hardboard Siding, Stone
      • Foundation: Crawl Space
      Condition
      • New construction: No
      • Year built: 2017

      Utilities & green energy

      • Sewer: Public Sewer
      • Water: City

      Community & HOA

      Community
      • Subdivision: The Falls at Cloninger Mill
      HOA
      • Has HOA: Yes
      • HOA fee: $440 annually
      • HOA name: Falls of Cloninger Mill HOA
      • HOA phone: 407-342-9688
      Location
      • Region: Hickory

      Financial & listing details

      • Price per square foot: $226/sqft
      • Tax assessed value: $513,000
      • Annual tax amount: $4,404
      • Date on market: 12/26/2025
      • Cumulative days on market: 122 days
      • Listing terms: Cash,Conventional,FHA,VA Loan
      • Road surface type: Concrete, Paved

        Estimated market value

        Not available

        Estimated sales range

        Not available

        Not available

        Price history

        DateEventPrice
        6/5/2026Price change$559,900-0.9%$226/sqft
        Source: Canopy MLS as distributed by MLS GRID #4329122 Report a problem
        6/1/2026Price change$565,000-1.7%$228/sqft
        Source: Canopy MLS as distributed by MLS GRID #4329122 Report a problem
        5/14/2026Price change$574,999-2.5%$232/sqft
        Source: Canopy MLS as distributed by MLS GRID #4329122 Report a problem
        5/12/2026Price change$589,900-1.7%$238/sqft
        Source: Canopy MLS as distributed by MLS GRID #4329122 Report a problem
        4/21/2026Price change$599,900-2.4%$242/sqft
        Source: Canopy MLS as distributed by MLS GRID #4329122 Report a problem
        4/15/2026Price change$614,900-1.6%$248/sqft
        Source: Canopy MLS as distributed by MLS GRID #4329122 Report a problem
        12/26/2025Listed for sale$624,900+87.1%$252/sqft
        Source: Canopy MLS as distributed by MLS GRID #4329122 Report a problem
        6/16/2017Sold$334,000-3.2%$135/sqft
        Source: Canopy MLS as distributed by MLS GRID #9592315 Report a problem
        2/24/2017Listed for sale$344,900$139/sqft
        Source: Realty Executives of Hickory #9592315 Report a problem

        Public tax history

        YearProperty taxesTax assessment
        2025$4,404 +0.6%$513,000
        2024$4,378 $513,000
        2023$4,378 +2.5%$513,000 +44.4%
        2022$4,271 +3.6%$355,200 +3.6%
        2021$4,121 +3.4%$342,700
        2020$3,984 +4%$342,700 +4%
        2019$3,832 +5.7%$329,600 +3.8%
        2018$3,625 +702%$317,600
        2017$452 +2.5%--
        2016$441 --
        2015$441 $32,300

        Find assessor info on the county website

        Monthly payment

        Est. payment

        Payment breakdown

        Explore the cost of this home by adjusting the details. Changes won't be saved.
        All calculations are estimates and provided by Zillow, Inc. for informational purposes only. Actual amounts may vary.
        HOA fees may include property taxes on listings classified as Co-Ops. Contact the listing agent and/or owner for fee details.
        Mortgage interest rates are dependent on a number of factors, including credit score, down payment, and repayment length. Interest rate data provided by Zillow Group Marketplace, Inc. as of 1/1/1970 from various mortgage lenders with which we have lead or other similar arrangements; the Estimated Payment is an average of those rates.
        See how much you could borrow to make a competitive offer.

        Climate risks

        Neighborhood: 28601

        Getting around

        8 / 100
        Car-Dependent
        10 / 100
        Somewhat Bikeable

        Nearby schools

        GreatSchools rating
        Schools provided by the listing agent
        • Elementary: Clyde Campbell
        • Middle: Arndt
        • High: St. Stephens

        Source: Canopy MLS as distributed by MLS GRID. This data may not be complete. We recommend contacting the local school district to confirm school assignments for this home.

        A local agent can set up tours, give advice and negotiate with sellers.

        A local lender can help you make sure your offer is ready when you are.

        Browse local experts

        Similar homes

        Skip to the end of the carouselSkip to the beginning of the carousel