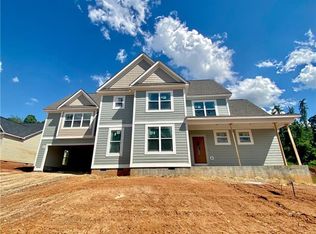
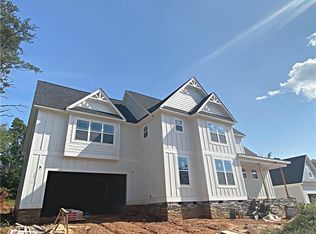
Fabulous, like-new home in The Falls at Cloninger Mill! This stylish residence offers an open concept design featuring a great room w/a dining area + an open kitchen w/a center island. There is a large drop zone w/ a-custom built bench + storage off garage. The laundry room recently remodeled with new cabinets and stunning quartz countertops. Main level primary suite includes a tiled shower, a free-standing soaking tub, and his/her vanities. Upstairs there are three spacious bedrooms, a full hall bathroom, and a 2nd primary suite w/beverage area, attached full bath + large closet. The home also features a covered rear terrace, low maintenance stone and fiber-cement siding, a level fenced-in backyard w/a covered patio + retaining wall. The sellers have upgraded light fixtures and faucets, added a beverage area/fridge, renovated the laundry room, encapsulated the crawl, painted most of the interior. This property is in a great neighborhood with an excellent location and school district.
Closed
Zillow last checked:
Listing updated:
Bought with:
Haydee Trejo
Nestlewood Realty, LLC
Source: Canopy MLS as distributed by MLS GRID,MLS#: 4212388
Price history
| Date | Event | Price |
|---|---|---|
| 3/31/2025 | Sold | $607,000-3.6%$187/sqft |
Source:  Canopy MLS as distributed by MLS GRID #4212388 Report a problem Canopy MLS as distributed by MLS GRID #4212388 Report a problem | ||
| 1/24/2025 | Listed for sale | $629,900+22.3%$194/sqft |
Source: Canopy MLS as distributed by MLS GRID #4212388 Report a problem | ||
| 11/17/2021 | Sold | $515,000$159/sqft |
Source: Canopy MLS as distributed by MLS GRID #3783010 Report a problem | ||
| 10/11/2021 | Contingent | $515,000$159/sqft |
Source: Canopy MLS as distributed by MLS GRID #3783010 Report a problem | ||
| 10/4/2021 | Price change | $515,000-1.9%$159/sqft |
Source: Canopy MLS as distributed by MLS GRID #3783010 Report a problem | ||
| 9/17/2021 | Price change | $525,000-1.9%$162/sqft |
Source: Canopy MLS as distributed by MLS GRID #3783010 Report a problem | ||
| 9/6/2021 | Listed for sale | $535,000+8.9%$165/sqft |
Source: Canopy MLS as distributed by MLS GRID #3783010 Report a problem | ||
| 6/4/2021 | Sold | $491,400+0.3%$152/sqft |
Source: Canopy MLS as distributed by MLS GRID #3704073 Report a problem | ||
| 4/28/2021 | Contingent | $489,900$151/sqft |
Source: Canopy MLS as distributed by MLS GRID #3704073 Report a problem | ||
| 2/3/2021 | Price change | $489,900+4.3%$151/sqft |
Source: Canopy MLS as distributed by MLS GRID #3704073 Report a problem | ||
| 2/1/2021 | Listed for sale | $469,900$145/sqft |
Source: Canopy MLS as distributed by MLS GRID #3704073 Report a problem | ||
| 1/27/2021 | Listing removed | -- |
Source: Canopy MLS as distributed by MLS GRID #3636322 Report a problem | ||
| 8/24/2020 | Price change | $469,900-2.1%$145/sqft |
Source: Hickory Real Estate Group, Inc #3636322 Report a problem | ||
| 7/8/2020 | Listed for sale | $480,000$148/sqft |
Source: Hickory Real Estate Group, Inc #3636322 Report a problem | ||


Get a cash offer in 3 minutes
Find out how much your home could sell for in as little as 3 minutes with a no-obligation cash offer.
Estimated market value
$615,100
