Skip main navigation
Closed
  • $395,000

    3911 7th St S, Moorhead, MN 56560

    5beds
    2,662sqft
    Single Family Residence
    Built in 1994
    0.28 Acres Lot
    $402,800 Zestimate®
    $148/sqft
    $2,572 Estimated rent

    Home value

    $402,800

    $358,000 - $451,000

    $2,572/mo

    Zestimate® history
    Loading
    Loading...

    Owner options

    List your home for rent

    $2,572/mo

    Rent Zestimate®

    Find your next renter with Zillow Rental Manager. Plus, with online applications, you can quickly screen prospective tenants – for free.

    Learn more

    $2,572/mo

    Rent Zestimate®

    Refinance and save

    $2,487/mo

    Est. payment

    Refinancing to a lower rate could help reduce your monthly payments and save thousands over the life of the loan.

    See today's rates

    $2,487/mo

    Est. payment

    Explore your selling options

    Work with a Zillow partner agent

    Leverage their expertise and Zillow's premium Showcase listings to get your home seen by more buyers.

    Get started

    List with your own agent

    Get your home in front of millions of buyers by listing it on Zillow.

    Learn how to do it

    Sell it yourself

    Take full control of how buyers see your home on Zillow by listing For Sale by Owner (FSBO).

    List your home

    What's special

    Spacious finished garageLow-maintenance perennial flower bedsTons of storageEat-in areaFormal dining spaceSpacious kitchenFamily room
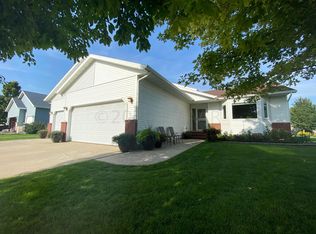
    Looking for a QUIET Cul-de-sac with friendly neighbors and a home that’s move-in ready? This 5 bedroom, 3 bathroom home has plenty of space for a growing family—including room for a home office, workout room or playroom! Built by Wayne Welle, this quality home features 4 family-friendly levels and a beautiful backyard with a patio—ideal for barbecues, playing, or just relaxing. Located just minutes from the grocery store, parks and an elementary school, this home has seen many recent updates: NEW furnace and A/C (Summer 2024), NEW kitchen appliances, NEW flooring in the family room, laundry area, and 2 bathrooms, NEW carpet in 2 bedrooms, NEW light fixtures in all bathrooms, Fresh paint in several rooms, and NEW roof and gutters (2 summers ago). You’ll love the spacious kitchen with both an eat-in area and formal dining space, plus a bright, open living room that’s perfect for entertaining or family time. The lower lever features a family room, 3/4 bathroom, a 4th bedroom/office, laundry room and garage access. The basement offers tons of storage with built-in shelving and a spacious 5th bedroom. The yard has mature trees including a Haralson apple, Black Hills spruce, and tamarack, along with a vegetable garden and low-maintenance perennial flower beds edged with concrete curbing. (lilies, peonies, mums, hostas, clematis, and more, there is no need to replant every year!) Spacious finished garage with natural gas heater and access to lower level near laundry room from garage. If you’re looking for a great home in a great neighborhood, you’ll love it here.

    Zillow last checked:

    Listing updated:

    Listed by:

    Michelle M Thiele 701-371-9904,

    RE/MAX Legacy Realty

    Bought with:

    Katie Dewar

    Berkshire Hathaway HomeServices Premier Properties

    Source: NorthstarMLS as distributed by MLS GRID,MLS#: 6766763MLS Logo

    Facts & features

    Interior

    Bedrooms & bathrooms
    • Bedrooms: 5
    • Bathrooms: 3
    • Full bathrooms: 2
    • 3/4 bathrooms: 1
    Bedroom
    • Level: Upper
    • Area: 180.48 Square Feet
    • Dimensions: 14.10x12.8
    Bedroom 2
    • Level: Upper
    • Area: 80 Square Feet
    • Dimensions: 10x8
    Bedroom 3
    • Level: Upper
    • Area: 140 Square Feet
    • Dimensions: 14x10
    Bedroom 4
    • Level: Lower
    Bedroom 5
    • Level: Basement
    Primary bathroom
    • Level: Upper
    Bathroom
    • Level: Lower
    Bathroom
    • Level: Upper
    Dining room
    • Level: Main
    Family room
    • Level: Lower
    Informal dining room
    • Level: Main
    Kitchen
    • Level: Main
    Laundry
    • Level: Lower
    Living room
    • Level: Main
    Utility room
    • Level: Basement
    Walk in closet
    • Level: Upper
    Heating
    • Baseboard, Forced Air
    Cooling
    • Central Air
    Appliances
    • Included: Dishwasher, Disposal, Electric Water Heater, Microwave, Range, Refrigerator, Stainless Steel Appliance(s)
    • Laundry: Lower Level
    Features
    • Basement: Concrete
    • Has fireplace: No
    Interior area
    • Total structure area: 2,662
    • Total interior livable area: 2,662 sqft
    • Finished area above ground: 1,626
    • Finished area below ground: 1,036

    Property

    Parking
    • Total spaces: 3
    • Parking features: Attached
    • Attached garage spaces: 3
    • Details: Garage Dimensions (32x24)
    Accessibility
    • Accessibility features: Other
    Features
    • Levels: Four or More Level Split
    • Patio & porch: Patio
    • Pool features: None
    • Fencing: None
    Lot
    • Size: 0.28 Acres
    • Dimensions: 78 x 158 x 78 x 158
    • Features: Tree Coverage - Medium
    Details
    • Foundation area: 754
    • Parcel number: 584910370
    • Zoning description: Residential-Single Family

    Construction

    Type & style
    • Home type: SingleFamily
    • Property subtype: Single Family Residence
    Materials
    • Frame
    • Roof: Age 8 Years or Less
    Condition
    • New construction: No
    • Year built: 1994

    Utilities & green energy

    • Electric: 200+ Amp Service
    • Gas: Natural Gas
    • Sewer: City Sewer/Connected
    • Water: City Water/Connected

    Community & neighborhood

    Location
    • Region: Moorhead
    • Subdivision: Moonlite Add

    HOA & financial

    HOA
    • Has HOA: No

    Price history

    DateEventPrice
    12/10/2025Sold$395,000-1.2%$148/sqft
    Source: NorthstarMLS as distributed by MLS GRID #6766763 Report a problem
    11/15/2025Pending sale$399,900$150/sqft
    Source: NorthstarMLS as distributed by MLS GRID #6766763 Report a problem
    10/15/2025Price change$399,900-2.5%$150/sqft
    Source: NorthstarMLS as distributed by MLS GRID #6766763 Report a problem
    9/6/2025Listed for sale$410,000$154/sqft
    Source: NorthstarMLS as distributed by MLS GRID #6766763 Report a problem
    8/20/2025Pending sale$410,000$154/sqft
    Source: NorthstarMLS as distributed by MLS GRID #6766763 Report a problem
    8/6/2025Listed for sale$410,000$154/sqft
    Source: NorthstarMLS as distributed by MLS GRID #6766763 Report a problem

    Public tax history

    YearProperty taxesTax assessment
    2025$4,976 +4.5%$348,100 +5.9%
    2024$4,762 +3%$328,700 +4.7%
    2023$4,624 +6.8%$313,900 +5.4%
    2022$4,330 +0.3%$297,900 +9.8%
    2021$4,316 +1.5%$271,300 +0.2%
    2020$4,252 +8.2%$270,800
    2019$3,928 $270,800 +1.9%
    2018$3,928 +104.1%$265,700 +1.6%
    2017$1,925 -39.7%$261,500 +4.6%
    2016$3,190 $250,000 +18.7%
    2015$3,190 +20.4%$210,600
    2014$2,650 -10%$210,600
    2011$2,946 +15.6%--
    2010$2,548 -4%$203,500 +0%
    2009$2,654 $203,400

    Find assessor info on the county website

    Neighborhood: 56560

    Nearby schools

    GreatSchools rating
    Get pre-qualified for a loan
    At Zillow Home Loans, we can pre-qualify you in as little as 5 minutes with no impact to your credit score.

    An equal housing lender. NMLS #10287.

    Sell for more on Zillow
    Get a Zillow Showcase℠ listing at no additional cost and you could sell for .
    $402,800
    2% more
    +$8,056
    With Zillow Showcase(estimated)
    $410,856