A truly spectacular modern new construction home, perched up on a lot with unobstructed views of Larus Park. No detail has been left untouched on this 4 bedroom, 4 bathroom home by Richmond Hill Design+Build. This home has a bold exterior of mono-sloped roofs, corrugated metal, Hardiboard, concrete walls and architectural concrete wrap around steps & decorative concrete planters. Upon entering the foyer you will notice light, wide plank, engineered hardwood floors throughout the home. Step up the front stairs into the main living area and enjoy the expansive open concept floor plan with a dining room, luxurious kitchen & large family room. The kitchen has modern flat panel cabinets with sleek hardware, quartz countertops, stainless steel appliances, walk in pantry & floating shelves. Adjacent to the kitchen is a lounge area & family room. The family room has a vaulted ceiling, stone front, gas fireplace that goes to the ceiling with floating shelves & built-ins. The family room features two big sliding glass doors that lead to the covered terrace overlooking the park. Finishing off the first floor is an office with large casement windows & a separate bedroom with a full bathroom. The second floor features an impressive primary suite with vaulted ceiling, modern light fixture, 2 walk in closets & a luxurious ensuite bathroom. The ensuite bathroom has floating cabinets with dual vanities, large spa shower with frameless glass door, linen & water closet. There is an additional bedroom on the 2nd floor with its own private ensuite bathroom and 2nd floor laundry. On the lower level is a drop zone right of the garage & side entry. The drop zone has built in cubbies, hooks and a bench. Ther 4th bedroom is located in the basement with its own private ensuite bathroom. This home also has a large unfinished conditioned walk in space that is great for storage, wine cellar or hobby room. Not to be missed is backyard with a deck and wooded area for privacy.
Sold for $1,035,000
$1,035,000
3911 Beechmont Rd, Richmond, VA 23235
4beds
3,460sqft
Single Family Residence
Built in 2024
0.38 Acres Lot
$1,104,400 Zestimate®
$299/sqft
$3,956 Estimated rent
Home value
$1,104,400
$1.05M - $1.17M
$3,956/mo
Zestimate® history
Owner options
List your home for rent
$3,956/mo
Rent Zestimate®
Find your next renter with Zillow Rental Manager. Plus, with online applications, you can quickly screen prospective tenants – for free.
$3,956/mo
Rent Zestimate®
Refinance and save
$6,884/mo
Est. payment
Refinancing to a lower rate could help reduce your monthly payments and save thousands over the life of the loan.
$6,884/mo
Est. payment
Explore your selling options
Work with a Zillow partner agent
Leverage their expertise and Zillow's premium Showcase listings to get your home seen by more buyers.
Get startedList with your own agent
Get your home in front of millions of buyers by listing it on Zillow.
Learn how to do itSell it yourself
Take full control of how buyers see your home on Zillow by listing For Sale by Owner (FSBO).
List your homeWhat's special
Gas fireplaceModern light fixtureSleek hardwareLarge family roomHobby roomWooded areaBold exterior
Zillow last checked:
Listing updated:
Listed by:
Megan Napier 804-314-9935,
Napier REALTORS ERA
Bought with:
Charlie Bickel, 0225237497
Real Broker LLC
Source: CVRMLS,MLS#: 2407347 Originating MLS: Central Virginia Regional MLS
Originating MLS: Central Virginia Regional MLSFacts & features
Interior
Bedrooms & bathrooms
- Bedrooms: 4
- Bathrooms: 4
- Full bathrooms: 4
Primary bedroom
- Description: vaulted ceiling/en suite bathroom/walk in closet
- Level: Second
- Dimensions: 14.0 x 14.5
Bedroom 3
- Description: hardwood/ensuite bathroom/closet
- Level: First
- Dimensions: 13.3 x 13.5
Bedroom 3
- Description: hardwood/closet/ensuite bathroom
- Level: Second
- Dimensions: 15.7 x 12.6
Bedroom 4
- Description: hardwood/closet/ensuite bathroom
- Level: Basement
- Dimensions: 11.3 x 13.1
Additional room
- Description: unfinished storage
- Level: Basement
- Dimensions: 22.6 x 8.0
Dining room
- Description: hardwood/light fixture
- Level: First
- Dimensions: 15.2 x 10.6
Family room
- Description: hardwood/fireplace/vaulted ceiling/recessed light
- Level: First
- Dimensions: 19.3 x 18.10
Foyer
- Description: hardwood/light fixture
- Level: First
- Dimensions: 8.0 x 5.5
Other
- Description: Tub & Shower
- Level: Basement
Other
- Description: Tub & Shower
- Level: First
Other
- Description: Tub & Shower
- Level: Second
Kitchen
- Description: hardwood/ss appliances/island/recessed lighting
- Level: First
- Dimensions: 15.8 x 14.0
Office
- Description: hardwood/closet/light fixture
- Level: First
- Dimensions: 13.2 x 12.7
Sitting room
- Description: hardwood/light fixture
- Level: First
- Dimensions: 17.8 x 12.0
Heating
- Electric, Heat Pump, Natural Gas, Zoned
Cooling
- Electric, Zoned
Appliances
- Included: Dishwasher, Disposal, Gas Water Heater, Microwave, Oven, Range, Refrigerator, Tankless Water Heater
Features
- Cathedral Ceiling(s), Dining Area, Eat-in Kitchen, Granite Counters, High Ceilings, Kitchen Island, Pantry
- Flooring: Ceramic Tile, Wood
- Basement: Partial
- Attic: Access Only
- Number of fireplaces: 1
- Fireplace features: Gas
Interior area
- Total interior livable area: 3,460 sqft
- Finished area above ground: 3,096
- Finished area below ground: 364
Property
Parking
- Total spaces: 2
- Parking features: Attached, Basement, Direct Access, Garage
- Attached garage spaces: 2
Features
- Levels: Three Or More
- Stories: 3
- Pool features: None
- Fencing: None
Lot
- Size: 0.38 Acres
- Features: Sloped
- Topography: Sloping
Details
- Parcel number: C0010462003
- Zoning description: R-2
Construction
Type & style
- Home type: SingleFamily
- Architectural style: Modern
- Property subtype: Single Family Residence
Materials
- Drywall, Frame, HardiPlank Type, Concrete
- Foundation: Slab
- Roof: Composition,Shingle
Condition
- New Construction
- New construction: Yes
- Year built: 2024
Utilities & green energy
- Sewer: Public Sewer
- Water: Public
Community & HOA
Community
- Subdivision: Southampton
Location
- Region: Richmond
Financial & listing details
- Price per square foot: $299/sqft
- Tax assessed value: $182,000
- Annual tax amount: $1,056
- Date on market: 1/17/2026
- Ownership: Individuals
- Ownership type: Sole Proprietor
Price history
| Date | Event | Price |
|---|---|---|
| 4/30/2024 | Sold | $1,035,000+4%$299/sqft |
Source:  CVRMLS #2407347 Report a problem CVRMLS #2407347 Report a problem | ||
| 4/1/2024 | Pending sale | $995,000$288/sqft |
Source: CVRMLS #2407347 Report a problem | ||
| 3/27/2024 | Listed for sale | $995,000$288/sqft |
Source: CVRMLS #2407347 Report a problem | ||
Public tax history
| Year | Property taxes | Tax assessment |
|---|---|---|
| 2025 | $10,404 +3.7% | $867,000 +3.7% |
| 2024 | $10,032 +850% | $836,000 +850% |
| 2023 | $1,056 | $88,000 |
| 2022 | $1,056 | $88,000 |
Find assessor info on the county website
Neighborhood: Southampton
Nearby homes
- $905,0004 bd4 ba2.9k sqft3907 Beechmont Rd, Richmond, VA 23235Sold
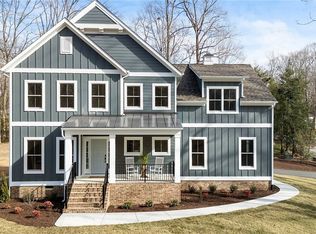
- $704,9000.44 acres9013 Old Holly Rd, Richmond, VA 23235Off Market

- $1,170,0005 bd4 ba3.2k sqft3917 Beechmont Rd, Richmond, VA 23235Sold
- $420,8003 bd2 ba1.3k sqft9011 Old Holly Rd, Richmond, VA 23235Off Market
- $337,9002 bd1 ba1.4k sqft3914 Oakleaf Rd, Richmond, VA 23235Off Market
- $349,9002 bd2 ba940 sqft3906 Oakleaf Rd, Richmond, VA 23235Off Market
- $543,1003 bd3 ba2.9k sqft4000 Oakleaf Rd, Richmond, VA 23235Off Market
- $596,3003 bd2 ba2.3k sqft9009 Old Holly Rd, Richmond, VA 23235Off Market
Nearby schools
GreatSchools rating
- 5/10J.B. Fisher Elementary SchoolGrades: PK-5Distance: 1.3 mi
- 1/10Lucille M. Brown Middle SchoolGrades: 6-8Distance: 3.2 mi
- 2/10Huguenot High SchoolGrades: 9-12Distance: 1.7 mi
Schools provided by the listing agent
- Elementary: Fisher
- Middle: Thompson
- High: Huguenot
Source: CVRMLS. This data may not be complete. We recommend contacting the local school district to confirm school assignments for this home.
Get a cash offer in 3 minutes
Find out how much your home could sell for in as little as 3 minutes with a no-obligation cash offer.
Estimated market value
$1,104,400
Get a cash offer in 3 minutes
Find out how much your home could sell for in as little as 3 minutes with a no-obligation cash offer.
Estimated market value
$1,104,400
- Virginia
- Richmond City
- Richmond
- 23235
- Southampton
- 3911 Beechmont Rd
